We've tightened what earns a Pursue. A home now needs a published valuation, a strategy that still makes money after real running costs and lender stress tests, and no listing problems that would stop a mortgage. You'll see fewer Pursues, and each one has been checked harder.
See how verdicts work3-bedroom semi-detached house · SO41 6AG
Listing removedReduced £24.9k (−5%) on 21 JunListed 180 days
Opportunity summary
See Archie’s verdict, returns by strategy and what to check before viewing.
About
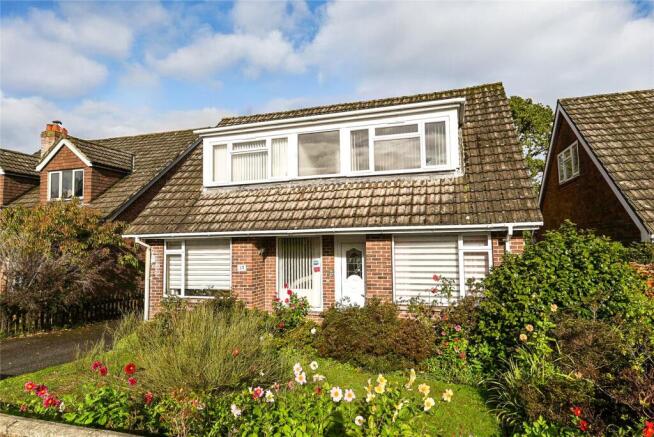
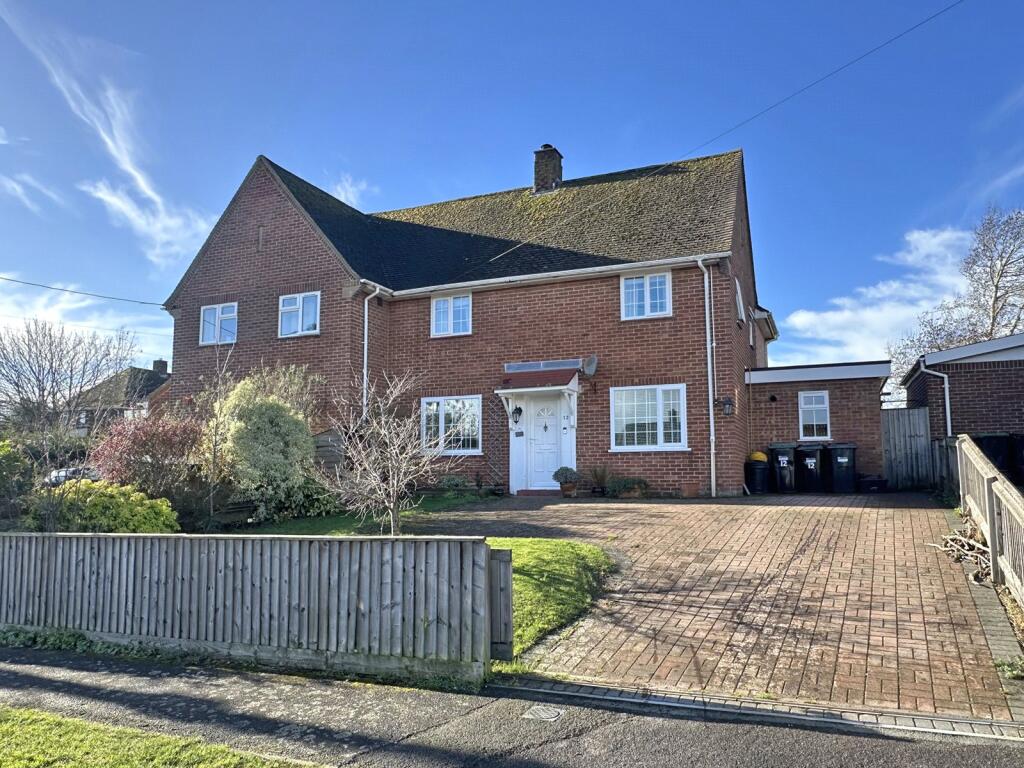
A truly individual semi-detached home of exceptional character which has been transformed by the current vendors, situated in the heart of the much-sought-after New Forest village of Sway, within easy reach of open forest walks, independent shops and the village railway station.
The property benefits from good off-road parking and a detached garage with beautifully maintained south facing gardens.
Ground Floor Entry is via a welcoming entrance hall with Italian porcelain flooring with underfloor heating, a painted staircase rising to the first floor, and practical under-stair storage cupboard.
The sitting room is a genuinely handsome space, with dual aspect windows flooding the room with natural light with views across surrounding gardens.
A feature fireplace sits at one end with brick hearth and woodburning stove.
The kitchen/Dining room is a proper country kitchen: Solid oak cabinetry with an abundance of granite worktops, Italian porcelain floors with underfloor heating, exposed brick walls, a hanging rack above the sink with open window arch overlooking the second sitting room.
Integrated appliances include fridge/freezer, dishwasher, four ring Miele gas hob with matching electric oven below.
There is further space and plumbing for washing machine and a wall mounted cupboard houses the Worcester gas fired central heating boiler.
An arched opening connects through to the hall, giving the ground floor a satisfying sense of flow. Beyond the kitchen lies the second sitting room.
This extraordinary oak-framed garden room, with its dramatic lantern rooflight, exposed rustic timber beams, exposed brick walls and stone-tiled floor, is a welcome addition to the property.
A Clearview wood-burning stove sits at one end with Italian porcelain flooring running throughout. The room is bathed in natural light and links in with surrounding rooms perfectly.
The inner lobby boasts a bespoke wooden door leading to garden.
A utility room which is currently being used as a hobbies room/home office gives access to the garden via double opening patio doors onto a decked terrace a further door leads to the ground floor cloakroom to complete the ground floor accommodation.
First Floor The landing is a spacious area with a handsome window overlooking the front aspect.
A loft hatch gives access to a converted loft room with full central heating providing an opportunity to easily create a fourth bedroom if needed.
(STPP) The principal bedroom is a spacious double room with fitted double wardrobes and two windows that overlooks the rear aspect.
The second double bedroom is also of good proportions with plenty of space for cupboard and wardrobes and two windows which overlook the side aspect.
A third bedroom boasts a fitted wardrobe and window overlooking the front aspect toward the entry of the close with fields beyond.
The family shower room is beautifully appointed with tiling throughout, including Italian porcelain tiled floor, a generous walk-in rainfall enclosure shower, vanity basin and WC.
Outside The gardens at this property are a joy.
The front garden is a masterclass in cottage planting flowering shrubs, specimen trees all framed by a picket fence and enjoying a pleasant, open outlook.
To the side, a raised koi pond with timber surround sits alongside a garden seating area.
The rear is served by a large timber deck, perfect for entertaining, beyond which the cottage garden unfolds with further planted beds, lawn, topiary and mature trees.
A wide driveway provides ample off-road parking, and a detached single garage with power and lighting gives added versatility and options.
EPC rating: Current ~ D67 Potential ~ C77 council tax band: D services: Mains water, gas, electricity and drainage. Heating: Gas fired central heating.
Broadband: Ultrafast up to 1000 mbps download (Ofcom).
Value & comps
No previous sales on record.
Returns
Set an offer; the calculator follows it.
We're still gathering serviced-accommodation data for this area.
Archie refurb estimate: a Pro feature
0.0% below asking
This is not financial or investment advice. Prop AI Deals is not authorised by the Financial Conduct Authority (FCA) to provide investment advice.
All investment calculators, property analyses, and AI-generated insights are for informational purposes only. Property investment carries risk and may result in financial loss. All calculations should be independently verified and you should consult with FCA-authorised financial advisers before making any investment decisions.
Past performance does not guarantee future results. Tax implications vary by individual circumstances.
Deal
Properties like this can earn 2–3x BTL yields when converted to HMO, with retrofit costs around £10k/room. Sign in to see the full tier, yield projection, and cost breakdown.
Commercial properties like this can earn 30-50% higher yields when converted to residential under Class MA / Q / P / PA, with prior approval costing ~GBP 96/unit. Sign in to see the recommended route, yield uplift, and cost breakdown.
BRRR-suited properties can recycle 80-100% of investor capital on refi, leaving a high-yielding rental with most of the money out. Sign in to see the refurb cost stack, ARV projection, and refinance maths.
Detached + large garden = sub-division play. Pro tier unlocks the tier badge, plot size, uplift estimate, and regional land benchmark.
Short-lease flats trade at deep discount, but extending under the 1993 Act often costs far less than the discount. Pro tier unlocks the tier badge, premium breakdown, long-lease ARV and arbitrage maths.
See projected short-stay revenue vs a vanilla BTL for this property.
See real sub-let margins (HMO room rates & SA nightly rates) vs the landlord rent.
Area
Agent & docs

FAQ
About 38, Setthorns Road, Lymington
Explore nearby