We've tightened what earns a Pursue. A home now needs a published valuation, a strategy that still makes money after real running costs and lender stress tests, and no listing problems that would stop a mortgage. You'll see fewer Pursues, and each one has been checked harder.
See how verdicts work3-bedroom flat · PL1 3GB
For saleReduced £20k (−3.4%) on 7 SepListed 376 days
Opportunity summary
See Archie’s verdict, returns by strategy and what to check before viewing.
About
The Millfields comprises the former Royal Naval Hospital, Stonehouse, which closed as such, in 1995 - after 233 years!
The Royal Naval Hospital was originally the vision of King George II, who wanted to create the best Naval Hospital in the world.
Renowned Georgian Architect Alexander Rowehead was commissioned to design the Hospital, on 26 acres of land which originally featured tidal mills on Stonehouse Creek, & which was purchased from Mount Edgcumbe Estate.
The principal Georgian buildings were constructed around what was to become Queen Alexandra Square, in the centre of the Estate.
The Hospital welcomed its first patients in 1762, and was the first Hospital in the world to feature small & individual wards.
As the majority of sailors were “press ganged” into Service during 18th Century, an 18’ wall was constructed around the entire Hospital grounds, to prevent sailors/patients - who had recovered from injuries sustained during conflict or their illnesses - from ‘escaping’, so they could then be transported back to their ships to continue their ‘service’!
As such, this wall - which now only features one gate - provides amazing Security for the Residents - the gate being manned by the 24 Hour Security Team - thereby giving total peace of mind.
The Millfields is a designated Conservation Area - administered by English Heritage - & is less than a mile west of the City Centre.
It is a short walk to several Supermarkets, a Post Office & several bus stops.
It is not far from the fashionable Durnford St., and the Royal William Yard, & the Cremyll Ferry over to Mount Edgecumbe Country Park. Trafalgar Court is a Grade II* Listed building.
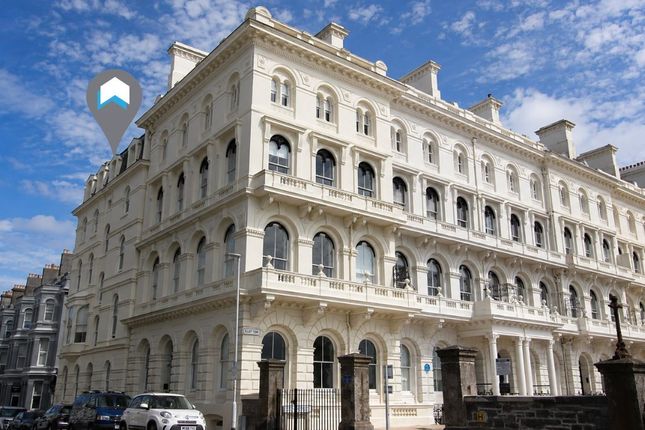
It was originally referred to as “The Chapel Building”, because it was primarily built to house The ‘original’ Chapel, which was on the first floor - with all windows overlooking Queen Alexandra Square, with western views encompassing The Royal William Yard & beyond - across the River Tamar - to the trees in Mount Edgecumbe Country Park.
(This Chapel served the Hospital until 1883, when the ‘new’ larger Chapel (Church of the Good Shepherd.) was opened directly behind Trafalgar Court.
The original Chapel was then fitted out to be used as the Dispensary.
Renamed Trafalgar more recently, this historic iconic building features several Palladian windows, is flanked by the open-air granite Tuscan Colonnade, and is surmounted by a clock tower & cupola, making it one of the most imposing historic buildings in the City of Plymouth.
(The clock was supplied by Gregnion & Son from Covent Garden in 1776 & has been restored & still keeps excellent time.) Trafalgar Court was converted into 10 beautifully appointed luxurious apartments, using drawings by renowned Architects Gillespie Yunnie.
Flat 4 is one of 2 flats in the building that were designed & completed to ‘Penthouse’ specification.
Flat 4 - known as “The Quarterdeck” - spans the entire width of the building, with wonderful views across Queen Alexandra Square.
The spectacular design of Flat 4 was influenced by Historic England’s wish that much of the original Chapel - which forms just part of Flat 4 - remained evident.
(All ceilings are 10’6” high.) The Flat features a vast open plan Reception area, Dining area & kitchen, with a stunning 21mm engineered oak floor (Woodpecker Flooring.) which extends beyond into the dressing areas & utility room.
The Italian style oak Kitchen features a ‘floating’ island with a sink & Quooker tap, Henex moulded work surfaces, double smeg oven & hob, and an extractor hood.
The smeg fridge, freezer & dishwasher are integral.
The reception area features a projection TV system with a 108” drop down screen, all linked to the extensive Sonos Sound System - which has surround sound & recessed speakers & a Sound Bar.
(The Sonos Sound System is also featured in all the bedrooms & bathrooms.) There is a central feature of a Gel Ribbon Fireplace.
The dual aspect Principal bedroom suite is on the north side of the Flat & comprises a dressing area with a generous range of fitted wardrobes & an en-suite bathroom.
The bathroom features a free-standing Vincenzo bathtub, a walk in ‘rain’ shower, ‘his & hers’ basins, W.C, tiled walls, & flooring - with underfloor heating, 2 heated towel rails & a recessed waterproof television with floating remote control.
On the south side of the flat, the shared dressing area - again with a generous range of fitted wardrobes - provides access to 2 double bedrooms, one of which is dual aspect, and the guest bathroom - which is identical to the bathroom in the Principal Bedroom suite.
There is a separate utility room with smeg Washer/Dryer, the gas furnace & water meter.
(The Gas & Electric Meters are in the basement.) The Flat is fitted with a Megaflow Unit which incorporates an Immersion Heater.
Flat 4 has its own water sprinkler system, and the Kitchen area, bathrooms & Utility Room are all vented by one of two NuAire Exhaust Systems in the Flat. Trafalgar Court features a Lift.
Flat 4 has 2 deeded parking spaces.
(Visitors to Trafalgar Court are able to park in 3 designated visitor parking spaces.) Trafalgar Court shares a communal (garbage) bin store with one of the 4 other East Court Buildings, and shares communal grounds with the other 3 buildings.
Lease information: We understand the apartment is held on Lease with 992 years remaining and subject to a service charge of approximately 2 x £4,750 (billed 1 Jan & 1 July.) and an annual ground rent of approximately £250.00 pa.
The above information is provided in good faith although we would recommend that prospective purchasers consult their own solicitor for formal verification.
Value & comps
No previous sales on record.
Returns
Set an offer; the calculator follows it.
We're still gathering serviced-accommodation data for this area.
Archie refurb estimate: a Pro feature
0.0% below asking
This is not financial or investment advice. Prop AI Deals is not authorised by the Financial Conduct Authority (FCA) to provide investment advice.
All investment calculators, property analyses, and AI-generated insights are for informational purposes only. Property investment carries risk and may result in financial loss. All calculations should be independently verified and you should consult with FCA-authorised financial advisers before making any investment decisions.
Past performance does not guarantee future results. Tax implications vary by individual circumstances.
Deal
Properties like this can earn 2–3x BTL yields when converted to HMO, with retrofit costs around £10k/room. Sign in to see the full tier, yield projection, and cost breakdown.
Commercial properties like this can earn 30-50% higher yields when converted to residential under Class MA / Q / P / PA, with prior approval costing ~GBP 96/unit. Sign in to see the recommended route, yield uplift, and cost breakdown.
BRRR-suited properties can recycle 80-100% of investor capital on refi, leaving a high-yielding rental with most of the money out. Sign in to see the refurb cost stack, ARV projection, and refinance maths.
Detached + large garden = sub-division play. Pro tier unlocks the tier badge, plot size, uplift estimate, and regional land benchmark.
Short-lease flats trade at deep discount, but extending under the 1993 Act often costs far less than the discount. Pro tier unlocks the tier badge, premium breakdown, long-lease ARV and arbitrage maths.
See projected short-stay revenue vs a vanilla BTL for this property.
See real sub-let margins (HMO room rates & SA nightly rates) vs the landlord rent.
Area
Agent & docs

FAQ
About 14,Flat 4 Trafalgar Court, Craigie Drive, Plymouth
Explore nearby