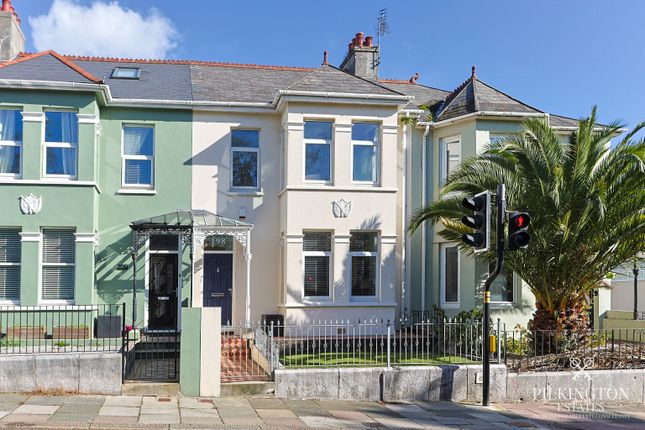
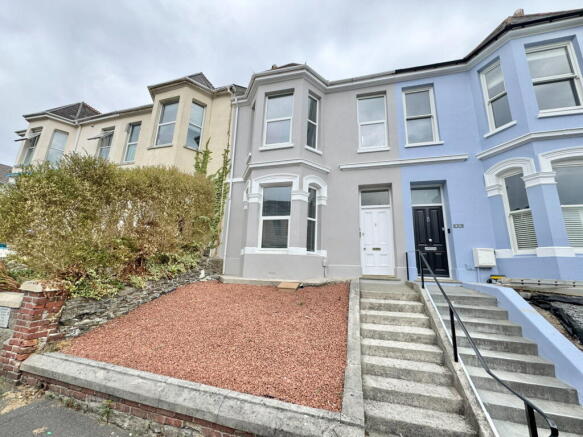
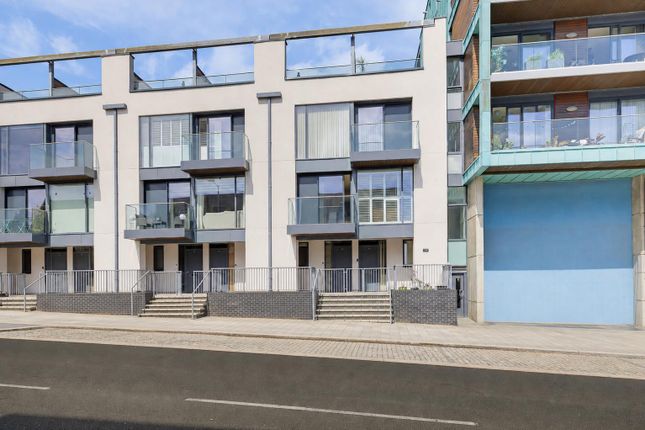
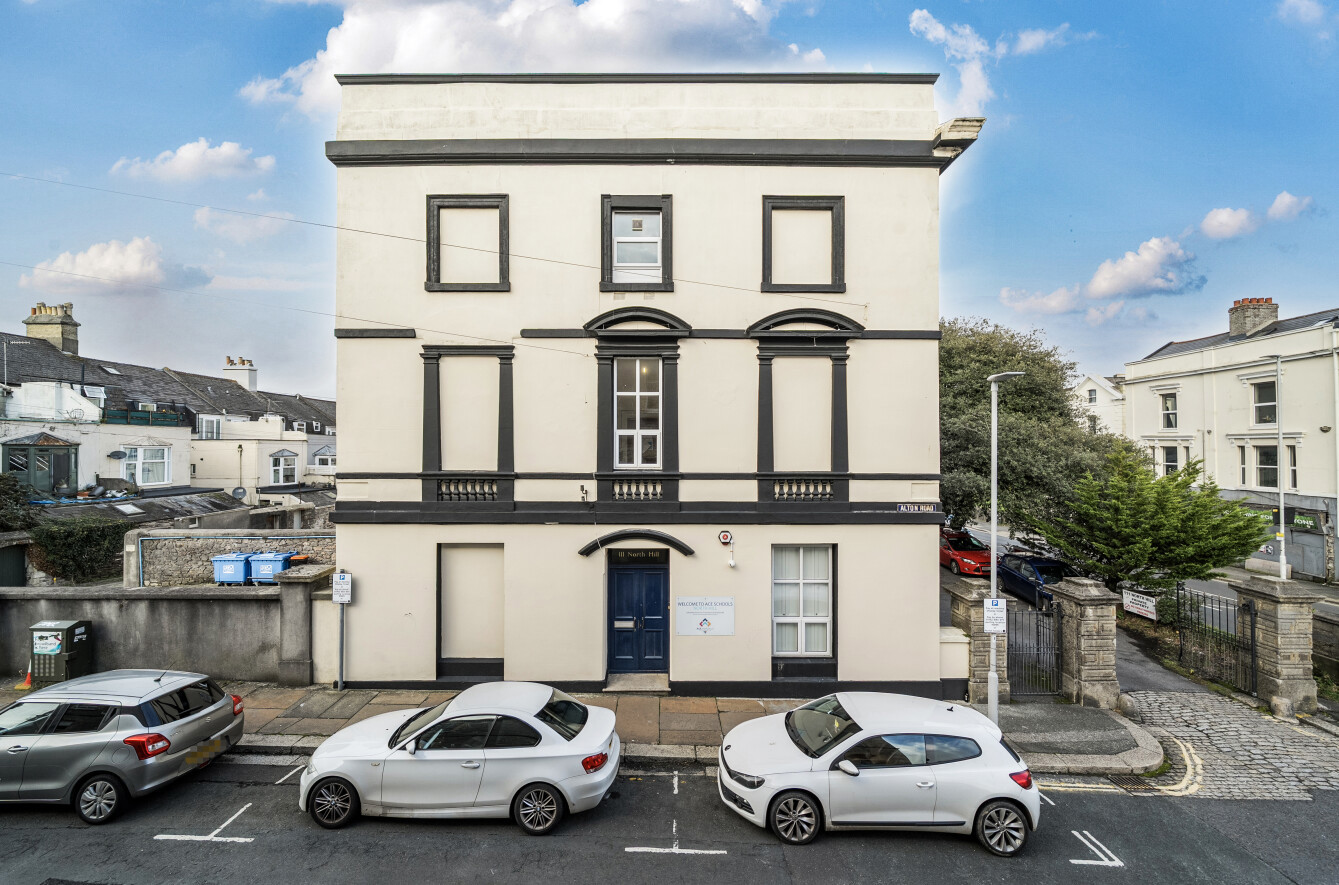
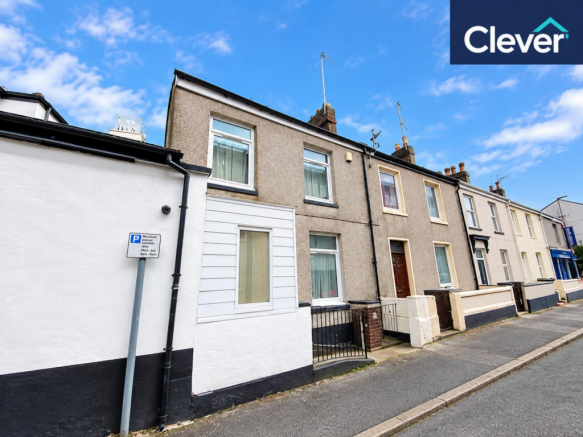
4-bedroom terraced house · PL3 4HL
For saleReduced £50k (−8.3%) on 12 SepListed 64 days
Opportunity summary
See Archie’s verdict, returns by strategy and what to check before viewing.
About
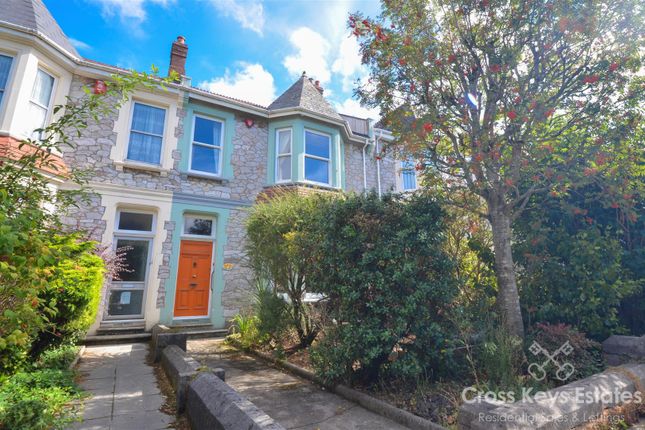
A rare opportunity to acquire a spacious 4-bedroom character home in sought-after Earls Acre, set along a quiet private road yet within easy walking distance of the city centre, railway station, university & local schools.
The substantially upgraded property retains plenty of period charm & features generous living accommodation, including a large lounge, dining room, snug, modern kitchen, utility room & shower room.
Upstairs are 4 good-sized double bedrooms & a modern bathroom.
Outside, the property benefits from a private 2 car driveway, integral garage, front garden & a secluded walled rear garden with established planting.
An exceptional & rarely available family home combining generous accommodation, private parking, garage & attractive gardens in a highly convenient location.
Earls Acre, Milehouse, Plymouth, Pl3 4Hl Summary A rare opportunity to acquire a spacious & characterful home in the sought-after Earls Acre, tucked away along a quiet private road with a surprisingly semi-rural feel, yet within easy walking distance of the city centre, railway station, university, Plymouth College & Devonport High School.
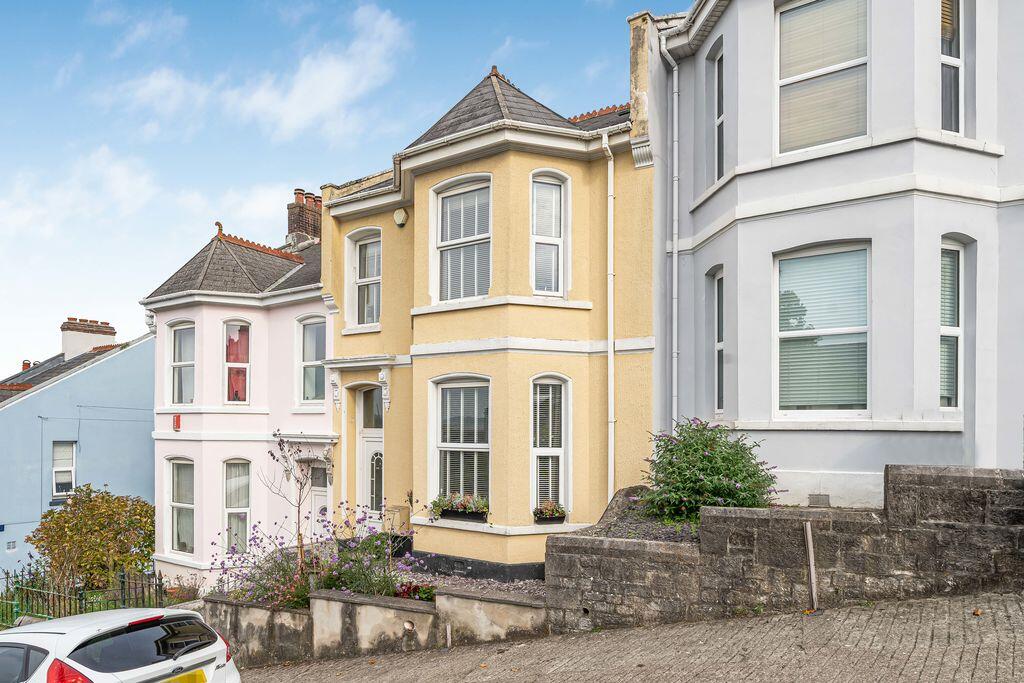
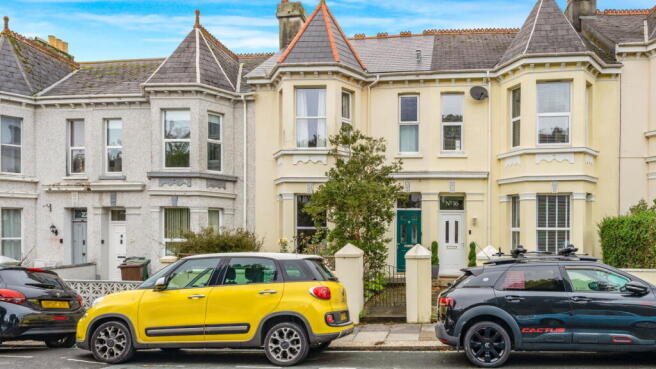
Occupying a position in the centre of a terrace of just 6 properties, the homes date originally from the early 1900s, although this particular property was substantially rebuilt after the 2nd World War damage circa 1955 in a sympathetic period style.
Generously proportioned throughout, the property is further distinguished by its private two-car driveway & uniquely within this terrace, a spacious integral garage.
The house has been considerably upgraded, improved & well maintained by the present owners, whilst retaining considerable character & charm.
The accommodation is gas centrally heated, with a modern heating system & a boiler installed approximately 3 years ago.
A welcoming porch opens into a particularly wide reception hall, with a 3ft-wide staircase rising to the first floor.
The large front-facing lounge leads through an archway into a spacious dining room, which in turn has a useful snug adjoining & patio doors opening onto the rear garden.
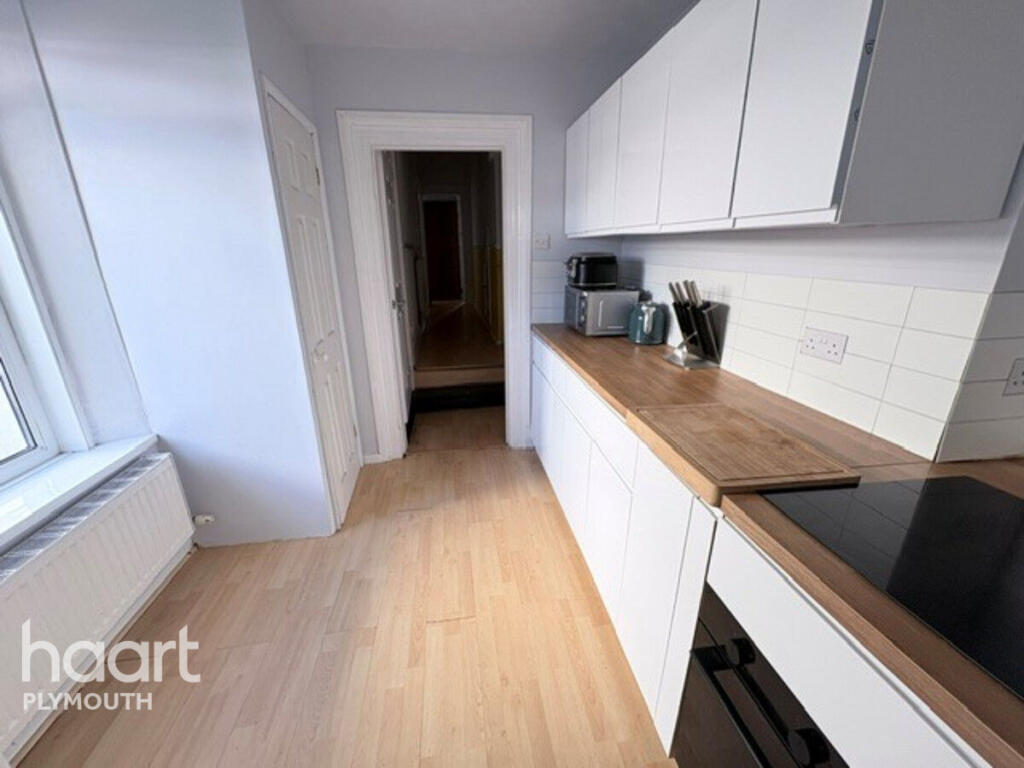
There is a large modern fitted kitchen, while a substantial extension provides a modern shower room/WC together with a generous utility room, previously used as a study.
On the 1st floor, a long & unusually wide landing gives access to 4 good-sized double bedrooms, together with a modern fitted bathroom/WC.
The accommodation provides excellent flexibility for family living, with generously sized rooms throughout.
Outside, the property benefits from a private driveway & front garden, while to the rear is a particularly delightful walled garden & courtyard, planted with a profusion of established specimen shrubs & bushes, creating a secluded & attractive setting.
A secure rear access pathway provides additional convenience.
An exceptional & rarely available opportunity to acquire a substantial 4 bedroom character home in this tucked-away & highly convenient Earls Acre setting, combining generous accommodation, private parking, an integral garage & attractive enclosed gardens, whilst being remarkably close to the heart of the city.
Location Earls Acre is a private road accessed off Alma Road.
It is relatively quiet & feeling semi-rural, lying within walking distance of the city centre, the railway station, Central Park & local schools.
Accommodation Ground Floor Entrance Porch (2.36m x 2.34m maximum (7'9 x 7'8 maximum)) Storage cupboard.
Reception Hall (4.47m x 2.34m maximum (14'8 x 7'8 maximum)) Wide staircase which rises & turns to the 1st floor. Lounge (4.24m x 4.24m (13'11 x 13'11)) Window to the front. Period-style fireplace.
Fitted gas fire. Archway into: Dining Room (4.27m x 3.63m (14' x 11'11)) Archway into: Snug Double-glazed patio style door opening to the rear garden. Kitchen (? X 2.87m (?
X 9'5)) Modern fitted integrated kitchen with a range of cupboard & drawer storage. Features include pull out larders & soft-close drawers.
Appliances include a 5 ring gas hob, extractor hood over, illumination oven, automatic dishwasher, sink with adjustable mixer tap, carousel unit & drinks cooler.
Door to: Rear Lobby Door to the back garden & further doors into: Shower Room (1.91m x 1.68m (6'3 x 5'6 )) Window to the side.
White suite comprises a wc, Triton T8OI electrically heated shower & wash-hand basin with cupboard under. Utility Room (3.10m x 2.77m maximum (10'2 x 9'1 maximum)) 'L-shaped'.
Window to the side & rear overlooking the garden. Room for 4+ white goods (previously used as a study).
First Floor Landing (3.96m x 2.34m overall (13' x 7'8 overall)) Staircase descends to the ground floor. Master Bedroom (5.28m x 4.19m (17'4 x 13'9)) 2 windows tot he front.
Range of built-in bedroom furniture including wardrobes, cupboards, drawers & double bed recess. Bedroom Two (4.83m x 4.24m maximum (15'10 x 13'11 maximum)) Window to the front.
2' deep run of built-in storage including cupboards, wardrobes & central wash-hand basin. Bedroom Three (4.27m x 3.66m (14' x 12')) Overlooking the rear garden. Built-in wardrobe.
Bedroom Four (4.24m x 2.82m (13'11 x 9'3)) Window to the rear. Shower Room (2.97m x 1.70m (9'9 x 5'7)) Window to the rear.
Quality suite with walk-in shower, overhead douche spray & hand-held mixer. Wc. Wash-hand basin.
Externally Drive providing off-street parking for 2 vehicles in line & giving access to the garage. Low maintenance front garden. To the rear, a delightful, walled garden & courtyard.
2 Lawns with wide well-stocked borders with profusion of specimen bushes, shrubs & plants. Brick paved pathway to the rear gate leading to service pathway with secure entrance. Paved patio.
Clothes washing lines. Outside light. Council Tax Plymouth City Council Council Tax Band: D Services The property is connected to all the mains services: Gas, electricity, water and drainage.
Value & comps
No previous sales on record.
Returns
Set an offer; the calculator follows it.
We're still gathering serviced-accommodation data for this area.
Archie refurb estimate: a Pro feature
0.0% below asking
This is not financial or investment advice. Prop AI Deals is not authorised by the Financial Conduct Authority (FCA) to provide investment advice.
All investment calculators, property analyses, and AI-generated insights are for informational purposes only. Property investment carries risk and may result in financial loss. All calculations should be independently verified and you should consult with FCA-authorised financial advisors before making any investment decisions.
Past performance does not guarantee future results. Tax implications vary by individual circumstances.
Deal
Properties like this can earn 2–3x BTL yields when converted to HMO, with retrofit costs around £10k/room. Sign in to see the full tier, yield projection, and cost breakdown.
Commercial properties like this can earn 30-50% higher yields when converted to residential under Class MA / Q / P / PA, with prior approval costing ~GBP 96/unit. Sign in to see the recommended route, yield uplift, and cost breakdown.
BRRR-suited properties can recycle 80-100% of investor capital on refi, leaving a high-yielding rental with most of the money out. Sign in to see the refurb cost stack, ARV projection, and refinance maths.
Detached + large garden = sub-division play. Pro tier unlocks the tier badge, plot size, uplift estimate, and regional land benchmark.
Short-lease flats trade at deep discount, but extending under the 1993 Act often costs far less than the discount. Pro tier unlocks the tier badge, premium breakdown, long-lease ARV and arbitrage maths.
See projected short-stay revenue vs a vanilla BTL for this property.
See real sub-let margins (HMO room rates & SA nightly rates) vs the landlord rent.
Area
Agent & docs
FAQ
About 6, Earls Acre, Plymouth
Explore nearby