We've tightened what earns a Pursue. A home now needs a published valuation, a strategy that still makes money after real running costs and lender stress tests, and no listing problems that would stop a mortgage. You'll see fewer Pursues, and each one has been checked harder.
See how verdicts work4-bedroom house · CM8 1RB
Listing removedListed 288 days
Opportunity summary
See Archie’s verdict, returns by strategy and what to check before viewing.
About
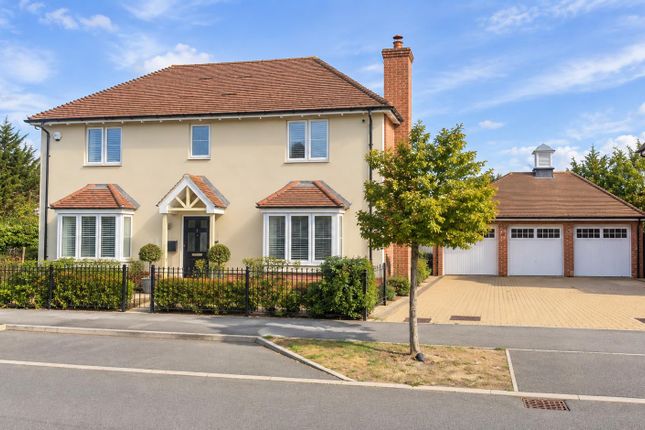
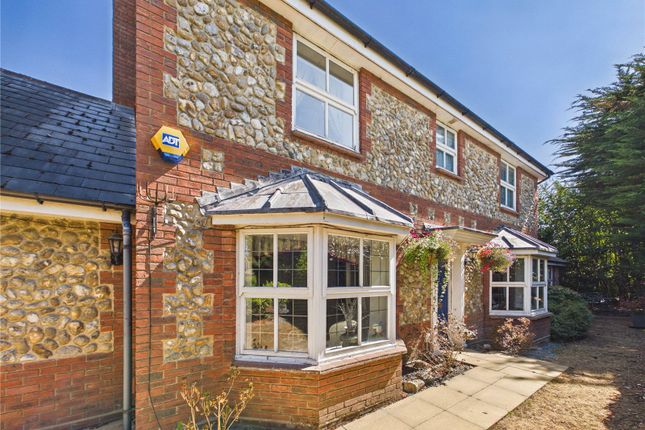
New to the market - Floorplan to follow - Affording stunning views to all aspect and located down a narrow country lane, we are pleased to offer for sale this good sized family home, with a plot of approximately 1/2 acre (stls).
To the ground floor there is entrance hall, sitting room, L shaped kitchen/breakfast room, utility and second lounge. The second lounge has second staircase to bedroom with dressing room and bathroom.
Off the mail landing there are 3 further bedrooms and family shower room. The gardens extend to all sides with 18 x 18 summer house/home office to the rear and ample parking to the front.
The property is a few minutes drive of Black Notley which offers local school, small shops and branch line railway station with service to London Liverpool Street.
The larger towns of both Braintree and Witham, with more comprehensive facilities are both within a 10 minute drive.
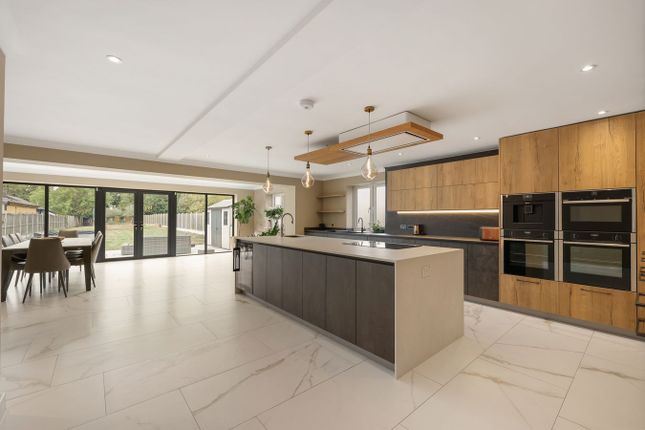
EPC Rating (to follow) Entrance Hall Door leads to entrance hall with wood flooring, open tread stair to first floor, radiator, doors to: Lounge 6.27m (20'7) x 3.58m (11'9) Wood flooring, inset electric flame fire, double radiator, double glazed window to side and French doors to rear Kitchen/Breakfast Room Kitchen Area (19' 11" x 17' 1")- Fitted with modern cream fronted units and wooden work surfaces with ample wall units, and drawer and base units.
Central island. Space for range cooker. Inset double bowl sink unit, double glazed window to front, walk in pantry. Breakfast Area (17' 1" x 10' 6 "). Wood flooring.
Multi burner, double glazed window and door out to garden.
Utility Provision for washing machine and tumble dryer, storage cupboard, window to side, door to; Shower Room 3/4 tiled walls and tiled floor, suite comprising low level WC, wash hand basin, shower, window to side Reception 2 5.03m (16'6) x 4.52m (14'10) Off kitchen.
Windows and doors to garden, storage cupboards Second Lounge 4.52m (14'10) x 3.86m (12'8) Double glazed window to side and patio doors to garden, wood flooring, stairs to bedroom Landing Large walk in storage cupboard, access to loft space, doors to: Bedroom 1 3.71m (12'2) x 3.18m (10'5) Window to front with lovely countryside views, radiator, wood flooring, built in wardrobe Bedroom 2 3.63m (11'11) x 2.11m (6'11) Double glazed window to rear, radiator, built in wardrobe Bedroom 3 3.35m (11') x 2.82m (9'3) Window to front, wood flooring, radiator, built in wardrobe Shower Room Tiled floor and part tiled walls, walk in shower, low level WC, wash hand basin, radiator Dressing Room Double glazed window to side, hanging rails, (was originally a bedroom as connects with door to) Bathroom 3.23m (10'7) x 3.23m (10'7) Large bathroom with 5 piece suite that requires updating.
Window to rear, door to: Bedroom 4 5.21m (17'1) x 3.86m (12'8) Above second lounge and connected by staircase, 2 double glazed windows, wood flooring, walk in cupboard Parking Ample parking to the front of the property Outside As previously mentioned, the property is located in a lovely non estate location, down a narrow country lane.
The property is approached via drive with ample space for off road parking of several vehicles.
The gardens extend around the whole of the property, with well stocked and established beds, mature trees and patio off first lounge.
There is a wooden outbuilding ideal for home office or outside entertaining (18' 5" x 18' 5").
Council tax band F (braintree district council) EPC rating - awaited Disclaimer: These particulars do not nor constitute part of, an offer of contract.
All descriptions, dimensions, reference to condition necessary permissions for use and occupation and other details contained herein are for general guidance only and prospective purchasers should not rely on them as statements or representation of fact and satisfy themselves as to their accuracy.
Kings Property employees or representatives do not have any authority to make or give any representation or warranty or enter into any contract in relation to the property.
Value & comps
No previous sales on record.
Returns
Set an offer; the calculator follows it.
We're still gathering serviced-accommodation data for this area.
Archie refurb estimate: a Pro feature
0.0% below asking
This is not financial or investment advice. Prop AI Deals is not authorised by the Financial Conduct Authority (FCA) to provide investment advice.
All investment calculators, property analyses, and AI-generated insights are for informational purposes only. Property investment carries risk and may result in financial loss. All calculations should be independently verified and you should consult with FCA-authorised financial advisers before making any investment decisions.
Past performance does not guarantee future results. Tax implications vary by individual circumstances.
Deal
Properties like this can earn 2–3x BTL yields when converted to HMO, with retrofit costs around £10k/room. Sign in to see the full tier, yield projection, and cost breakdown.
Commercial properties like this can earn 30-50% higher yields when converted to residential under Class MA / Q / P / PA, with prior approval costing ~GBP 96/unit. Sign in to see the recommended route, yield uplift, and cost breakdown.
BRRR-suited properties can recycle 80-100% of investor capital on refi, leaving a high-yielding rental with most of the money out. Sign in to see the refurb cost stack, ARV projection, and refinance maths.
Detached + large garden = sub-division play. Pro tier unlocks the tier badge, plot size, uplift estimate, and regional land benchmark.
Short-lease flats trade at deep discount, but extending under the 1993 Act often costs far less than the discount. Pro tier unlocks the tier badge, premium breakdown, long-lease ARV and arbitrage maths.
See projected short-stay revenue vs a vanilla BTL for this property.
See real sub-let margins (HMO room rates & SA nightly rates) vs the landlord rent.
Area
Agent & docs

FAQ
About Jack-At-Hares, Green Lanes, White Notley, Witham
Explore nearby