We've tightened what earns a Pursue. A home now needs a published valuation, a strategy that still makes money after real running costs and lender stress tests, and no listing problems that would stop a mortgage. You'll see fewer Pursues, and each one has been checked harder.
See how verdicts work4-bedroom detached house · HR9 5QU
Listing removedListed 410 days
Opportunity summary
See Archie’s verdict, returns by strategy and what to check before viewing.
About
**one of only two remaining plots at this prestigious site** Plot 1 is one of three approved consecutive plots.
The development plot forms a natural inclusion to the settlement, with a layout and dwelling design that strongly compliments the existing settlement.
The proposed scheme has been carefully designed for a premium development plot, to appeal to the family and professional market. The approved Site Layout Plan is shown being Drawing No.
"Proposed Site Plan [K997-020]". Each dwelling benefits from double surface parking space, integral garage and extensive garden curtilage which could be extended subject to negotiation.
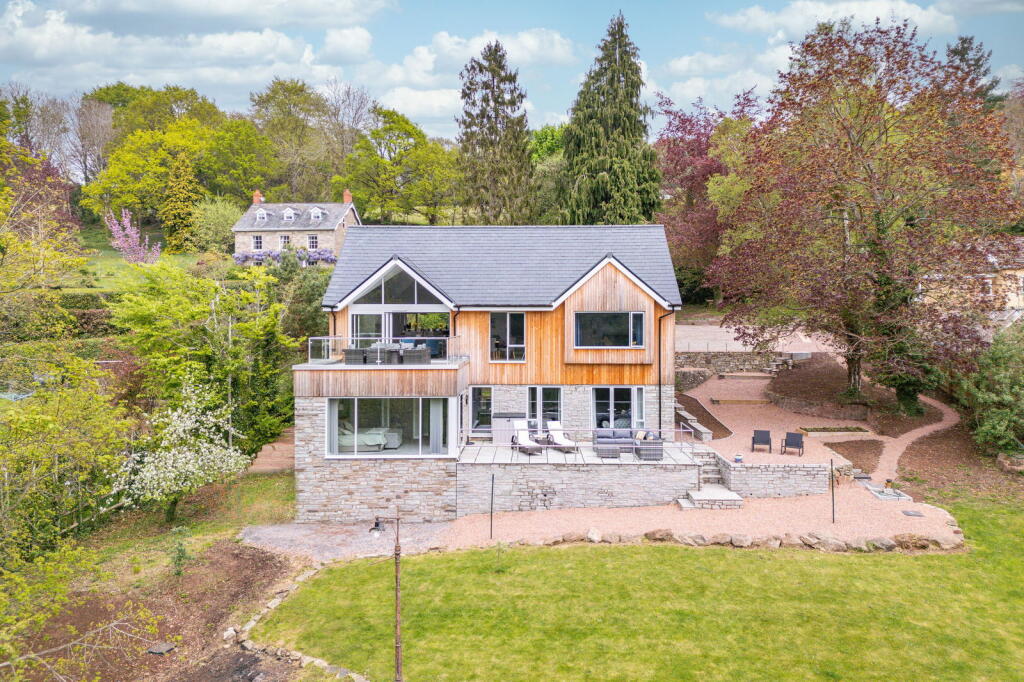
The proposed layout of Plot 1 comprises an entrance opening into a central hall which provides access to an integrated garage, a sitting room, and open plan kitchen dining room, a study, a second reception room, a utility and cloakroom.
The kitchen/ dining room and sitting room will benefit from a glazed wall with bifold doors that open out onto a balcony area, perfect for alfresco dining.
From the hallway stairs lead down to the lower ground floor with four double bedrooms, two of which are ensuite and a family bathroom.
The dwelling will sit within a plot extending to approximately 0.70 acre.
The layout has been designed to provide a spacious 4-bedroom executive family home in a beautiful setting with spectacular views.
Location & situation Bishopswood is well located in the heart of the Wye Valley Area of Outstanding Natural Beauty in South Herefordshire benefiting from a beautiful location within rolling South Herefordshire countryside.
The settlements of Bishopswood and Kerne Bridge are well connected and accessible to the town of Ross-on-Wye and the principal border town of Monmouth, equidistant between the cities of Hereford and Gloucester, all of which are highly regarded for their range of local facilities, amenities, employment, and educational establishments.
The A40 is just 2.5 miles away at Whitchurch providing a direct connection to the A4137 and the A49, A449, M50 and M5 to the east.
Planning information Full planning consent was approved under Planning Application Reference 212222, dated 5th May 2022, for "Proposed 3 no.
Detached dwellings, with detached garage for existing house and associated works." The Vendors have undertaken significant professional works in the form of a Geotechnical Survey Report and Structural/civil engineering report to alleviate any "unknowns" that buyers might have and also to significantly reduce any elapsed time issues in having these works undertaken and approved by any prospective purchasers.
Application to Discharge Conditions was submitted on 18th April 2024, under Planning Reference 241032, and approved on 13th May 2024. Site works were undertaken in 2024.
The planning permission has now been secured in perpetuity as confirmed by Herefordshire Council in December 2024. The proposed Elevations & Floorplans are displayed within this Brochure.
An online library of all project documentation is available to potential buyers upon request to view from the vendors, via the djd Associates secure portal.
Key information Services: There are Mains Water and Mains Electricity close by. Foul drainage will be to a package treatment plant.
Any interested parties are to make, and reply upon their own enquiries, regarding any utility or service connections to the site.
Wayleaves, Easements and Rights of Way: The property will be sold subject to and with the benefit of all wayleaves, easements and any public and private rights of way that exist, whether or not, they are specifically referred to these particulars.
Any interested parties are to make, and reply upon their own enquiries, regarding Wayleaves & Easements. Sale Method: The property is offered for sale by Private Treaty.
Viewings: Appointments with the Vendors to be arranged through the Agent. Directions: From the Wilton Roundabout proceed west on the A40 in the direction of Monmouth for 3.2 miles.
Take the left exit signposted Goodrich. Proceed on the Goodrich Road for 0.9 miles passing through the village. At the T junction turn left onto the B4229.
Continue on the B4229 for half a mile crossing over Kerne Bridge. At the t-junction turn right onto the B4234 in the direction of Coleford.
Proceed for 0.2 miles then take the left turn signposted Leys Hill. Continue straight for 0.4 miles and the development site will be on your right just before the property known as Orchard Heights.
Please note, the postcode will not take you to the exact address. WHAT3WORDS crunches.enjoyable.gradually
Value & comps
No previous sales on record.
Returns
Set an offer; the calculator follows it.
We're still gathering serviced-accommodation data for this area.
Archie refurb estimate: a Pro feature
0.0% below asking
This is not financial or investment advice. Prop AI Deals is not authorised by the Financial Conduct Authority (FCA) to provide investment advice.
All investment calculators, property analyses, and AI-generated insights are for informational purposes only. Property investment carries risk and may result in financial loss. All calculations should be independently verified and you should consult with FCA-authorised financial advisers before making any investment decisions.
Past performance does not guarantee future results. Tax implications vary by individual circumstances.
Deal
Properties like this can earn 2–3x BTL yields when converted to HMO, with retrofit costs around £10k/room. Sign in to see the full tier, yield projection, and cost breakdown.
Commercial properties like this can earn 30-50% higher yields when converted to residential under Class MA / Q / P / PA, with prior approval costing ~GBP 96/unit. Sign in to see the recommended route, yield uplift, and cost breakdown.
BRRR-suited properties can recycle 80-100% of investor capital on refi, leaving a high-yielding rental with most of the money out. Sign in to see the refurb cost stack, ARV projection, and refinance maths.
Detached + large garden = sub-division play. Pro tier unlocks the tier badge, plot size, uplift estimate, and regional land benchmark.
Short-lease flats trade at deep discount, but extending under the 1993 Act often costs far less than the discount. Pro tier unlocks the tier badge, premium breakdown, long-lease ARV and arbitrage maths.
See projected short-stay revenue vs a vanilla BTL for this property.
See real sub-let margins (HMO room rates & SA nightly rates) vs the landlord rent.
Area
Agent & docs

FAQ
About Plot 1, Leys Hill Walford
Explore nearby