We've tightened what earns a Pursue. A home now needs a published valuation, a strategy that still makes money after real running costs and lender stress tests, and no listing problems that would stop a mortgage. You'll see fewer Pursues, and each one has been checked harder.
See how verdicts work4-bedroom detached house · HR9 5QU
Sold STCListed 230 days
Opportunity summary
See Archie’s verdict, returns by strategy and what to check before viewing.
About
The Property Robyns Cottage offers an excellent opportunity to acquire a striking four bedroom detached family home situated in an elevated position within the sought after village of Walford.
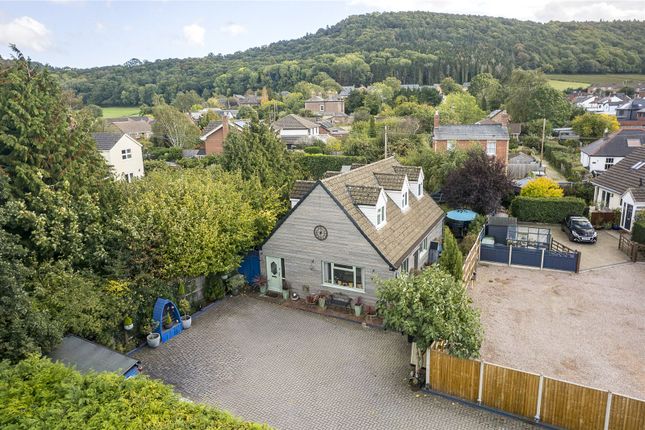
Upon arrival, you are instantly met by this property’s contemporary design, blending modern architecture with natural materials, whilst being set in a truly beautiful position.
Access to the property is via a sleek, elevated bridge walkway with glass balustrades which provides an impressive entrance to this bold family home.
Step into the inviting entrance hall which is a light and airy space with storage cupboard and cloakroom. Robyns Cottage enjoys upside down living to make the most of the superb views on offer.
The heart of the home is the open-plan kitchen / dining room which has been designed to a high specification and boasts a balcony with glass balustrades perfect for alfresco dining.
The kitchen has a vaulted ceiling with impressive feature gable window which floods the room with natural light and offers spectacular views of the wooded hillside beyond.
A large central island with white quartz worktop forms the focal point of the space, with seating available for dining and entertaining and an integrated induction hob for cooking with ease.
The kitchen features shaker style cabinets integrated double ovens, dishwasher, wine rack and space for an American-style fridge freezer.
It flows seamlessly onto the balcony via sliding doors which is a great spot to soak up the sun and enjoy the views.
Completing the ground floor accommodation is a large sitting room which offers a great space to relax and flows effortlessly from the kitchen / dining room.
Once again, superb views can be appreciated to the rear aspect. From the entrance hall, stairs lead down to the lower ground floor accommodation.
Here you will find four double bedrooms, the family shower room and a convenient utility / boot room which houses the white goods and has access to the side aspect.
The principal bedroom benefits from an ensuite bathroom with freestanding bath and separate shower.
The bedroom itself has three fitted wardrobes and floor to ceiling windows framing the views to the rear.
A sliding door opens to the raised terrace which can be accessed by three of the four bedrooms. Bedroom two has an ensuite shower room and doors to the raised terrace.
Bedroom three has fitted wardrobes and doors to the raised terrace and bedroom four is a double bedroom with a view to the front aspect.
Outside Robyns Cottage is accessed from Leys Hill and enjoys an excellent elevated position. A private driveway leads to an off-road parking area for multiple vehicles.
A detached double garage / car port can be found alongside steps and a path to the rear garden.
The neighbouring property Leyton House do have a right of access across the top drive to access their property, but you will see upon viewing that this does not disrupt the private position of Robyns Cottage.
To the rear, the lawned garden and raised terrace offer multiple spots to soak up the stunning views.
The vendors have recently landscaped the outdoor space and laid a concrete base which would be perfect for a summer house, entertainment area / shed or home office.
Key Information Agents Note: There is further scope to create a bedroom suite and office with mezzanine floor at the property.
The space measures approximately 500 sq ft and benefits from attic trusses and electric feeds. This work was granted permission under the original planning consent for the build.
Services: Mains water, mains electricity, air source heat pump and septic tank.
Tenure: Freehold Wayleaves, Easements and Rights of Way: The property is offered with all existing wayleaves, easements and all public and private rights of way and other such rights, whether these are specifically referred to in these particulars or not.
Fixtures and Fittings: Only those items specifically mentioned in these particulars will be included in the sale, the remainder are excluded from the sale, however, may be available by separate negotiation.
Council Tax Band: G Local Authority: Herefordshire County Council. Viewings: Strictly by appointment with the selling agents. Postcode: HR9 5QU
Value & comps
No previous sales on record.
Returns
Set an offer; the calculator follows it.
We're still gathering serviced-accommodation data for this area.
Archie refurb estimate: a Pro feature
0.0% below asking
This is not financial or investment advice. Prop AI Deals is not authorised by the Financial Conduct Authority (FCA) to provide investment advice.
All investment calculators, property analyses, and AI-generated insights are for informational purposes only. Property investment carries risk and may result in financial loss. All calculations should be independently verified and you should consult with FCA-authorised financial advisers before making any investment decisions.
Past performance does not guarantee future results. Tax implications vary by individual circumstances.
Deal
Properties like this can earn 2–3x BTL yields when converted to HMO, with retrofit costs around £10k/room. Sign in to see the full tier, yield projection, and cost breakdown.
Commercial properties like this can earn 30-50% higher yields when converted to residential under Class MA / Q / P / PA, with prior approval costing ~GBP 96/unit. Sign in to see the recommended route, yield uplift, and cost breakdown.
BRRR-suited properties can recycle 80-100% of investor capital on refi, leaving a high-yielding rental with most of the money out. Sign in to see the refurb cost stack, ARV projection, and refinance maths.
Detached + large garden = sub-division play. Pro tier unlocks the tier badge, plot size, uplift estimate, and regional land benchmark.
Short-lease flats trade at deep discount, but extending under the 1993 Act often costs far less than the discount. Pro tier unlocks the tier badge, premium breakdown, long-lease ARV and arbitrage maths.
See projected short-stay revenue vs a vanilla BTL for this property.
See real sub-let margins (HMO room rates & SA nightly rates) vs the landlord rent.
Area
Agent & docs

FAQ
About Leys Hill, Walford, Ross-on-Wye
Explore nearby