We've tightened what earns a Pursue. A home now needs a published valuation, a strategy that still makes money after real running costs and lender stress tests, and no listing problems that would stop a mortgage. You'll see fewer Pursues, and each one has been checked harder.
See how verdicts work7-bedroom property · IV18 0NP
For saleListed 552 days
Opportunity summary
See Archie’s verdict, returns by strategy and what to check before viewing.
About
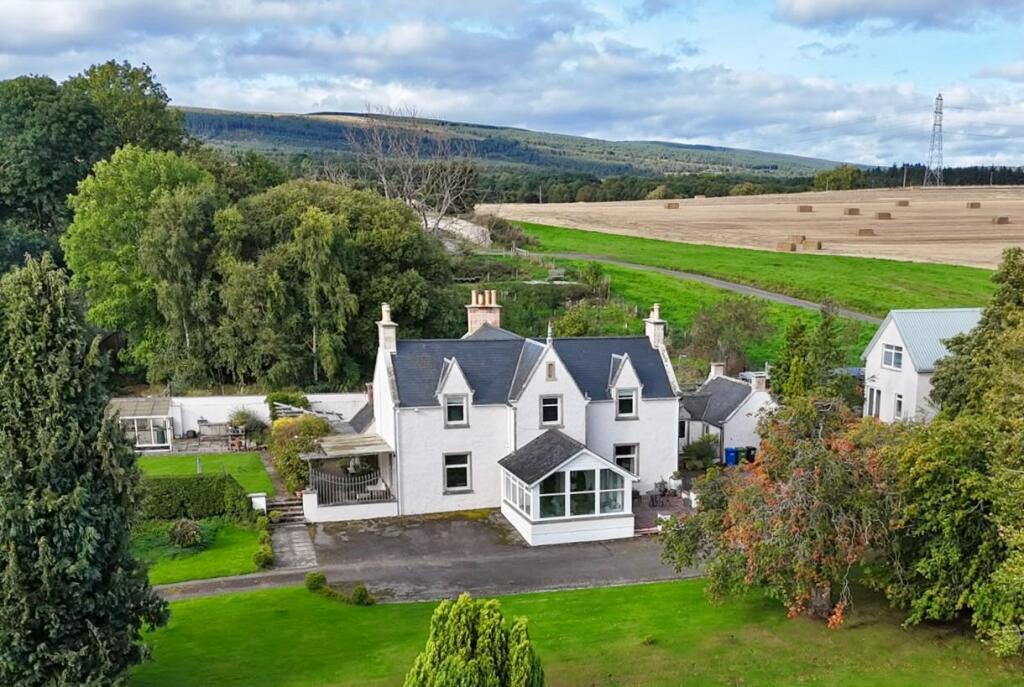
Located in a rural setting close to the popular town of Invergordon, this equestrian property presents a rare opportunity to acquire a substantial residence with a myriad of commercial possibilities.
Set in an expansive 9-acre level paddock, this large country house boasts an idyllic setting with panoramic views overlooking The Cromarty Firth and adjacent to the world-famous North Coast 500 (NC500) driving route.
Currently operating as a thriving Bed & Breakfast establishment, the property includes a large annexe that was previously utilised as an award winning restaurant and comes complete with a commercial kitchen and two WC facilities.
This versatile feature not only provides ample space for new ventures but also adds a unique charm to the property's overall character.
The main house exudes grandeur and charm, featuring an array of recently modernised living spaces including, on the ground floor, a sun lounge, lounge, office, spacious kitchen/dining room, utility room, WC, sitting room, three bedrooms (all en-suite)and a bathroom.
The first floor boasts four well-proportioned bedrooms, two of which are complemented by en-suite shower rooms for added convenience and luxury.
A separate upper flat encompasses an open-plan kitchen/living room, two bedrooms, and a bathroom, offering a private living space within the property.
The property's layout is perfectly designed for those seeking a blend of practicality and elegance, with features such as a detached stable and tack room within the menage area, block store, and spacious tractor sheds adding to its appeal as an equestrian haven.
The large lounge, with its feature fireplace, and the spacious dining area provide a warm and inviting atmosphere for gatherings and events.
Modern comforts meet traditional charm in the well-equipped kitchen, complete with a LPG gas range and electric oven, catering to the culinary needs of both residents and guests.
Additional amenities such as oil-fired central heating ensure year-round comfort and convenience. In addition, two residential caravans are included in the sale.
Beyond its commercial potential, this property offers a rare opportunity to embrace a peaceful rural lifestyle while being in close proximity to essential amenities.
With its impeccable blend of practicality, elegance, and picturesque surroundings, this equestrian property is sure to captivate discerning buyers seeking a unique investment opportunity in the heart of the countryside.
EPC Rating: D Sitting Room 7.0m x 7.77m Spacious lounge with feature open fire.
Open-plan Kitchen 3.45m x 4.19m Modern fitted kitchen with gas range and electric oven.
Sunroom/Hallway 1.94m x 16.79m The long hallway also acts as a massive sunroom where you can sit and enjoy views over The Cromarty Firth.
Dining Area 3.15m x 3.8m Currently used as guest dining area could also be used for family get-togethers.
Office/Study 2.1m x 2.55m Office area large enough for 2 desks and additional filing units.
Additional Dining Area 2.79m x 4.05m Currently used for private owner dining area.
Laundry Room 1.93m x 2.52m Family Room 3.6m x 4.31m Cosy sitting room with feature fireplace leading to adjoining bedroom.
Bedroom with En-suite Bathroom 3.46m x 4.31m Double bedroom with en-suite bathroom. En-suite Bathroom Luxurious bathroom with keyhole bath and shower over.
Bedroom with En-suite Shower-room 4.08m x 4.43m Very spacious double bedroom with fitted mirrored wardrobes and en-suite shower-room.
En-suite shower-room Large en-suite shower-room with double cabinet. Bedroom with En-suite 3.91m x 4.1m Double bedroom with en-suite bathroom.
En-suite Shower-room En-suite with large shower cabinet. Stairs to Upper Floor Wide stairwell to upper floor. Landing Long utility area with views to The Cromarty Firth.
Master Bedroom with En-suite Shower-room 3.36m x 5.74m Upper floor dual-aspect master bedroom with en-suite shower-room.
En-suite Shower-room En-suite shower-room with double cabinet. Bedroom 3.33m x 4.07m Upper floor double bedroom with mirrored wardrobes.
Bedroom 2.93m x 4.2m Upper floor double bedroom currently being used a hobby room. Family Bathroom Family bathroom with separate shower cabinet and spa bath.
Bedroom with En-suite 3.01m x 3.9m Upper floor double bedroom with en-suite shower-room. En-suite Shower-room En-suite shower-room with double cabinet.
Annexe - Former Restaurant Dining Area 5.03m x 6.79m Formerly the award-winning "Birch Tree Restaurant at Delny" (was named Scottish Restaurant of the Year in the prestigious Waitrose Good Food Guide 2015).
Offered approximately 40 covers. Annexe - Former Restaurant Reception Area 3.11m x 7.97m Formerly part of the restaurant reception area.
Annexe - Commercial Kitchen 0.53m x 4.53m Former restaurant kitchen area. Annexe Toilet Area Two separate WCs.
Sitting Room - Upper Flat 3.76m x 5.1m Large sitting room of self-contained flat. Views over The Cromarty Firth.
Potential for comfortable owner's private residence allowing all rooms in main building to be let.
Kitchen - Upper Flat 2.75m x 3.79m Modern, well-fitted kitchen belonging to self-contained upper flat.
Bathroom - Upper Flat Modern bathroom with key hole bath with shower over. Bedroom - Upper Flat 3.05m x 4.38m Double bedroom with 2 built-in wardrobes.
Bedroom - Upper Flat 3.46m x 4.26m Double bedroom with built-in wardrobe. Tractor Shed 6.95m x 7.36m Large shed suitable for small business or vehicle storage.
Tack Room 2.79m x 7.36m Large storage area. Stables Stabling with 5 individual stalls. Yard Surfaced menage / horse training school with 9 acres of fenced paddock.
Value & comps
Land Registry doesn’t cover Scotland or Northern Ireland, so previous sales may not be on record.
Returns
Set an offer; the calculator follows it.
Short-let licence or registration needed
We're still gathering serviced-accommodation data for this area.
Archie refurb estimate: a Pro feature
0.0% below asking
This is not financial or investment advice. Prop AI Deals is not authorised by the Financial Conduct Authority (FCA) to provide investment advice.
All investment calculators, property analyses, and AI-generated insights are for informational purposes only. Property investment carries risk and may result in financial loss. All calculations should be independently verified and you should consult with FCA-authorised financial advisers before making any investment decisions.
Past performance does not guarantee future results. Tax implications vary by individual circumstances.
Deal
Properties like this can earn 2–3x BTL yields when converted to HMO, with retrofit costs around £10k/room. Sign in to see the full tier, yield projection, and cost breakdown.
Commercial properties like this can earn 30-50% higher yields when converted to residential under Class MA / Q / P / PA, with prior approval costing ~GBP 96/unit. Sign in to see the recommended route, yield uplift, and cost breakdown.
BRRR-suited properties can recycle 80-100% of investor capital on refi, leaving a high-yielding rental with most of the money out. Sign in to see the refurb cost stack, ARV projection, and refinance maths.
Detached + large garden = sub-division play. Pro tier unlocks the tier badge, plot size, uplift estimate, and regional land benchmark.
Short-lease flats trade at deep discount, but extending under the 1993 Act often costs far less than the discount. Pro tier unlocks the tier badge, premium breakdown, long-lease ARV and arbitrage maths.
See projected short-stay revenue vs a vanilla BTL for this property.
See real sub-let margins (HMO room rates & SA nightly rates) vs the landlord rent.
Area
Agent & docs
FAQ
About Delny, Invergordon, IV18
Explore nearby