We've tightened what earns a Pursue. A home now needs a published valuation, a strategy that still makes money after real running costs and lender stress tests, and no listing problems that would stop a mortgage. You'll see fewer Pursues, and each one has been checked harder.
See how verdicts work3-bedroom house · OX29 8GD
Listing removedListed 127 days
Opportunity summary
See Archie’s verdict, returns by strategy and what to check before viewing.
About
* No Onward Chain* Space for the whole family - and room to grow into it.
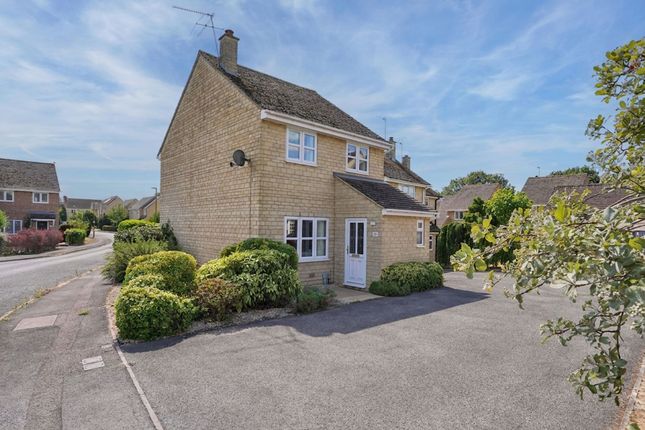
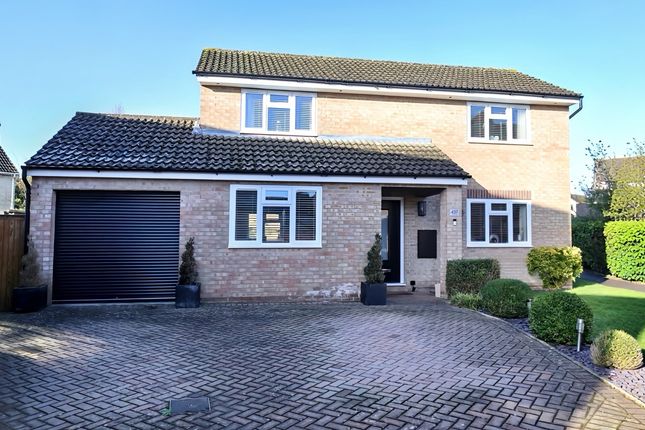
Ideally suited to those looking to upsize or right-size into a modern, low-maintenance property finished to a high specification throughout. A beautifully presented three-bedroom detached family home.
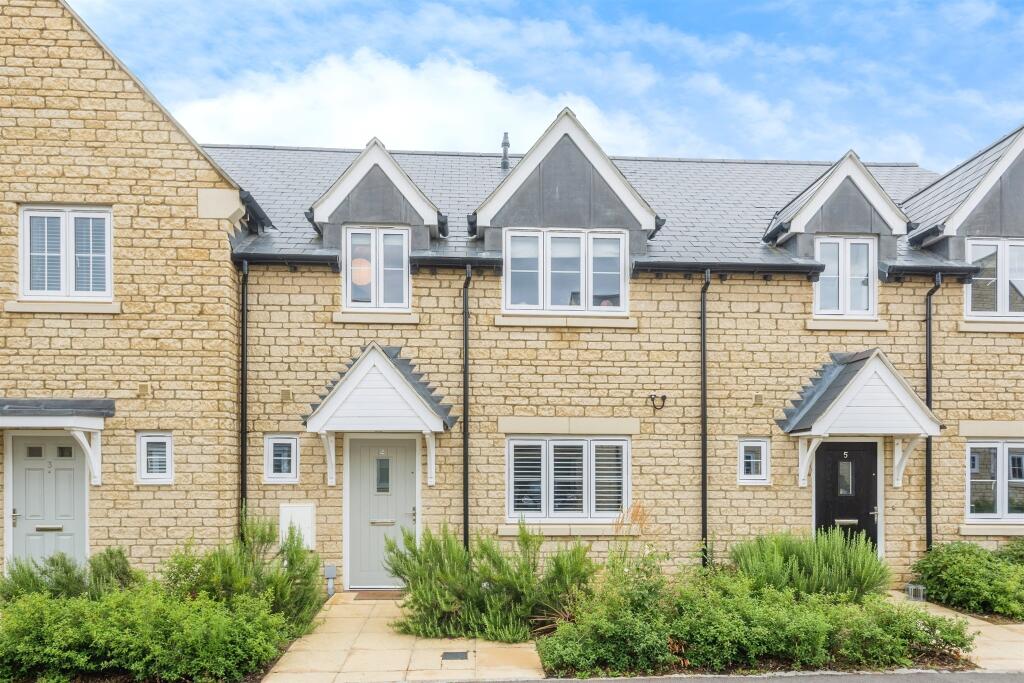
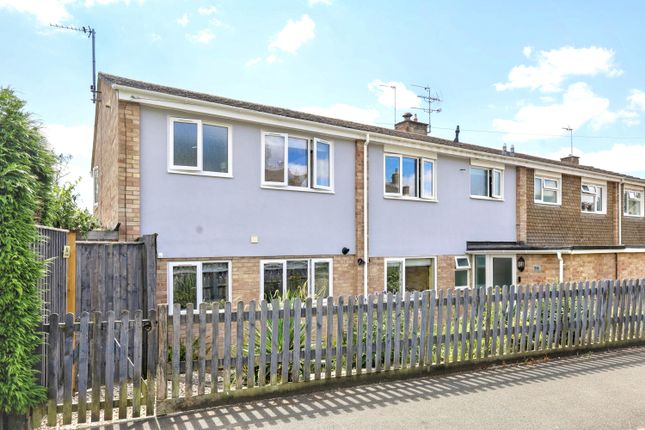
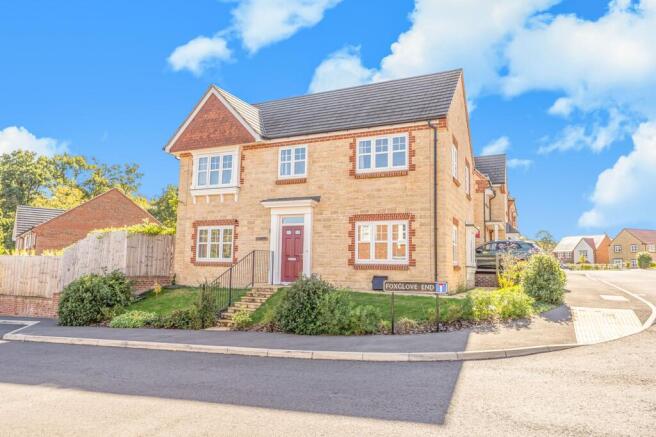
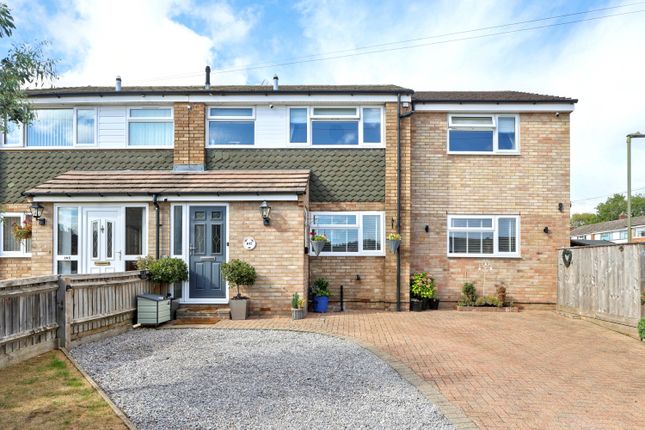
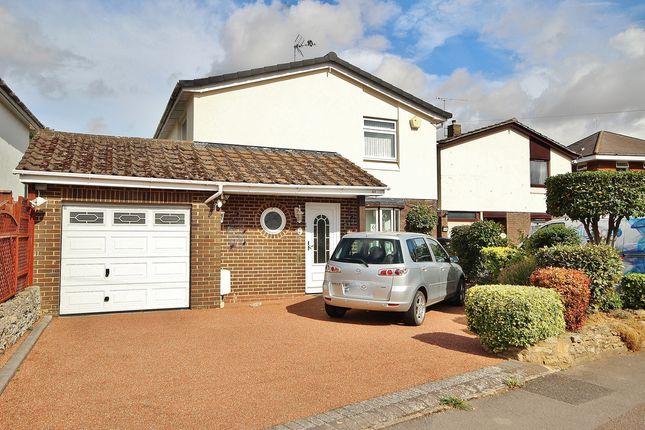
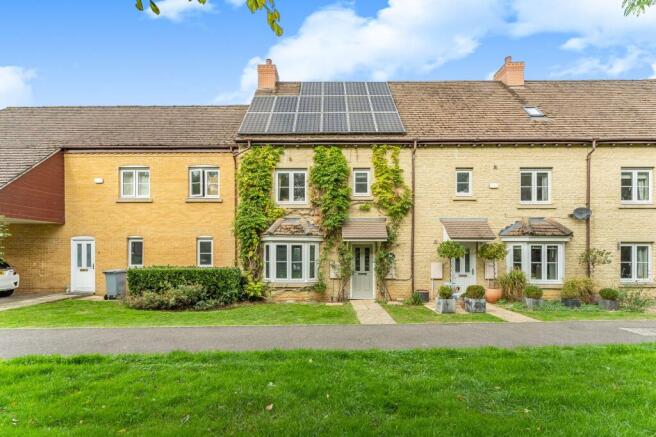
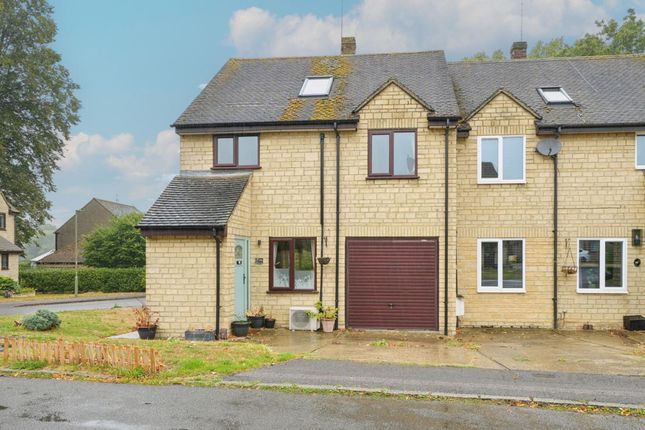
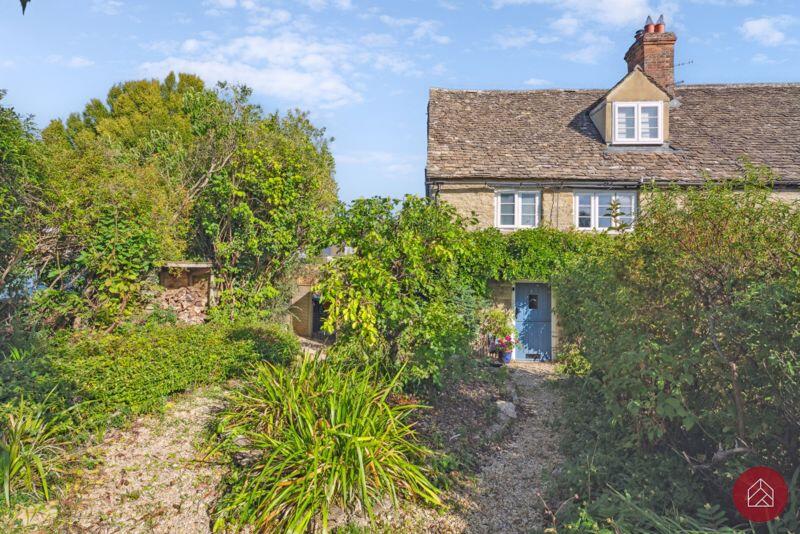
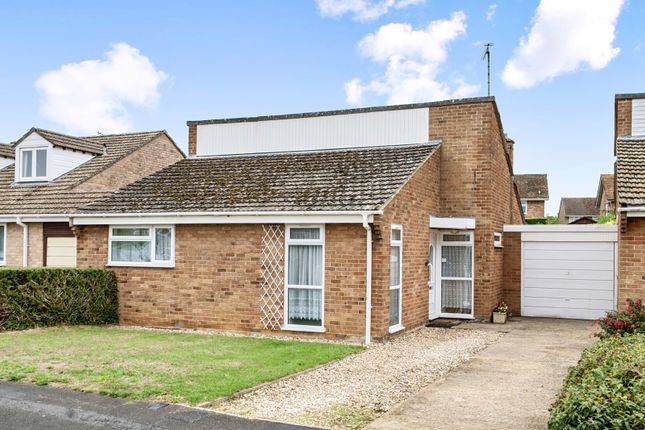
Built to an attractive brick elevation with a traditional pitched roof, this property sits within a popular residential development and offers the kind of flexible, spacious accommodation that growing families consistently look for.
*No Onward Chain* The ground floor is arranged with family living firmly in mind.
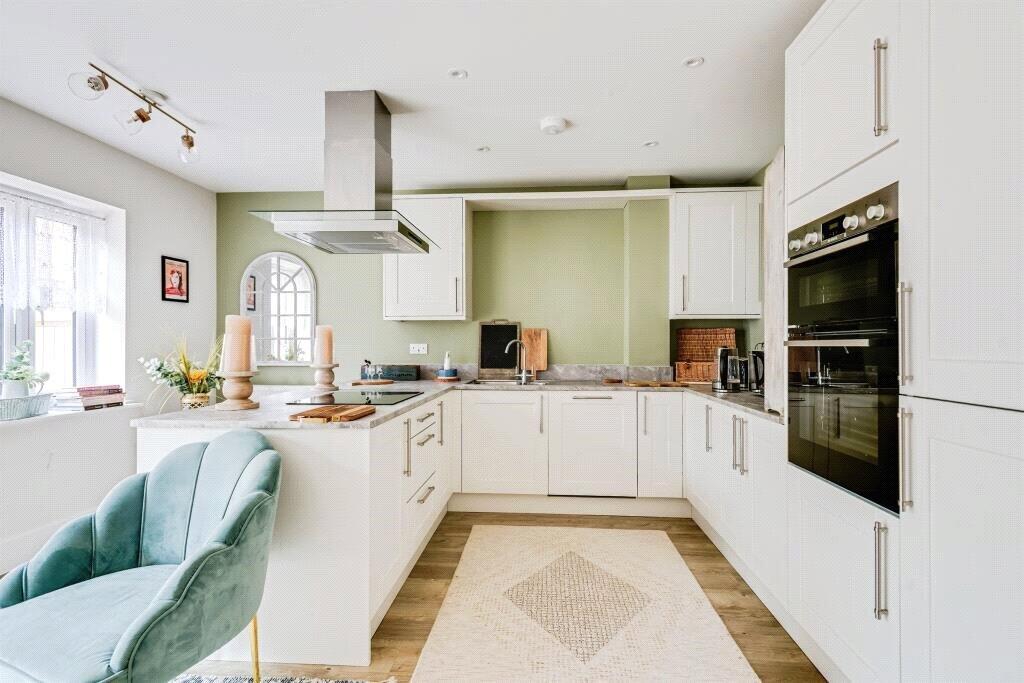
The hallway, finished with warm grey wood-effect flooring, leads through to a generous sitting room (10'10" x 18'11") and a stunning open-plan kitchen/dining/living area measuring an impressive 19'1" x 11'11", the showpiece of the home.
The kitchen itself is fitted with sleek high-gloss white cabinetry, contrasting grey worktops, and a full suite of integrated appliances including a fridge freezer, washing machine, dishwasher and dishwasher, complemented by a Smeg branded oven and gas hob with extractor over.
Bifolding doors span the rear wall, flooding the space with natural light and opening directly onto the garden, perfect for entertaining or simply keeping an eye on children at play during the warmer months.
A useful ground floor WC and understairs storage complete this level.
Upstairs, the first floor landing gives access to three well-proportioned bedrooms, including a principal suite benefiting from its own en-suite bathroom, ideal for parents wanting a bit of separation from the rest of the household.
A further family bathroom serves the remaining bedrooms, both finished with contemporary sanitaryware, part-tiled walls, chrome heated towel rails and clean, neutral tiling throughout.
Bedroom two is particularly generous in size, while the remaining two rooms offer excellent flexibility for children's bedrooms, guest accommodation, or home working space, an increasingly important consideration for many growing households.
Outside, the rear garden is a good size and laid mainly to lawn, enclosed by timber fencing for privacy, and offers plenty of scope for family use, whether that's space for children and pets to play or for keen gardeners to put their own stamp on it.
A particular highlight of this property is the larger than average detached garage, accessed via its own driveway, which benefits from a side pedestrian door leading directly into the rear garden.
This versatile space lends itself brilliantly to a variety of uses beyond simple car storage, whether that's a home gym, hobby room, or with the necessary consents, potential further living accommodation, making it a valuable bonus for buyers wanting room to grow into the property over time.
Practically speaking, the home benefits from two-zone central heating, allowing different areas of the house to be heated independently for both comfort and efficiency, and an EPC rating of B (84), reflecting the energy efficiency you'd expect from a more recently built home, an important consideration for family budgets given today's energy costs.
Positioned within easy reach of Hanborough Rail station, Blenheim Palace, local schooling including the Outstanding Bathrolomew secondard school in Eysham, everyday amenities and the wider Witney and Eynsham area, Freeland Gate represents an excellent opportunity for families seeking a turn-key home with genuine scope to adapt the space as their needs evolve.
EPC C West Oxfordshire Council Tax Band E Estate service charge £568pa We are required by law to conduct anti-money laundering checks on all those selling or buying a property.
Whilst we retain responsibility for ensuring checks and any ongoing monitoring are carried out correctly, the initial checks are carried out on our behalf by Lifetime Legal who will contact you once you have agreed to instruct us in your sale or had an offer accepted on a property you wish to buy.
The cost of these checks is £75 (incl. VAT), which covers the cost of obtaining relevant data and any manual checks and monitoring which might be required.
This fee will need to be paid by you in advance of us publishing your property (in the case of a vendor) or issuing a memorandum of sale (in the case of a buyer), directly to Lifetime Legal, and is non-refundable.
We will receive some of the fee taken by Lifetime Legal to compensate for its role in the provision of these checks.
Situation: The village of Freeland is positioned approximately 10 miles north-west of Oxford and 5 miles east of Witney.
Village life is centred around a church, traditional public house and a modern village hall with local groups covering a wide range of interests from a wine club to bellringers as well as Scouts and Guides.
Families can also benefit from the village's large playing field and park. The Church of England Primary School was judged as being 'Good' in the latest Ofsted report (May 2022).
Freeland is also in the catchment area for Bartholomew School in Eynsham, rated outstanding again by Ofsted (May 2024).
Nearby Long Hanborough offers higher order services that include a supermarket, nhs dentist and Medical Centre as well as an excellent fish & chip shop!
It also has a train station with great links to Oxford and London Paddington.
Value & comps
No previous sales on record.
Returns
Set an offer; the calculator follows it.
We're still gathering serviced-accommodation data for this area.
Archie refurb estimate: a Pro feature
0.0% below asking
This is not financial or investment advice. Prop AI Deals is not authorised by the Financial Conduct Authority (FCA) to provide investment advice.
All investment calculators, property analyses, and AI-generated insights are for informational purposes only. Property investment carries risk and may result in financial loss. All calculations should be independently verified and you should consult with FCA-authorised financial advisers before making any investment decisions.
Past performance does not guarantee future results. Tax implications vary by individual circumstances.
Deal
Properties like this can earn 2–3x BTL yields when converted to HMO, with retrofit costs around £10k/room. Sign in to see the full tier, yield projection, and cost breakdown.
Commercial properties like this can earn 30-50% higher yields when converted to residential under Class MA / Q / P / PA, with prior approval costing ~GBP 96/unit. Sign in to see the recommended route, yield uplift, and cost breakdown.
BRRR-suited properties can recycle 80-100% of investor capital on refi, leaving a high-yielding rental with most of the money out. Sign in to see the refurb cost stack, ARV projection, and refinance maths.
Detached + large garden = sub-division play. Pro tier unlocks the tier badge, plot size, uplift estimate, and regional land benchmark.
Short-lease flats trade at deep discount, but extending under the 1993 Act often costs far less than the discount. Pro tier unlocks the tier badge, premium breakdown, long-lease ARV and arbitrage maths.
See projected short-stay revenue vs a vanilla BTL for this property.
See real sub-let margins (HMO room rates & SA nightly rates) vs the landlord rent.
Area
Agent & docs

FAQ
About 36, Freeland Gate, Witney
Explore nearby