We've tightened what earns a Pursue. A home now needs a published valuation, a strategy that still makes money after real running costs and lender stress tests, and no listing problems that would stop a mortgage. You'll see fewer Pursues, and each one has been checked harder.
See how verdicts work3-bedroom house · OX29 8HJ
Listing removedListed 167 days
Opportunity summary
See Archie’s verdict, returns by strategy and what to check before viewing.
About
Properties that combine genuine period architecture, thoughtful improvement, a productive garden, and a coveted Oxfordshire village address at such a managable scale are vanishingly rare.
For the small family seeking a home that rewards daily life with beauty and character, or the downsizer unwilling to compromise on the soul of a great house simply because the square footage is smaller, this cottage demands serious consideration.
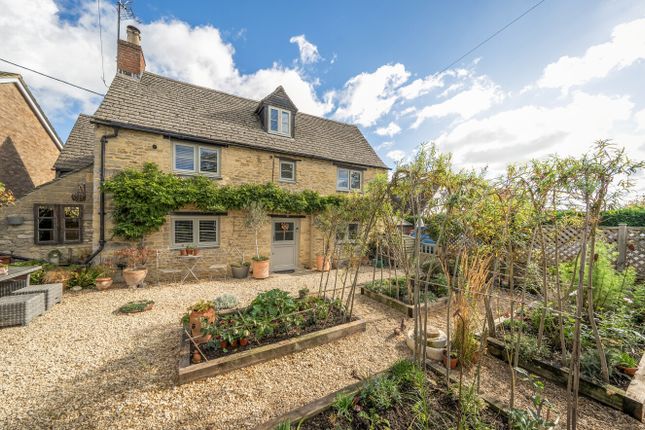
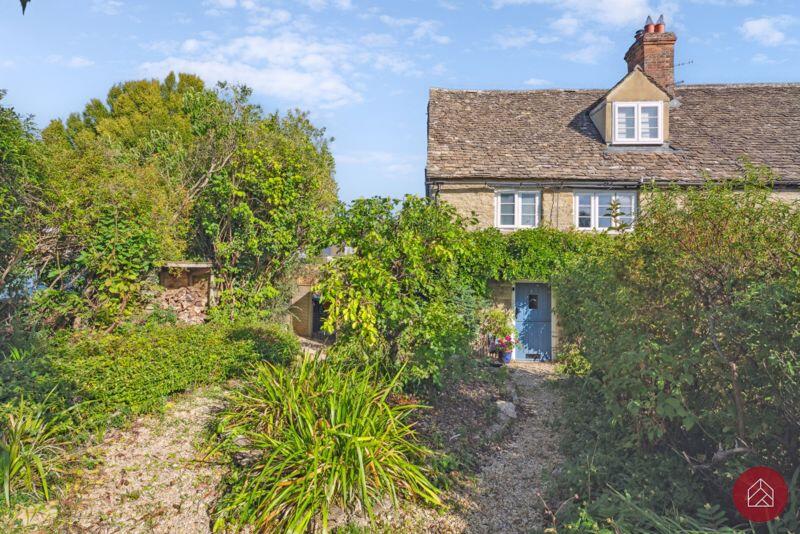
Approached via off-street parking, the Cotswold stone facade immediately signals something out of the ordinary.
Wisteria cascades across the frontage, softening the honey-coloured stonework and evoking a timeless rural elegance - this is considered to be one of the oldest properties in Freeland.
One steps immediately into the warmth of a solid stone built home.
The entrance hallway is finished with original stone flagging underfoot and half-panelled walls painted in a fresh, contemporary tone - a considered nod to the cottage's heritage without resorting to pastiche.
A stable-style door with a glazed upper panel floods the space with natural light, while bespoke built-in storage and a traditional iron hook rail speak to a home lived in with both style and practicality.
Access to the cellar utility is traditionally integrated, maintaining the hallway's clean, welcoming aesthetic. The sitting room is of exceptional atmosphere.
Original exposed Cotswold stone walls frame a magnificent inglenook fireplace housing a handsome wood-burning stove - the undisputed centrepiece of the room.
Ancient oak beams cross the ceiling overhead, lending a sense of architectural gravitas that no new-build could replicate.
This is a room in which dark winter evenings are a pleasure rather than an inconvenience.
A window with shuttered blinds and a deep recess overlooks the garden, and the space is generously proportioned for a cottage of this character, easily accommodating the appropriate furniture.
A beautifully appointed kitchen runs the full depth of the rear of the ground floor, including a dining area.
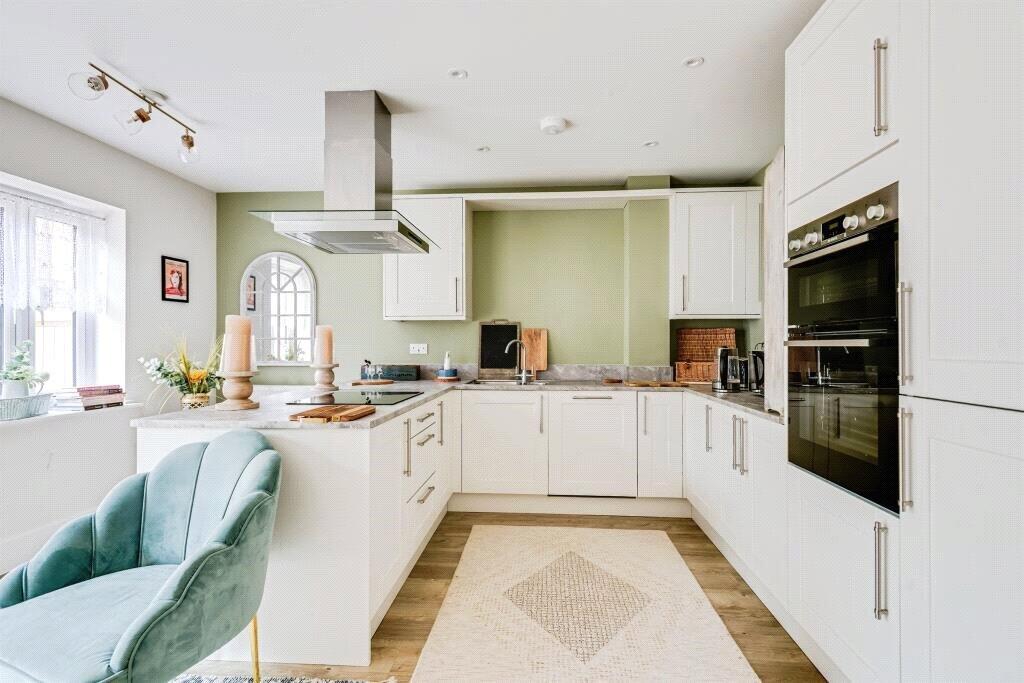
The kitchen itself is fitted with a comprehensive range of bespoke shaker-style cabinetry in a clean crisp white, complemented by luxurious marble-effect worktops and classic white metro tiling with contrasting grout.
Integrated appliances include a gas hob beneath a stainless steel extractor, an eye-level oven, and ample preparation space.
The dining area is a bright, calm space with a window overlooking the garden, a built-in window seat, and walls finished in a soft panelled style.
Accessed from the entrance hallway, the cellar provides a substantial and genuinely useful additional space - currently employed as a utility and storage area, housing a washing machine, freezer and the practical requirements of family life entirely out of sight of the main living areas.
The first floor accommodates two comfortable bedrooms, both with their own personality and warmth.
The first is a generous double, decorated with an easy confidence - warm blush walls and a full run of original pine tongue-and-groove wardrobe doors that speak directly to the cottage's vernacular character.
The second first-floor bedroom is presented as a more contemporary double, with grey fitted wardrobes and charming exposed stone detail.
Both rooms share the family shower room - a sleek, fully tiled space in warm grey stone tones, with an oak vanity unit, vessel basin, and generous walk-in shower enclosure.
The finish throughout is clean and contemporary without sacrificing warmth. The principal bedroom suite occupies the entire second floor of the main cottage.
Accessed via a characterful original oak staircase, the room opens to reveal a vaulted space with ancient a-frame timbers arching overhead, exposed Cotswold stone walls bathed in warm accent lighting, and solid oak floorboards underfoot.
A window to the front aspect brings the village roofscape and tree canopy into view, whilst the room comfortably accommodates a king-size bed with space to spare.
The ensuite bathroom is a masterpiece of sympathetic design. Initially you might be forgiven for thinking the door is your wardrobe!
It mirrors the drama of the bedroom above - the same vaulted geometry, the same ancient beams, and the same exposed stone walls - but layered with the finest bathroom fittings.
A freestanding roll-top bath with polished chrome fittings takes pride of place, accompanied by a vanity unit, WC, and oak-planked flooring.
The Garden, enclosed by mature hedgerow and a traditional stone boundary wall is thoughtfully arranged.
Raised vegetable and herb beds, bordered by pale Cotswold gravel paths, provide year-round growing interest.
A vine-draped outbuilding - separately measured at just under 8 square metres - creates a perfect workshop.
Established ornamental planting, specimen trees, and a relaxed patio area complete the picture. Tax Band D, estimated annual liability £2567.
Situation: The village of Freeland is positioned approximately 10 miles north-west of Oxford and 5 miles east of Witney.
Village life is centred around a church, traditional public house and a modern village hall with local groups covering a wide range of interests from a wine club to bellringers as well as Scouts and Guides.
Families can also benefit from the village's large playing field and park. The Church of England Primary School was judged as being 'Good' in the latest Ofsted report (May 2022).
Freeland is also in the catchment area for Bartholomew School in Eynsham, rated outstanding again by Ofsted (May 2024).
Nearby Long Hanborough offers higher order services that include a supermarket, nhs dentist and Medical Centre as well as an excellent fish & chip shop!
It also has a train station with great links to Oxford and London Paddington. We are required by law to conduct anti-money laundering checks on all those selling or buying a property.
Whilst we retain responsibility for ensuring checks and any ongoing monitoring are carried out correctly, the initial checks are carried out on our behalf by Lifetime Legal who will contact you once you have agreed to instruct us in your sale or had an offer accepted on a property you wish to buy.
The cost of these checks is £75 (incl. VAT), which covers the cost of obtaining relevant data and any manual checks and monitoring which might be required.
This fee will need to be paid by you in advance of us publishing your property (in the case of a vendor) or issuing a memorandum of sale (in the case of a buyer), directly to Lifetime Legal, and is non-refundable.
We will receive some of the fee taken by Lifetime Legal to compensate for its role in the provision of these checks.
Value & comps
No previous sales on record.
Returns
Set an offer; the calculator follows it.
We're still gathering serviced-accommodation data for this area.
Archie refurb estimate: a Pro feature
0.0% below asking
This is not financial or investment advice. Prop AI Deals is not authorised by the Financial Conduct Authority (FCA) to provide investment advice.
All investment calculators, property analyses, and AI-generated insights are for informational purposes only. Property investment carries risk and may result in financial loss. All calculations should be independently verified and you should consult with FCA-authorised financial advisers before making any investment decisions.
Past performance does not guarantee future results. Tax implications vary by individual circumstances.
Deal
Properties like this can earn 2–3x BTL yields when converted to HMO, with retrofit costs around £10k/room. Sign in to see the full tier, yield projection, and cost breakdown.
Commercial properties like this can earn 30-50% higher yields when converted to residential under Class MA / Q / P / PA, with prior approval costing ~GBP 96/unit. Sign in to see the recommended route, yield uplift, and cost breakdown.
BRRR-suited properties can recycle 80-100% of investor capital on refi, leaving a high-yielding rental with most of the money out. Sign in to see the refurb cost stack, ARV projection, and refinance maths.
Detached + large garden = sub-division play. Pro tier unlocks the tier badge, plot size, uplift estimate, and regional land benchmark.
Short-lease flats trade at deep discount, but extending under the 1993 Act often costs far less than the discount. Pro tier unlocks the tier badge, premium breakdown, long-lease ARV and arbitrage maths.
See projected short-stay revenue vs a vanilla BTL for this property.
See real sub-let margins (HMO room rates & SA nightly rates) vs the landlord rent.
Area
Agent & docs

FAQ
About 33, Wroslyn Road, Witney
Explore nearby