4-bedroom detached house · CV9 3LH
For saleListed 15 days
Opportunity summary
See Archie’s verdict, returns by strategy and what to check before viewing.
About
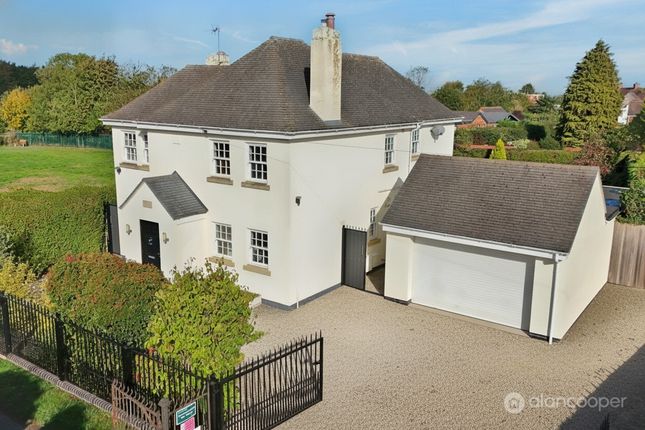
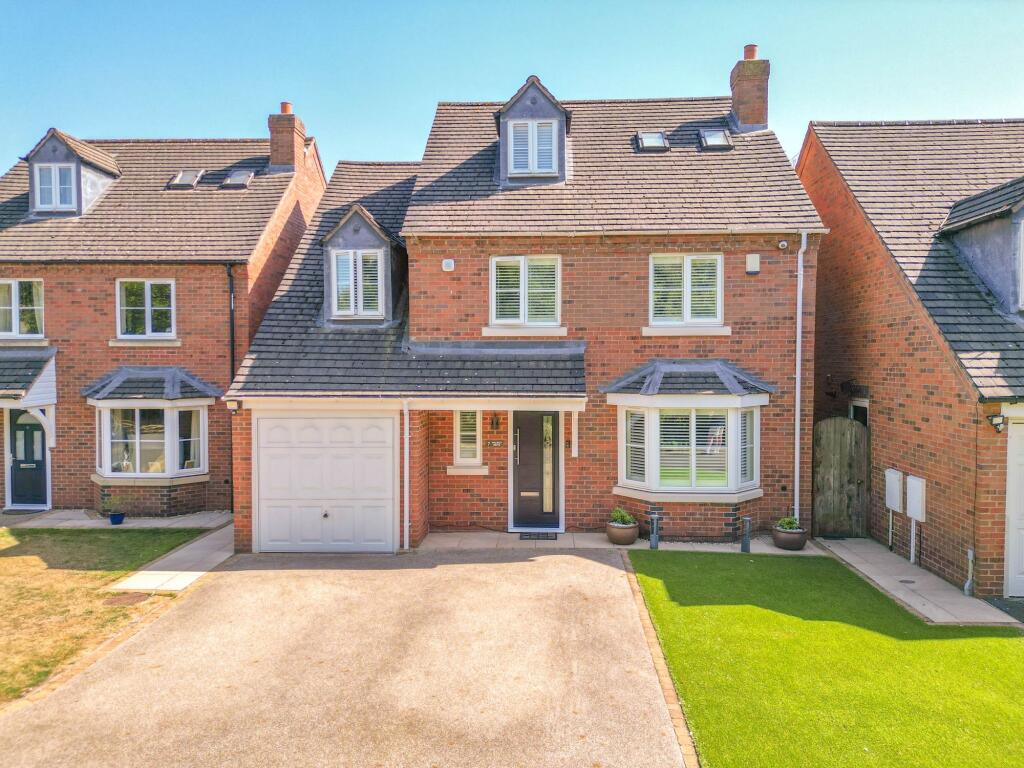
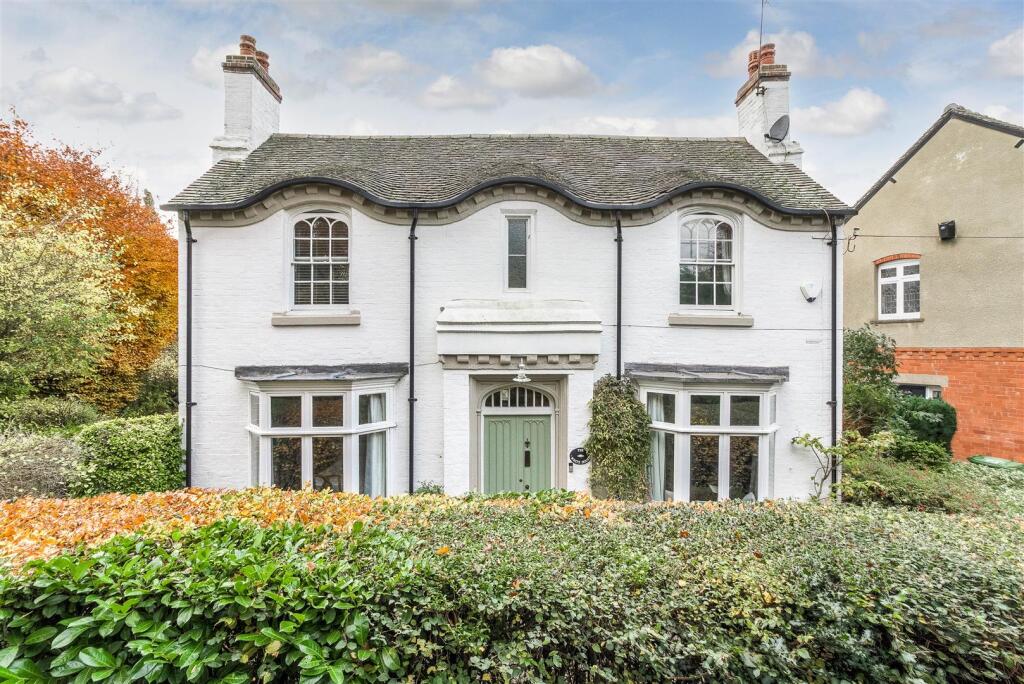
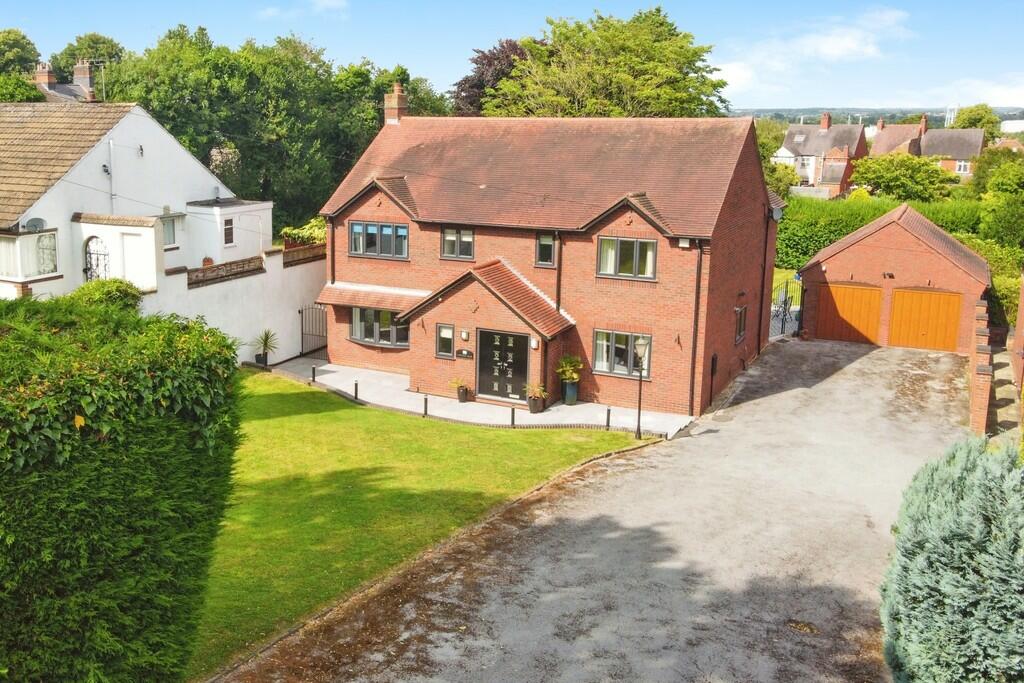
Carters Estate Agents are delighted to present this substantial and highly individual four-bedroom detached residence, offering an impressive combination of scale, flexibility and future potential in one of Witherley’s most desirable village settings.
With approximately 2,300 sq ft of internal accommodation, a significant side extension, extensive driveway parking, double garage and a remarkable rear garden extending in excess of 100ft, this is a genuine long-term family home.
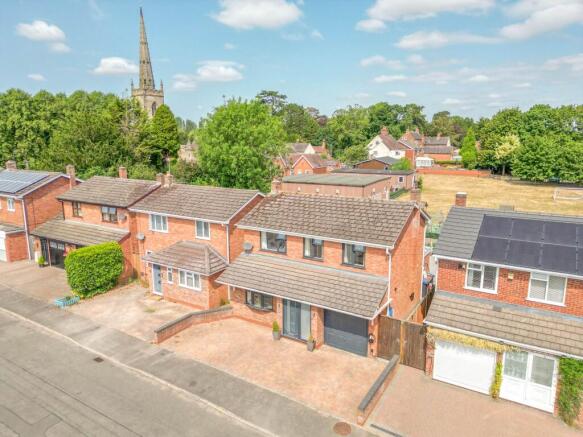
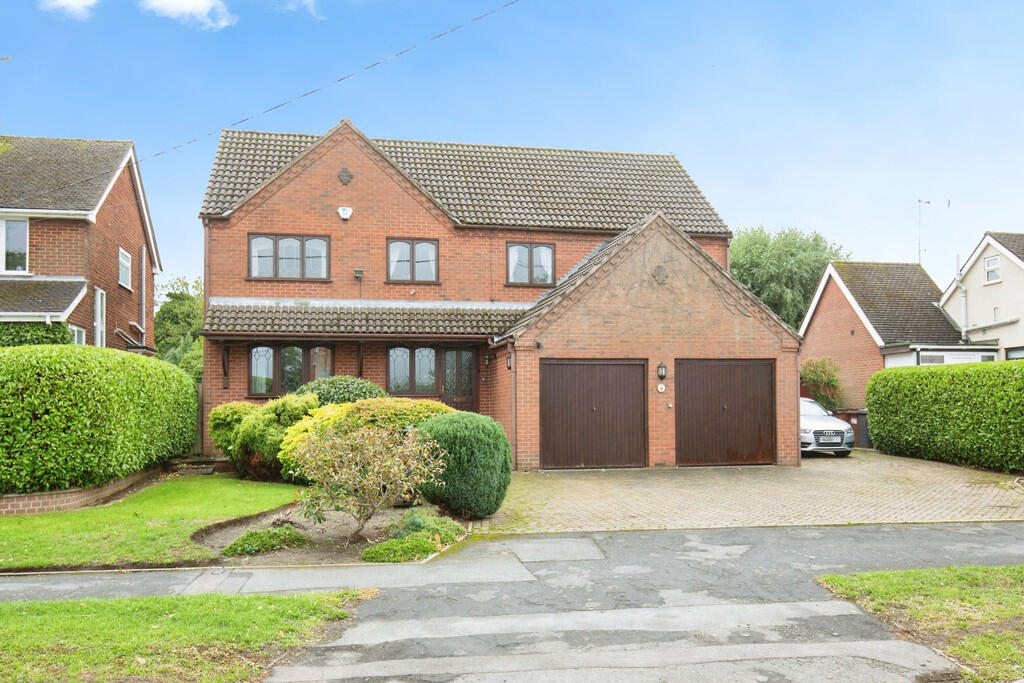
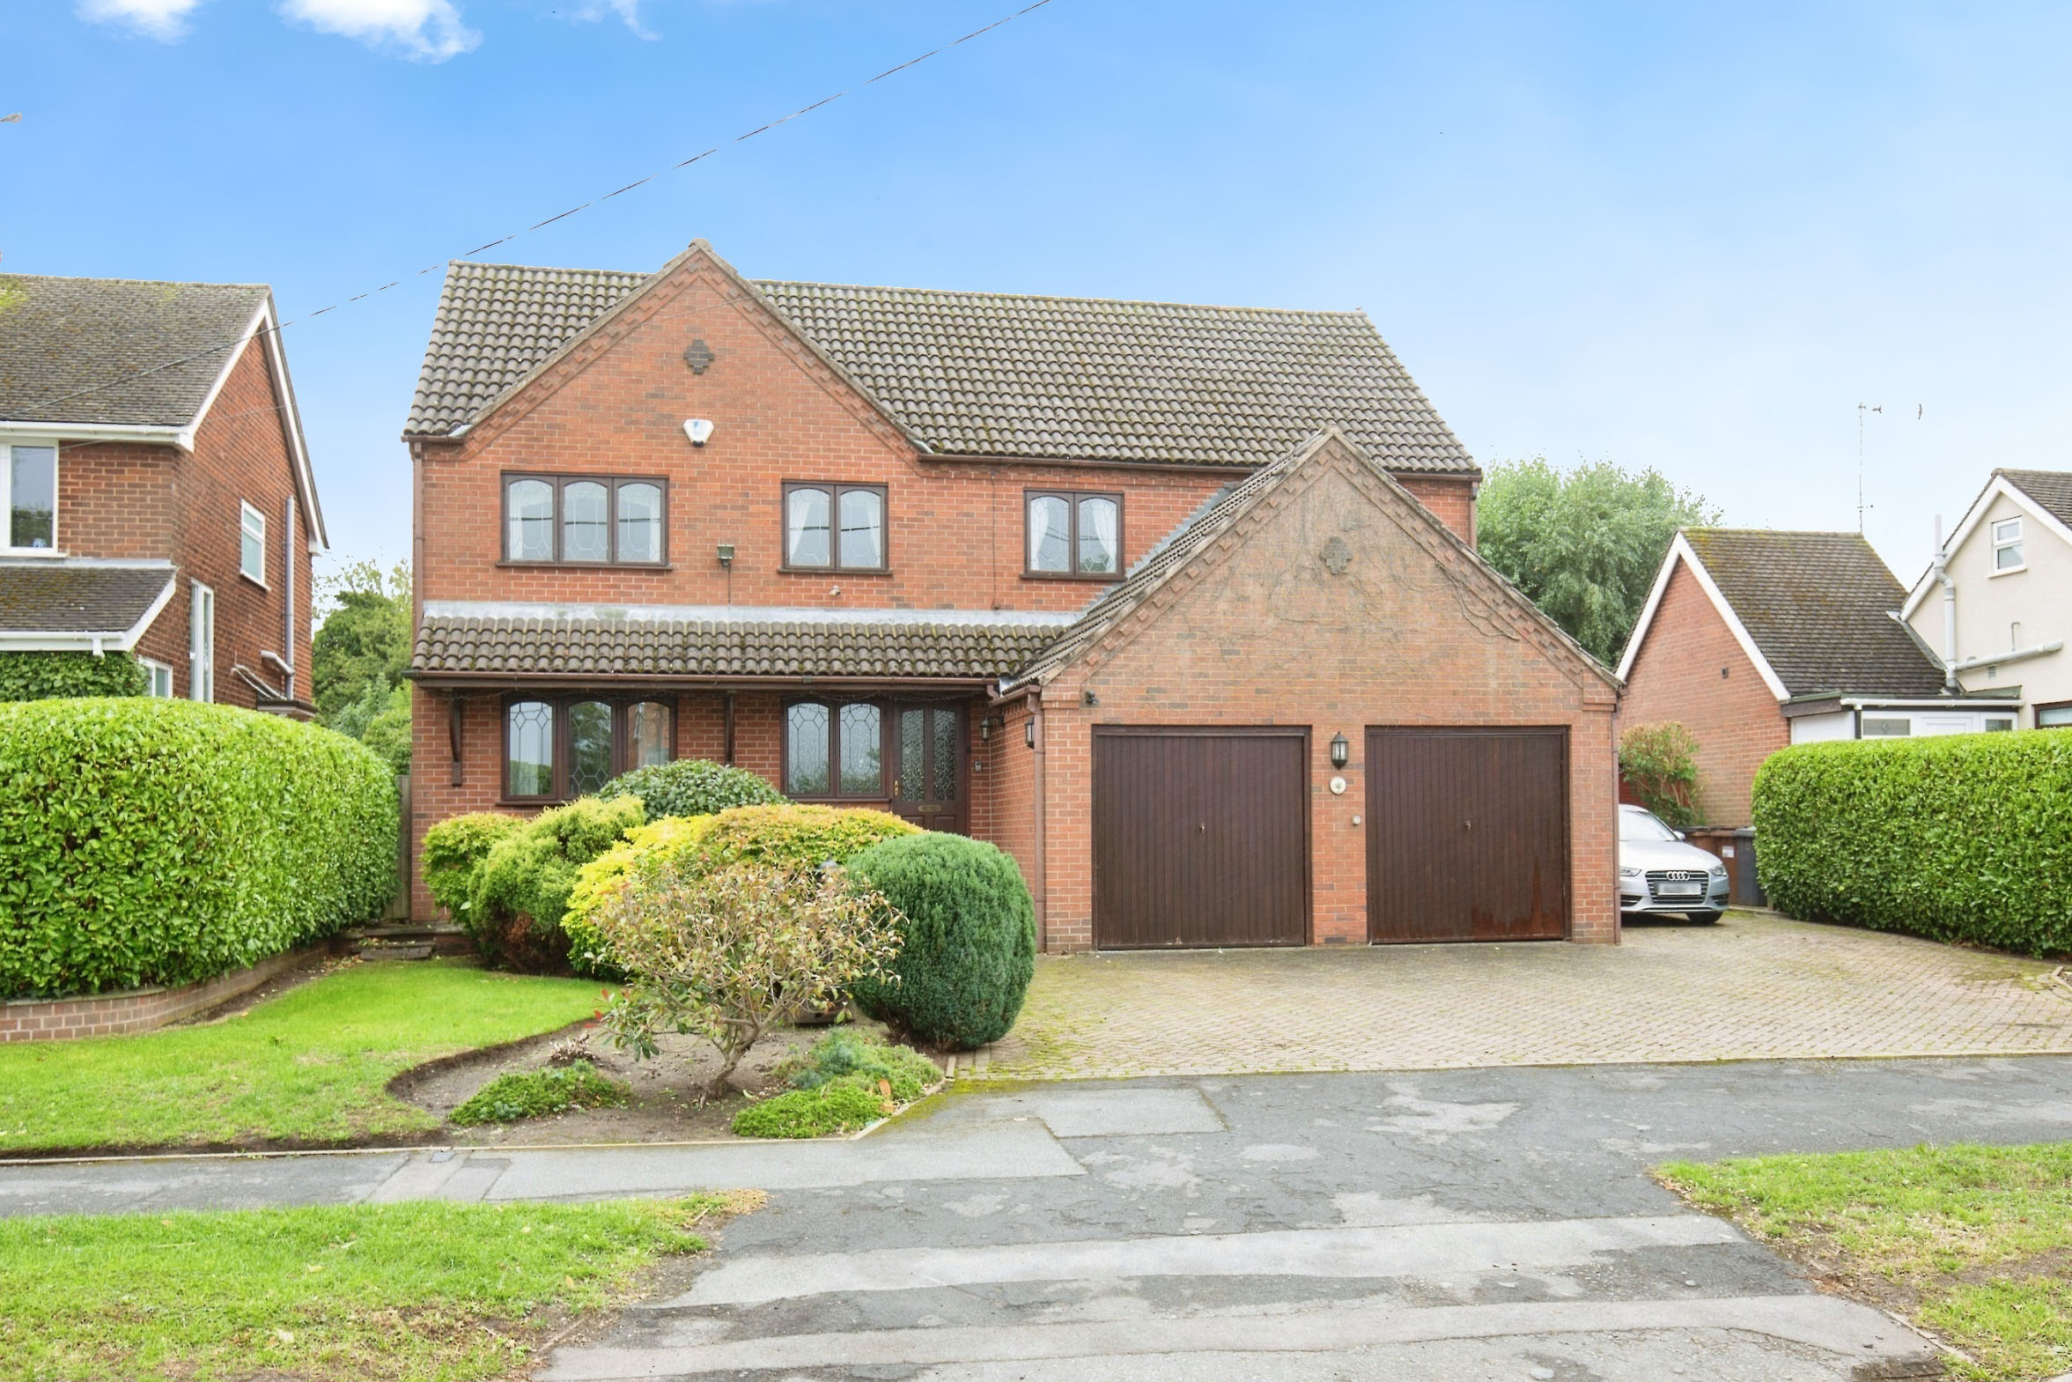
Set well back from the road, the property immediately creates a sense of space and privacy.
A substantial driveway provides parking for several vehicles, complemented by a broad lawned frontage, established planting and mature conifers.
To the side sits a large double garage, incorporating the boiler together with plumbing arrangements that offer useful hybrid utility provision.
The accommodation begins with an entrance porch opening into an exceptionally generous hallway, where the proportions of the home quickly become apparent.
The staircase rises centrally through the space, while excellent practical storage includes a substantial under-stairs area, separate cloakroom and a particularly useful pantry positioned alongside the kitchen.
A contemporary ground-floor bathroom is fitted with a WC, wash basin with cabinetry beneath and grey heated towel radiator.
One of the standout features is the vast lounge and snug, forming part of the considerable side extension.
A bow window to the front and French doors opening towards the rear create a bright dual-aspect room, while a recently fitted gas fire provides a natural focal point.
The sheer scale allows the accommodation to be configured in numerous ways, whether as one impressive reception room or divided into distinct lounge, snug, dining or home-working areas.
The heart of the property is formed by the open-plan kitchen and dining accommodation.
The kitchen offers an extensive range of base and wall-mounted cabinetry, generous work surfaces, a central island and statement Stoves cooker.
The adjoining dining area flows naturally into the conservatory, creating an excellent sequence of spaces for both everyday family life and entertaining.
The conservatory is another particularly impressive room, enjoying extensive glazing and attractive views across the garden.
Mica radiant panel heaters allow the space to be enjoyed comfortably beyond the summer months, while doors provide a direct connection onto the patio and garden beyond.
A substantial utility room is accessed from the kitchen and retains plumbing and offering excellent additional practical space. From here there is direct internal access into the double garage.
The first floor is arranged around a spacious galleried landing, with further built-in storage and access to the loft.
There are four generously proportioned bedrooms, with the principal bedroom positioned to the front and benefitting from its own en-suite shower room.
Bedroom two is particularly impressive in scale and enjoys wonderful views across the rear garden towards St Peter’s Church.
An additional eaves-style area, complete with exposed timber detailing and fitted flooring, provides further wardrobe and storage space together with a vanity unit and wash basin.
It is a highly individual part of the home and demonstrates just how much adaptable accommodation is available.
Bedroom three also enjoys the attractive rear outlook and benefits from extensive fitted sliding wardrobes, while bedroom four is another comfortable double room positioned to the front and is currently utilised as a home office.
The family bathroom is finished in a clean, contemporary style with neutral tiling and incorporates a bath with shower, WC and extensive fitted cabinetry surrounding the wash basin.
Beyond the bathroom is a further substantial eaves storage area which may offer longer-term possibilities for adaptation or improvement, subject to the necessary consents.
Additional storage is provided by the large, partially boarded loft, reinforcing the exceptional amount of practical space available throughout the property.
Outside, the rear garden is undoubtedly another defining feature. Immediately behind the house, a patio wraps around the conservatory and creates an excellent entertaining area.
Beyond this, the garden opens into an extensive lawn, with fencing dividing the plot and leading into a further substantial section of garden with mature hedging, additional grassed space, greenhouse and shed.
Extending in excess of 100ft, the garden provides a level of space, privacy and versatility that is increasingly difficult to find, particularly within such an established village setting.
Witherley itself offers an attractive village lifestyle while remaining conveniently placed for Atherstone, surrounding towns, schools, amenities and commuter routes.
A home of this size, position and versatility is rarely available in the village.
After almost three decades in the same ownership, this is a superb opportunity for the next family to make full use of its exceptional proportions, extensive garden and considerable long-term potential.
EPC Rating: C Parking - Double garage Parking - Driveway Disclaimer Carters Estate Agents has not tested any appliances, services, or systems within this property.
Purchasers should conduct their own investigations regarding their condition and functionality. Floor plans are for identification only and not to scale.
All measurements and distances are approximate. These details are produced in good faith as a guide but do not form part of any offer or contract.
Purchasers should verify tenure, lease terms, ground rent, service charges, planning permissions, and building regulations with their solicitor.
Fixtures and fittings should be confirmed at the point of offer. All images and marketing materials are the property of Carters Estate Agents and may not be reproduced without permission.
Anti-Money Laundering: Purchasers must provide ID and proof of funds before a sale can be agreed. Carters Estate Agents operates under The Property Ombudsman Code of Practice.
Value & comps
No previous sales on record.
Returns
Set an offer; the calculator follows it.
We're still gathering serviced-accommodation data for this area.
Archie refurb estimate: a Pro feature
0.0% below asking
This is not financial or investment advice. Prop AI Deals is not authorised by the Financial Conduct Authority (FCA) to provide investment advice.
All investment calculators, property analyses, and AI-generated insights are for informational purposes only. Property investment carries risk and may result in financial loss. All calculations should be independently verified and you should consult with FCA-authorised financial advisers before making any investment decisions.
Past performance does not guarantee future results. Tax implications vary by individual circumstances.
Deal
Properties like this can earn 2–3x BTL yields when converted to HMO, with retrofit costs around £10k/room. Sign in to see the full tier, yield projection, and cost breakdown.
Commercial properties like this can earn 30-50% higher yields when converted to residential under Class MA / Q / P / PA, with prior approval costing ~GBP 96/unit. Sign in to see the recommended route, yield uplift, and cost breakdown.
BRRR-suited properties can recycle 80-100% of investor capital on refi, leaving a high-yielding rental with most of the money out. Sign in to see the refurb cost stack, ARV projection, and refinance maths.
Detached + large garden = sub-division play. Pro tier unlocks the tier badge, plot size, uplift estimate, and regional land benchmark.
Short-lease flats trade at deep discount, but extending under the 1993 Act often costs far less than the discount. Pro tier unlocks the tier badge, premium breakdown, long-lease ARV and arbitrage maths.
See projected short-stay revenue vs a vanilla BTL for this property.
See real sub-let margins (HMO room rates & SA nightly rates) vs the landlord rent.
Area
Agent & docs

FAQ
About Hunt Lane, Witherley, CV9
Explore nearby