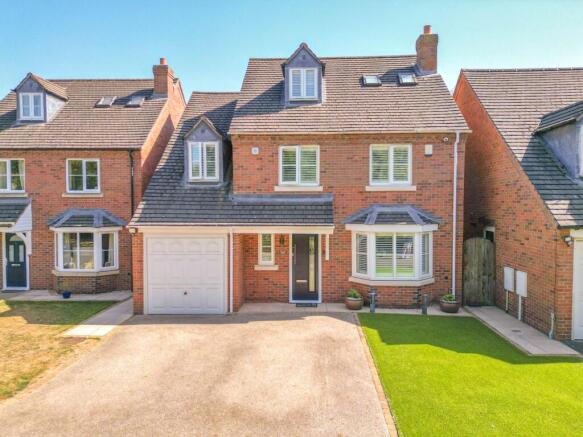
4-bedroom detached house · CV9 3LP
Listing removedListed 107 days
Opportunity summary
See Archie’s verdict, returns by strategy and what to check before viewing.
About
Carters Estate Agents are delighted to present Plot 2, The Maple at Witherley Gardens - a beautifully proportioned four-bedroom detached home forming part of this exclusive collection of just five luxury residences by Cartwright Homes.
Set within the heart of the Leicestershire countryside, Witherley Gardens has been carefully designed to offer refined village living, blending timeless exterior character with stylish contemporary interiors in a location that balances rural charm with excellent day-to-day connectivity.
Built by Cartwright Homes, a third-generation family house-builder with more than 50 years of experience across the Midlands, The Maple reflects the developer’s long-standing reputation for quality craftsmanship, considered design and enduring value.
Traditional architecture and elegant detailing give the home an immediate sense of presence, while the internal layout has been arranged to meet the demands of modern family life with both flexibility and practicality in mind.
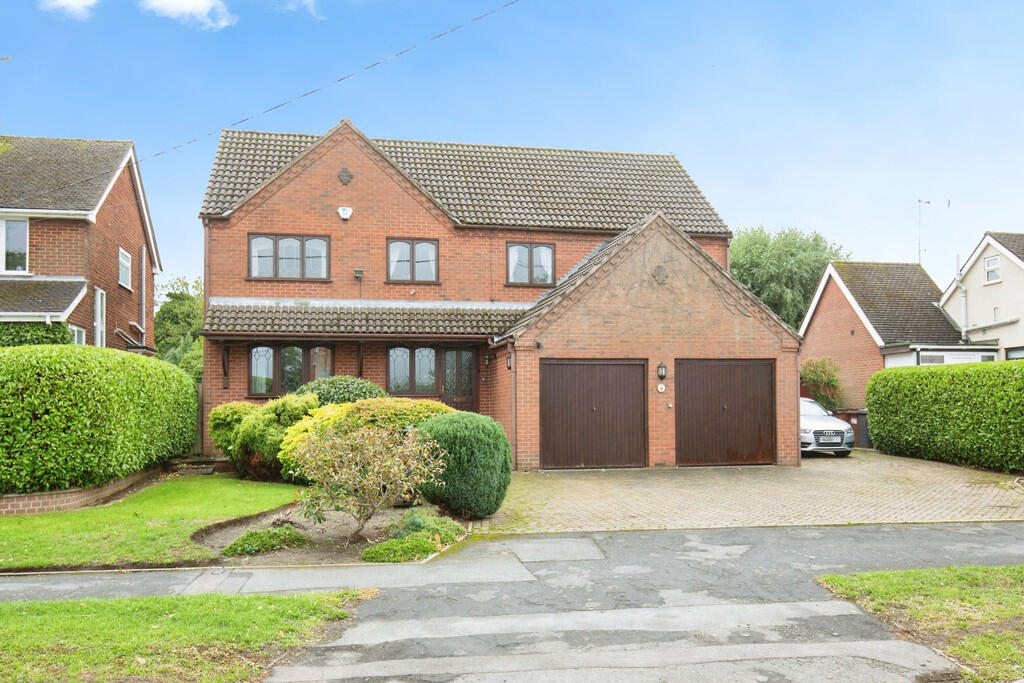
Set behind an attractive frontage, The Maple offers a handsome detached appearance with driveway parking, garage and enclosed rear garden, creating a package that is both practical and aspirational from the outset.
Step inside and you are welcomed by a central hallway which provides access to the principal ground floor rooms and immediately conveys the sense of space on offer throughout.
To the front of the property sits a spacious lounge, a beautifully proportioned main reception room extending to over 17 feet in length and offering an excellent setting for relaxation at the end of the day.
Also accessed from the hallway is a dedicated study, ideal for those working from home, needing a playroom, or simply wanting additional flexible living space.
To the rear of the home lies the true heart of the property - a superb kitchen / dining room opening through to a separate living area, creating a sociable and highly functional space for everyday life and entertaining alike.
This arrangement offers the best of both worlds: open, family-focused living while still retaining a natural sense of zoned space.
Doors to the garden help the room flow beautifully during the warmer months, while the adjoining utility room adds valuable practicality with additional workspace and access away from the main kitchen area.
A guest cloakroom completes the ground floor accommodation.
The kitchen itself forms part of the impressive specification throughout Witherley Gardens, with high-quality finishes and appliances carefully selected to support modern living.
Bosch appliances, Hansgrohe fittings and a refined interior palette combine to give the home a premium and contemporary feel, while the overall layout ensures the property works just as well for busy family life as it does for hosting guests.
To the first floor, The Maple continues to impress with four well-proportioned bedrooms arranged around a central landing.
The principal bedroom is a generous double and benefits from its own dressing area and en-suite shower room, creating a superb main suite.
Bedroom Two also enjoys the luxury of its own en-suite, making it ideal for older children, guests or multi-generational living.
Bedrooms Three and Four are served by the family bathroom, providing flexibility for growing families, nursery space, dressing rooms or home working depending on individual requirements.
Externally, the property benefits from a garage, driveway parking and an enclosed rear garden, all combining to create a highly practical family home in a wonderfully attractive village setting.
Witherley itself continues to prove popular with buyers seeking countryside surroundings without sacrificing accessibility, with nearby links to Atherstone, Nuneaton, Hinckley, Leicester and Birmingham.
As with all homes at Witherley Gardens, The Maple benefits from a specification designed to complement modern living, including carefully selected kitchen finishes, Bosch appliances, Hansgrohe fittings, Porcelanosa tiling, air source heating and a range of practical internal and external features intended to support both comfort and efficiency.
The development also includes block paved driveways, landscaped gardens, patio areas, electric garage doors and EV charging provision as standard.
For those looking for a detached new-build home with excellent proportions, a versatile layout and a premium specification throughout, Plot 2 – The Maple represents a superb opportunity within one of the area’s most exciting new developments.
Parking - Garage Parking - Off street Disclaimer Carters Estate Agents has not tested any appliances, services, or systems within this property.
Purchasers should conduct their own investigations regarding their condition and functionality. Floor plans are for identification only and not to scale.
All measurements and distances are approximate. These details are produced in good faith as a guide but do not form part of any offer or contract.
Purchasers should verify tenure, lease terms, ground rent, service charges, planning permissions, and building regulations with their solicitor.
Fixtures and fittings should be confirmed at the point of offer. All images and marketing materials are the property of Carters Estate Agents and may not be reproduced without permission.
Anti-Money Laundering: Purchasers must provide ID and proof of funds before a sale can be agreed. Carters Estate Agents operates under The Property Ombudsman Code of Practice.
Value & comps
No previous sales on record.
Returns
Set an offer; the calculator follows it.
We're still gathering serviced-accommodation data for this area.
Archie refurb estimate: a Pro feature
0.0% below asking
This is not financial or investment advice. Prop AI Deals is not authorised by the Financial Conduct Authority (FCA) to provide investment advice.
All investment calculators, property analyses, and AI-generated insights are for informational purposes only. Property investment carries risk and may result in financial loss. All calculations should be independently verified and you should consult with FCA-authorised financial advisors before making any investment decisions.
Past performance does not guarantee future results. Tax implications vary by individual circumstances.
Deal
Properties like this can earn 2–3x BTL yields when converted to HMO, with retrofit costs around £10k/room. Sign in to see the full tier, yield projection, and cost breakdown.
Commercial properties like this can earn 30-50% higher yields when converted to residential under Class MA / Q / P / PA, with prior approval costing ~GBP 96/unit. Sign in to see the recommended route, yield uplift, and cost breakdown.
BRRR-suited properties can recycle 80-100% of investor capital on refi, leaving a high-yielding rental with most of the money out. Sign in to see the refurb cost stack, ARV projection, and refinance maths.
Detached + large garden = sub-division play. Pro tier unlocks the tier badge, plot size, uplift estimate, and regional land benchmark.
Short-lease flats trade at deep discount, but extending under the 1993 Act often costs far less than the discount. Pro tier unlocks the tier badge, premium breakdown, long-lease ARV and arbitrage maths.
See projected short-stay revenue vs a vanilla BTL for this property.
See real sub-let margins (HMO room rates & SA nightly rates) vs the landlord rent.
Area
Agent & docs

FAQ
About Witherley Gardens, Chapel Lane, CV9
Explore nearby