We've tightened what earns a Pursue. A home now needs a published valuation, a strategy that still makes money after real running costs and lender stress tests, and no listing problems that would stop a mortgage. You'll see fewer Pursues, and each one has been checked harder.
See how verdicts work5-bedroom house · BL6 4QS
Listing removedReduced £971k (−99.6%) on 21 JunListed 186 days
Opportunity summary
See Archie’s verdict, returns by strategy and what to check before viewing.
About
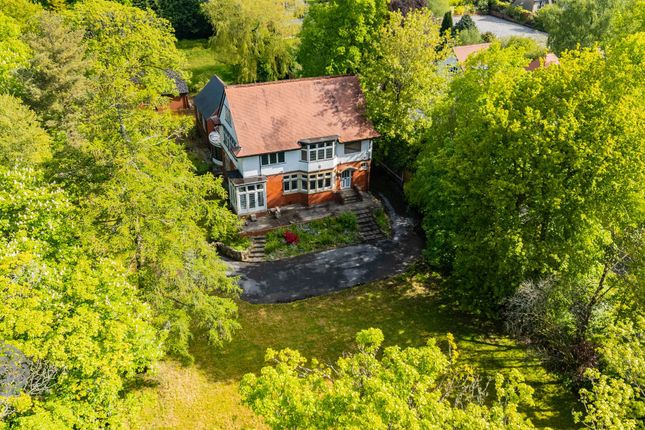
A Truly Exceptional Detached Residence within a gated Hamlet style setting Refined Living in an Exclusive Gated Hamlet Setting Without doubt, this is a stunning five-bedroom detached residence, occupying an attractive and highly sought-after gated hamlet-style development on prestigious High Bank Lane, Lostock.
Offering exceptional, free-flowing accommodation across both ground and first floors, this remarkable home perfectly blends luxury, space, and modern family living.
Ground Floor Elegance A welcoming reception hallway with Karndean flooring and spindle staircase sets the tone for the home, complemented by a useful walk-in storage cupboard.
A versatile study offers potential for a sixth bedroom if required, alongside a stylish cloakroom with a modern two-piece suite.
The formal lounge is a superb space for relaxation and entertaining, featuring a striking crescent bay window, feature fireplace with living flame gas fire, and French doors opening onto the rear garden.
At the heart of the home lies an exceptional open-plan dining kitchen, beautifully fitted with contemporary wall and base units, premium Neff integrated appliances, Corian work surfaces, and a central breakfast bar.
French doors open onto the garden, creating a seamless indoor-outdoor lifestyle, while a media wall adds a modern touch.
A well-appointed utility room provides additional storage and laundry space, with access to the integral double garage featuring remote shutter door, fitted shelving, and a Worcester Bosch combi boiler.
First Floor Luxury An impressive galleried landing leads to five generously proportioned bedrooms.
The principal suite is a true retreat, complete with bespoke fitted furniture and a luxurious ensuite featuring a Jacuzzi bath, pharo rainfall shower with body jets, and high-end finishes throughout.
Bedroom two and three are both super king-sized rooms with fitted wardrobes and stylish décor. Bedrooms four and five offer flexible accommodation, ideal for family living, guests, or nursery space.
A beautifully appointed family bathroom completes the first floor, boasting a four-piece suite including Jacuzzi bath and walk-in rainfall shower - a rare and highly desirable feature.
Externally The property enjoys a professionally landscaped rear garden, featuring York stone paving, a generous lawn, raised beds with mature planting, and a tranquil, private setting.
To the front, the home benefits from remote gated access, ample parking, and access to attractive communal gardens for residents.
Lifestyle & Location Situated in the heart of Lostock, the property is perfectly placed for an exceptional lifestyle: Excellent local schooling, including highly regarded state and private options Close proximity to renowned golf clubs and leisure facilities Easy access to scenic outdoor pursuits at Rivington Country Park Convenient access to Middlebrook Retail Park with its array of shops, restaurants, cinema, and bowling Connectivity Superb access to the M61 motorway network Nearby rail links providing direct routes to Manchester and beyond Ideal for commuting to Manchester, Liverpool, and even the Lake District Additional Features Amtico tiled flooring to the kitchen Karndean Flooring to Reception Hallway Triple glazing for enhanced security EV charging point Alarm system Recently updated carpets to lounge, study, and TV room Integral double garage with internal access Freehold Gas, electric, and water mains supply Additional Information The property is freehold Gas, water and electric mains supply Council Tax Band H Alarmed hml ( Highbank Grange Bolton Residents Association Ltd £555.70 Per Quarter ( £2,222.80 P.A) For communal gardens and gated access.
A Rare Opportunity This outstanding home offers an exceptional standard of living within one of Bolton's most desirable and exclusive locations.
Early viewing is highly recommended to fully appreciate the quality, scale, and lifestyle on offer. Arrange your private viewing today.
Disclaimer These particulars are intended to give a fair and substantially correct overall description for the guidance of intending purchasers and do not constitute an offer or part of a contract.
Prospective purchasers and/or lessees ought to seek their own professional advice.
All descriptions, dimensions, areas, references to condition and necessary permissions for use and occupation and other details are given in good faith and are believed to be correct, but any intending purchasers should not rely on them as statements or representations of fact, but must satisfy themselves by inspection or otherwise as to the correctness of each of them.
All measurements are approximate.
All appliances, fixtures and fittings listed within details provided by plm are 'as seen' and have not been tested by plm nor have we sought certification of warranty or service, unless otherwise stated.
It is in the buyer's interest to check the working condition of all appliances.
Value & comps
No previous sales on record.
Returns
Set an offer; the calculator follows it.
We're still gathering serviced-accommodation data for this area.
Archie refurb estimate: a Pro feature
0.0% below asking
This is not financial or investment advice. Prop AI Deals is not authorised by the Financial Conduct Authority (FCA) to provide investment advice.
All investment calculators, property analyses, and AI-generated insights are for informational purposes only. Property investment carries risk and may result in financial loss. All calculations should be independently verified and you should consult with FCA-authorised financial advisers before making any investment decisions.
Past performance does not guarantee future results. Tax implications vary by individual circumstances.
Deal
Properties like this can earn 2–3x BTL yields when converted to HMO, with retrofit costs around £10k/room. Sign in to see the full tier, yield projection, and cost breakdown.
Commercial properties like this can earn 30-50% higher yields when converted to residential under Class MA / Q / P / PA, with prior approval costing ~GBP 96/unit. Sign in to see the recommended route, yield uplift, and cost breakdown.
BRRR-suited properties can recycle 80-100% of investor capital on refi, leaving a high-yielding rental with most of the money out. Sign in to see the refurb cost stack, ARV projection, and refinance maths.
Detached + large garden = sub-division play. Pro tier unlocks the tier badge, plot size, uplift estimate, and regional land benchmark.
Short-lease flats trade at deep discount, but extending under the 1993 Act often costs far less than the discount. Pro tier unlocks the tier badge, premium breakdown, long-lease ARV and arbitrage maths.
See projected short-stay revenue vs a vanilla BTL for this property.
See real sub-let margins (HMO room rates & SA nightly rates) vs the landlord rent.
Area
Agent & docs
FAQ
About 2, Stokesby Gardens, Bolton
Explore nearby