We've tightened what earns a Pursue. A home now needs a published valuation, a strategy that still makes money after real running costs and lender stress tests, and no listing problems that would stop a mortgage. You'll see fewer Pursues, and each one has been checked harder.
See how verdicts work5-bedroom house · BL6 4EA
Listing removedListed 180 days
Opportunity summary
See Archie’s verdict, returns by strategy and what to check before viewing.
About
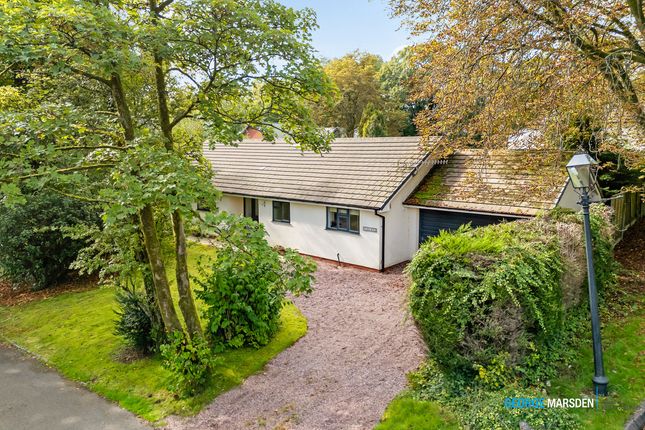
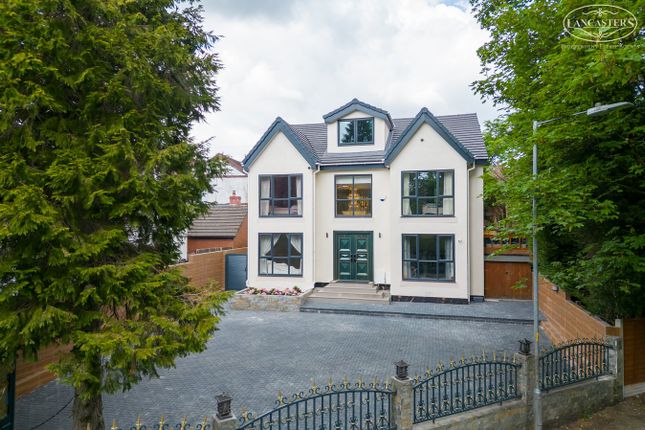
A superbly appointed five double bedroom detached family home occupying a prime position within an exclusive cul de sac just off the ever popular Regent Road.
Properties in this location are rarely available, with long term ownership often reflecting the strength of the community and overall quality of the area.
The property offers exceptional versatility, with thoughtfully designed accommodation arranged over two floors.
Of particular note is the large integral double garage, presenting an excellent opportunity for conversion, together with a wide side garden that offers further potential to extend the property (subject to the usual planning permissions), allowing future owners to adapt the home to suit changing needs.
The ground floor provides generous and flexible living space, including two well proportioned reception rooms and a bright garden room, ideal for family life or entertaining guests.
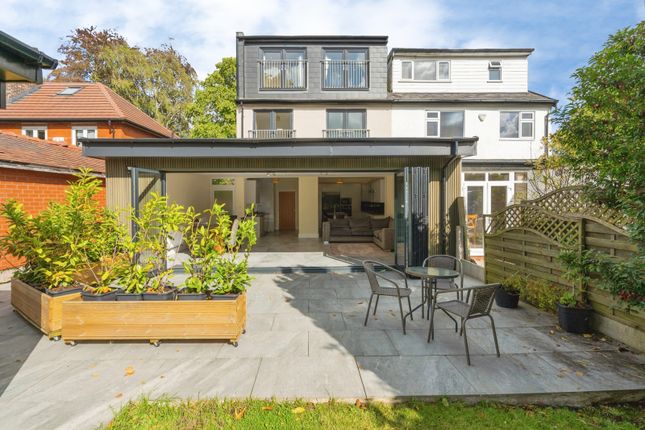
To the rear, an impressive open plan kitchen and living space creates a sociable hub of the home, complemented by the increasingly desirable feature of an additional separate kitchen, offering excellent practicality for busy households or multi-generational living arrangements.
To the first floor, the current layout provides four bedrooms, including a particularly impressive principal suite.
Originally designed with annex-style flexibility, the dressing room is sufficiently large to function as an additional double bedroom if desired, allowing the property to easily accommodate five formal bedrooms without compromise.
The property has been meticulously maintained throughout the current ownership of nearly 20 years, further demonstrating the desirability of both the home and its surroundings.
Combining generous proportions, future potential and a highly convenient location for commuting, schooling and family life, this is a rare opportunity to acquire a substantial long-term home in a sought-after setting.
The seller advises that the property is Freehold, Council Tax Band G - £4,054.67 Bessybrook Close connects to Regent Road is located within the heart of Lostock and is seen by many as one of the more prestigious roads within the area.
A particularly strong feature of the road is access to Lostock train station which is just a short walking distance away and links to Manchester.
Lostock County Primary School is just a few minutes from the train station itself and many people buy within this area seeking good access to the private schooling on offer within the town (Bolton School is approximately 2 miles away).
Whilst the train station is well placed, Junction 5 and 6 of the M61 area also easily accessible.
The closest commercial centre is within the out-of-town retail complex close to the Macron football stadium at the Middlebrook retail complex which includes a number of supermarkets and large outlets together with gym, bowling alley, cinema, restaurants etc.
Many locals also consider Manchester and the Trafford Centre as an appropriate distance for both socialising and work.
Whilst many of these features are ideal for living within a commuter belt of a large city, the town also boasts very popular countryside including a stretch of the West Pennine moors and Winter Hill.
Hallway 8' 7" extending to 11'5 x 9' 1" extending to 13'11 (2.62m x 2.77m) Karndean flooring. WC 4' 10" x 5' 5" (1.47m x 1.65m) Window to the front, . Matching floor to hallway. WC and hand basin.
Reception Room 1 11' 11" x 19' 0" (3.63m x 5.79m) Dual aspect with front and side windows. Feature fireplace. Double doors leading onto Reception Room 2 .
Reception Room 2 12' 10" x 11' 11" (3.91m x 3.63m) Gable window. Double doors with side screens leading into garden room.
Conservatory 12' 0" x 6' 1" (3.66m x 1.85m) Plumbed into the main central heating. French doors to the garden. Kitchen 9' 9" extending to 12'8 x 20' 11" (2.97m x 6.38m) Reconfigured.
Double doors and window to rear garden. Kitchen, breakfast bar, space for gas range, integral dishwasher, fridge and feature lighting.
Spice Kitchen Or Utility 6' 11" x 8' 11" (2.11m x 2.72m) rear window, additional ovens, storage, sink, space for additional appliances. Access to garage, .
Integral Garage 18' 6" x max shortens to 15'9 where the home has been reconfigured. 15' 9" (5.64m x 4.80m) Plastered and painted ceiling. Consumer unit. Landing Loft acess, window to front.
Bedroom 1 15' 2" x 13' 1" (4.62m x 3.99m) 2 windows to front. Dressing Room/Bedroom 5 12' 0" x 10' 2" (3.66m x 3.10m) Rear window. Fitted Walk In Wardrobe.
10' 0" x 3' 0" approx (3.05m x 0.91m) Great storage and illustrates how an en suite could be fitted if desired. Bedroom 4 11' 10" x 13' 1" (3.61m x 3.99m) Originally bedroom 1 pre extension work.
Front and side windows. Bathroom 10' 1" x 4' 10" (3.07m x 1.47m) Fitted as a wet room. Double shower, towel heater radiator, two windows, fully tiled to walls and floor. WC and raised hand basin.
Bedroom 3 11' 11" x 13' 2" (3.63m x 4.01m) To the rear Bathroom 5' 4" x 11' 9" (1.63m x 3.58m) High level gable window, corner shower, bath, raised hand basin and WC.
Fully tiled to the walls and floor. Bedroom 2 14' 0" x 9' 11" (4.27m x 3.02m)
Value & comps
No previous sales on record.
Returns
Set an offer; the calculator follows it.
We're still gathering serviced-accommodation data for this area.
Archie refurb estimate: a Pro feature
0.0% below asking
This is not financial or investment advice. Prop AI Deals is not authorised by the Financial Conduct Authority (FCA) to provide investment advice.
All investment calculators, property analyses, and AI-generated insights are for informational purposes only. Property investment carries risk and may result in financial loss. All calculations should be independently verified and you should consult with FCA-authorised financial advisers before making any investment decisions.
Past performance does not guarantee future results. Tax implications vary by individual circumstances.
Deal
Properties like this can earn 2–3x BTL yields when converted to HMO, with retrofit costs around £10k/room. Sign in to see the full tier, yield projection, and cost breakdown.
Commercial properties like this can earn 30-50% higher yields when converted to residential under Class MA / Q / P / PA, with prior approval costing ~GBP 96/unit. Sign in to see the recommended route, yield uplift, and cost breakdown.
BRRR-suited properties can recycle 80-100% of investor capital on refi, leaving a high-yielding rental with most of the money out. Sign in to see the refurb cost stack, ARV projection, and refinance maths.
Detached + large garden = sub-division play. Pro tier unlocks the tier badge, plot size, uplift estimate, and regional land benchmark.
Short-lease flats trade at deep discount, but extending under the 1993 Act often costs far less than the discount. Pro tier unlocks the tier badge, premium breakdown, long-lease ARV and arbitrage maths.
See projected short-stay revenue vs a vanilla BTL for this property.
See real sub-let margins (HMO room rates & SA nightly rates) vs the landlord rent.
Area
Agent & docs

FAQ
About 3, Bessybrook Close, Bolton
Explore nearby