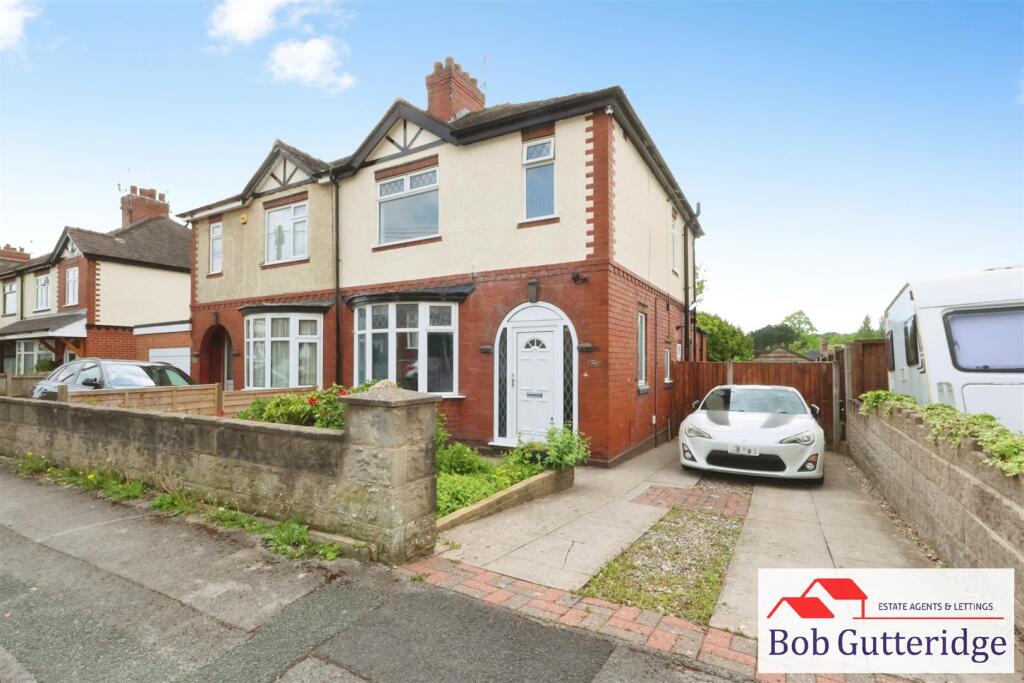
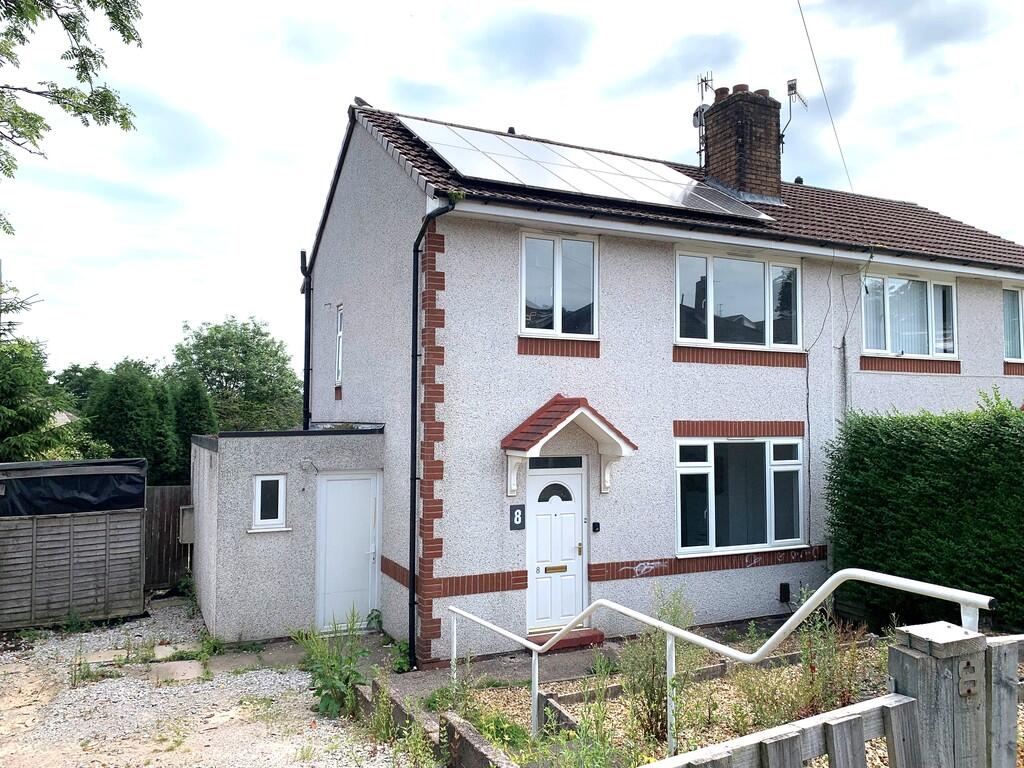
3-bedroom semi-detached house · ST5 0AA
Sold STCListed 277 days
Opportunity summary
See Archie’s verdict, returns by strategy and what to check before viewing.
About
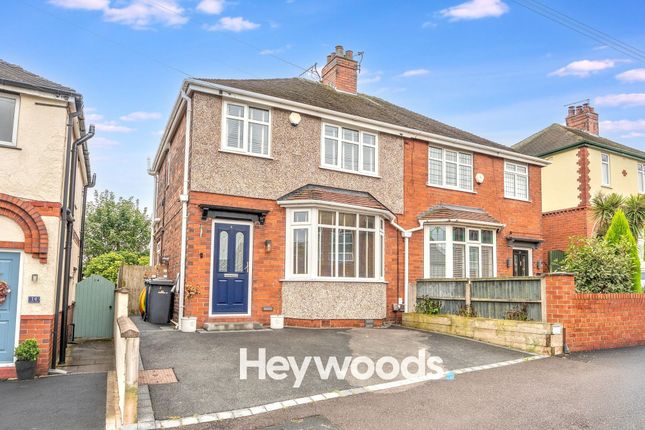
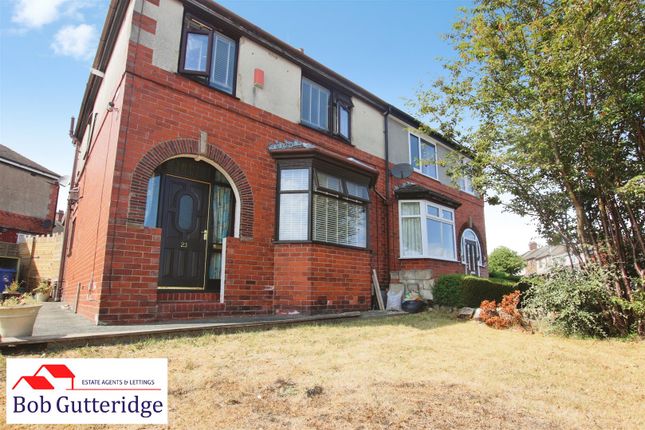
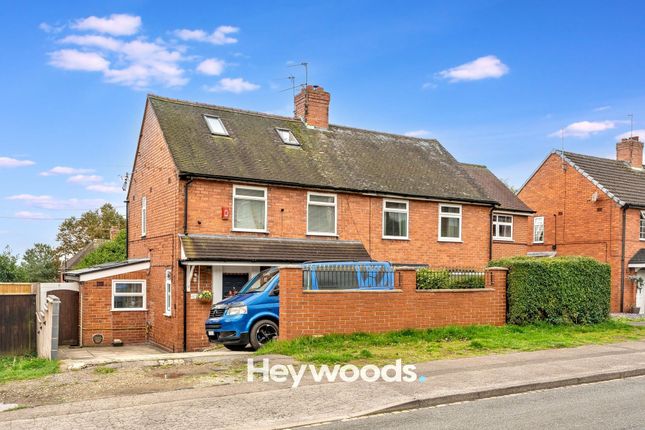
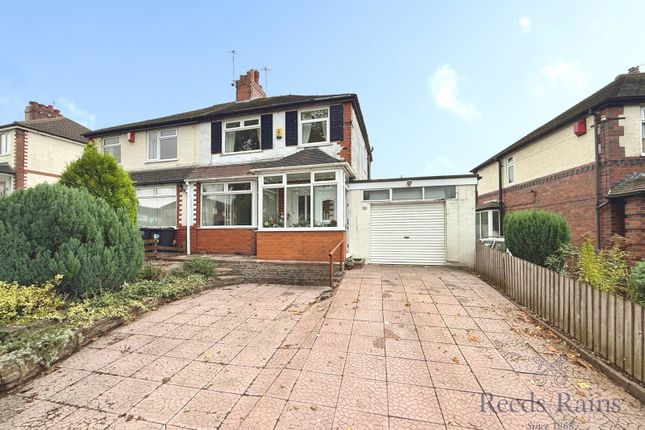
Over the seven jewelled hills, beyond the seventh wall, within the sought-after Porthill Bank, you will find a home that truly stands apart.
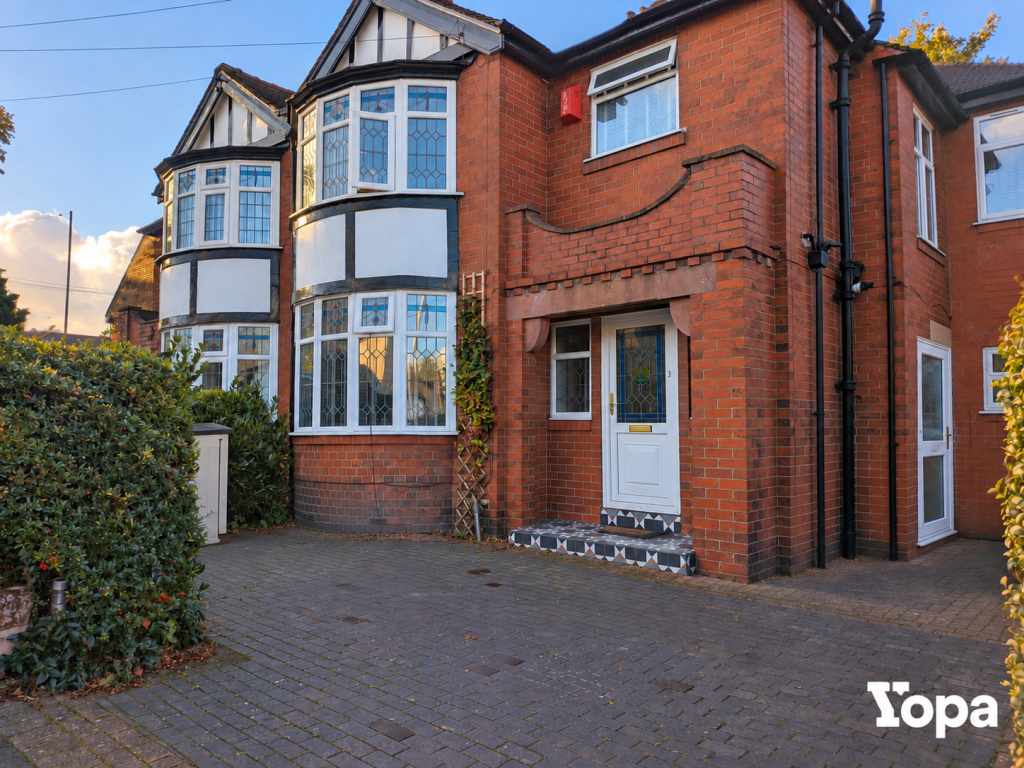
This stunning three-bedroom semi-detached property is rich in character, charm, and enchantment, beautifully blending cottage-esque styling with modern comfort.
Step through the welcoming entrance hall, where the panelled staircase, original internal doors, windows, and flooring immediately set the tone for the rest of this delightful home.
The bright and spacious bay-fronted lounge flows seamlessly into the dining room.
At the heart of the home sits the charming cottage-style kitchen, newly fitted yet perfectly in keeping with the property’s original character, featuring beautiful marble worktops and a classic Belfast sink.
To the rear of the kitchen, you will find a separate and practical laundry room, as well as a ground floor WC offering excellent additional storage and functionality.
To the first floor are three well-proportioned bedrooms, with the elegant bay window continuing into the front bedroom, filling the space with natural light.
A super chic family bathroom completes this level, featuring both a bath and a separate shower.
Rising to the second floor, the property benefits from a versatile loft room, ideal for a home office, hobby space, or additional accommodation, adding further flexibility to this already impressive home.
Externally, the property continues to delight.
There are attractive gardens to both the front and rear, with the rear garden featuring a fully equipped garden room with an attached workshop — perfect for home working, creative pursuits, or storage.
The property also offers convenient off-road parking.
Located in a highly desirable area, Porthill Bank provides excellent access to transport links including the A500 and M6, as well as local amenities, schools, and parks, making it an ideal choice for families and professionals alike.
A truly enchanting and characterful home in a sought-after location. Contact Samuel Makepeace today to arrange your viewing.
ROOM DETAILS INTERIOR GROUND FLOOR Entrance Hall Single glazed window, single glazed door, original flooring an radiator. Living Room Double glazed bay window, wood burner and radiator.
Dining Room Double glazed French doors, wooden flooring and radiator. Kitchen Double glazed window. Fitted wall and base units with marble work surfaces and tiled splashback.
Belfast sink, cooker hood and dishwasher. Space for cooker and vinyl flooring. Laundry Room Double glazed single door. Fitted wall units with works surfaces. Space for dryer, washing machine.
Pantry cupboard and vinyl flooring. WC Double glazed window. LLWC and laminate flooring. FIRST FLOOR Landing Double glazed window. Bedroom One Double glazed window, cupboard and radiator.
Bedroom Two Double glazed window and radiator. Bedroom Three Double glazed window, fitted wardrobes, wooden flooring and radiator. Bathroom Two double glazed windows. LLWC.
Hand wash basin, single shower and bath. Vinyl flooring, tiled walls and towel warming radiator. SECONF FLOOR Loft room Double glazed sky light.
EXTERIOR Front Front lawn and gravel patch, paved patio area with shrubs. Rear Gravel with artificial grass and access to gated space.
Summer/House Two double glazed patio doors, electric heaters and speaker. Worksop has fitted base units, cupboard space and work surfaces. Flooded in the last 5 years: No.
Does the property have flood defences? No. Water source: Direct mains water. Electricity source: National Grid. Sewerage arrangements: Standard UK domestic. Heating Supply: Central heating (gas).
Value & comps
No previous sales on record.
Returns
Set an offer; the calculator follows it.
We're still gathering serviced-accommodation data for this area.
Archie refurb estimate: a Pro feature
0.0% below asking
This is not financial or investment advice. Prop AI Deals is not authorised by the Financial Conduct Authority (FCA) to provide investment advice.
All investment calculators, property analyses, and AI-generated insights are for informational purposes only. Property investment carries risk and may result in financial loss. All calculations should be independently verified and you should consult with FCA-authorised financial advisors before making any investment decisions.
Past performance does not guarantee future results. Tax implications vary by individual circumstances.
Deal
Properties like this can earn 2–3x BTL yields when converted to HMO, with retrofit costs around £10k/room. Sign in to see the full tier, yield projection, and cost breakdown.
Commercial properties like this can earn 30-50% higher yields when converted to residential under Class MA / Q / P / PA, with prior approval costing ~GBP 96/unit. Sign in to see the recommended route, yield uplift, and cost breakdown.
BRRR-suited properties can recycle 80-100% of investor capital on refi, leaving a high-yielding rental with most of the money out. Sign in to see the refurb cost stack, ARV projection, and refinance maths.
Detached + large garden = sub-division play. Pro tier unlocks the tier badge, plot size, uplift estimate, and regional land benchmark.
Short-lease flats trade at deep discount, but extending under the 1993 Act often costs far less than the discount. Pro tier unlocks the tier badge, premium breakdown, long-lease ARV and arbitrage maths.
See projected short-stay revenue vs a vanilla BTL for this property.
See real sub-let margins (HMO room rates & SA nightly rates) vs the landlord rent.
Area
Agent & docs

FAQ
About Porthill Bank, Porthill, Newcastle-Under-Lyme
Explore nearby