2-bedroom terraced house · BB7 9EX
For saleListed 82 days
Opportunity summary
See Archie’s verdict, returns by strategy and what to check before viewing.
About
Nestled in the heart of the desirable Sabden village, this charming two-bedroom mid-terrace cottage offers a rare blend of character, comfort and lifestyle opportunity.
The inviting front lounge welcomes you with its warm ambience, while the open-plan dining kitchen provides a sociable space ideal for entertaining or relaxing at home.
Two well-appointed bedrooms await upstairs, with the master bedroom showcasing a deluxe roll top freestanding bath for a touch of luxury.
Recent upgrades include newly installed windows and a boiler (2026), ensuring energy efficiency and peace of mind for years to come.
The property is presented in good order, yet offers superb potential to further enhance or personalise if desired.
With no onward chain and freehold tenure, this is an ideal proposition for first time buyers or those seeking to downsize without compromise.
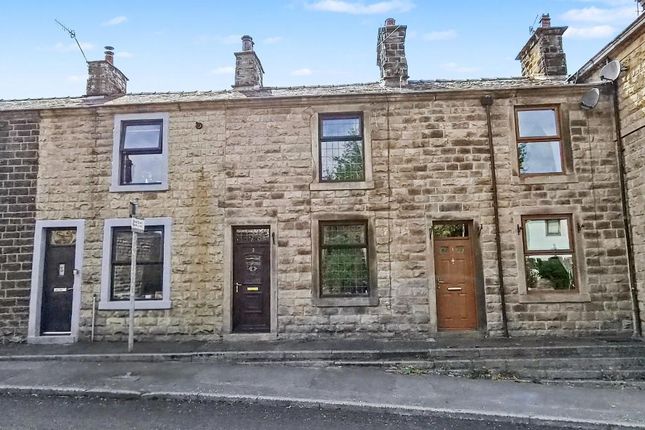
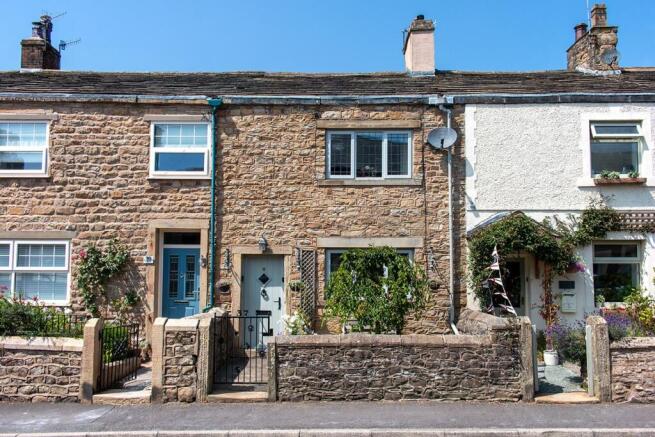
Externally, the property boasts instant kerb appeal, with a front garden forecourt.
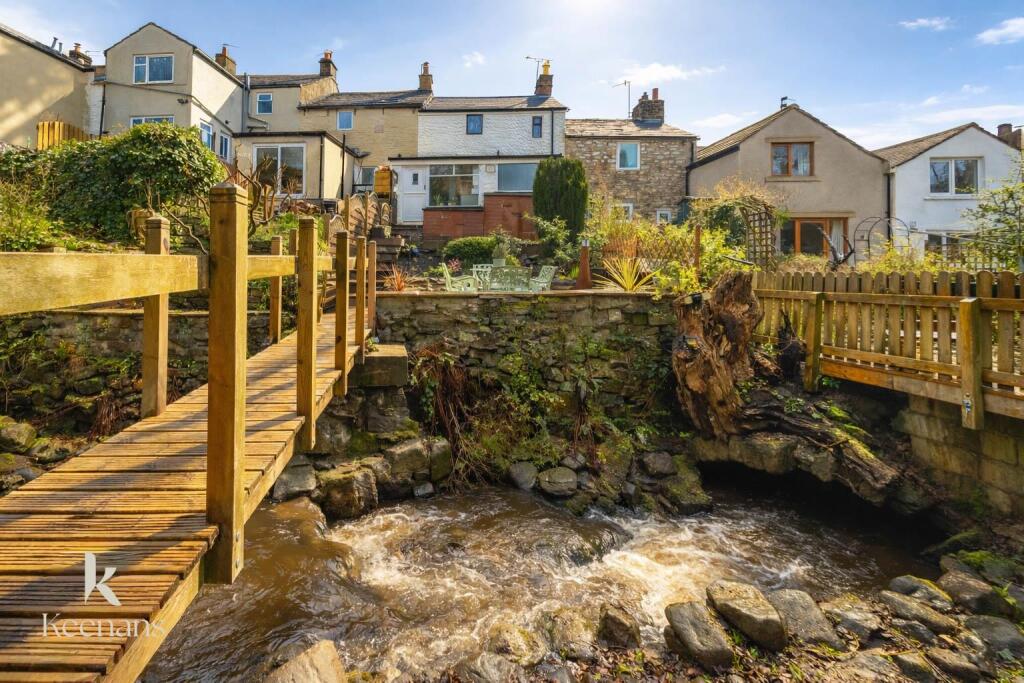
To the rear, a deceptively spacious and private west-facing garden awaits, beautifully landscaped by the current owner.
This stunning outdoor haven features an attractive lawn, established and well-stocked planting, and a covered patio area directly accessed from the kitchen, perfect for al fresco dining or morning coffee.
A raised rear patio provides additional seating, capturing sunshine throughout the day and offering an ideal spot for relaxation or entertaining friends.
This exceptional garden is sure to delight any gardening enthusiast or those seeking tranquil outdoor space in a picturesque village setting.
Sabden is renowned for its vibrant community spirit and wealth of amenities, including a village store, pubs and primary schools.
Residents can enjoy a wide array of activities (from badminton and book club to community choir, scrabble and tai chi), as well as thriving football and cricket teams and a well-maintained bowling green.
For younger residents, Brownies, Guides and Rainbows are all available.
The village sits within an Area of Outstanding Natural Beauty, with countryside walks from the doorstep, including the scenic Sabden Way and the iconic Pendle Hill.
The nearby village of Whalley and market town of Clitheroe offer further shopping, schooling and transport links, with Whalley rail station providing direct services to Manchester and Preston.
Convenient bus stops at both ends of the road offer easy access to Whalley, Clitheroe, Skipton and Preston, making this a well-connected yet peaceful rural retreat.
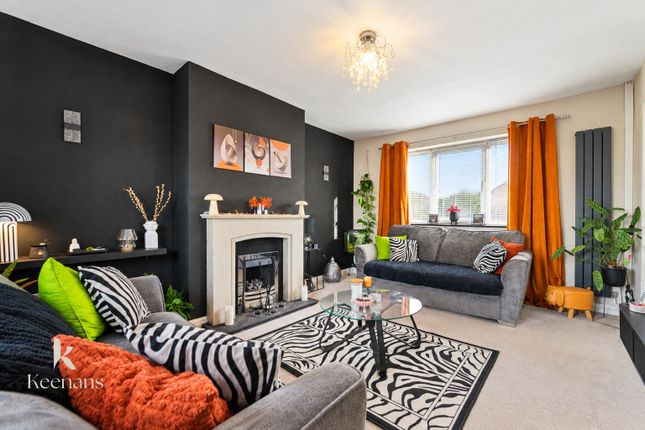
EPC Rating: E Lounge Beautiful main reception, uPVC double glazed front door, laminate wood style flooring, hardwood double glazed window, TV point, cupboard housing meter box, feature fireplace surround, stone hearth and gas fired stove, shelving in alcove area, internal wood glazed doors to dining room and staircase to first floor.
Dining Room Open plan to kitchen, tiled effect flooring, panel radiator, shelving in alcove, understairs built in storage cupboards, also housing plumbing for washing machine and space for additional appliance.
Kitchen White fitted wall and base units, contrasting laminate worktops, sink drainer unit with mixer tap, plumbing for dishwasher, space for cooker, tiled effect flooring, hardwood double glazed window, uPVC double glazed external door to garden with stunning outlooks across rear garden.
Shower Room Modern 3-pce white suite, low level w.c., half pedestal wash basin with mixer tap, shower enclosure with thermostatic shower, chrome ladder style radiator, fully tiled walls and flooring, 2 x hardwood double glazed frosted windows.
Landing Hardwood double glazed window, panel radiator, wall mounted combination gas central heating boiler, cupboard over stairs.
Bedroom One Spacious light and airy double room, carpet flooring, range of fitted wardrobes, cupboards and bedside drawer cabinets, panel radiator, hardwood double glazed window with distant countryside views, vanity wash basin with cupboard under and sumptuous freestanding roll top bath with shower tap fitment and mixer tap and tiled flooring surround.
Bedroom Two Single room, carpet flooring, panel radiator, loft access, hardwood double glazed window, stunning outlooks over long rear garden and distant views towards Pendle Hill.
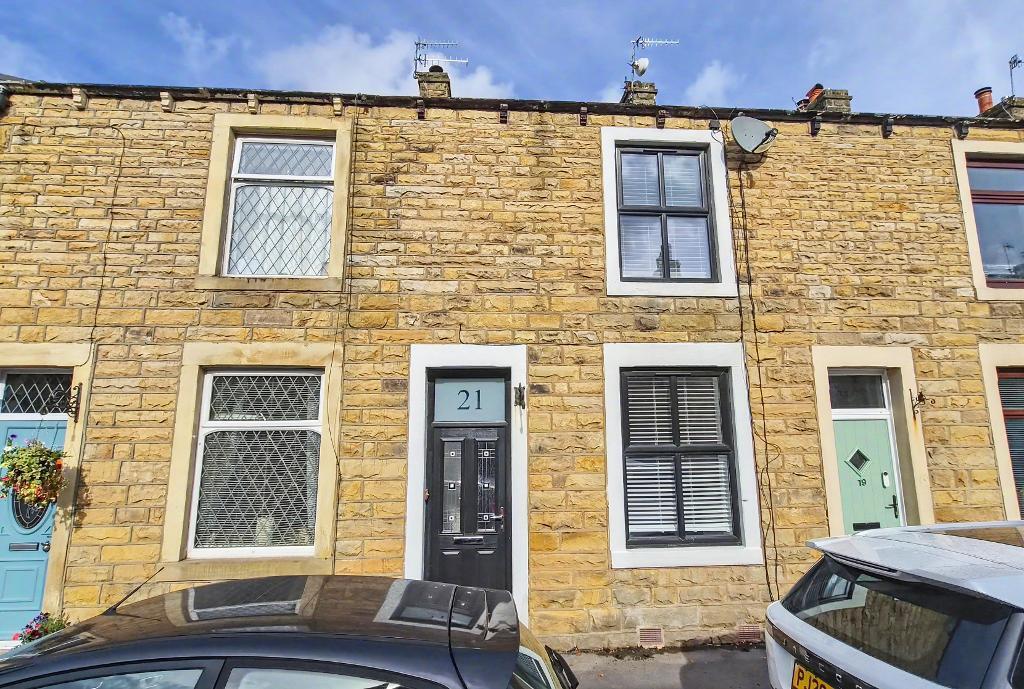
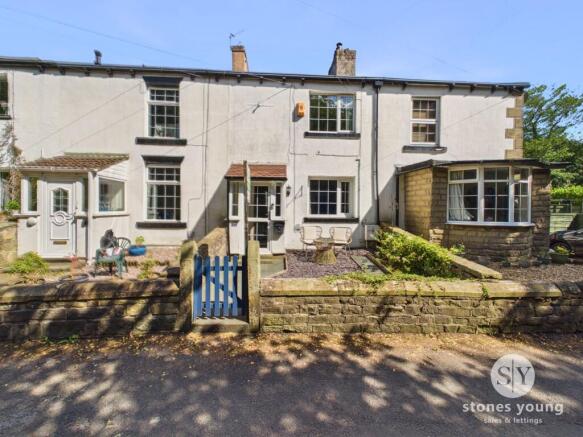
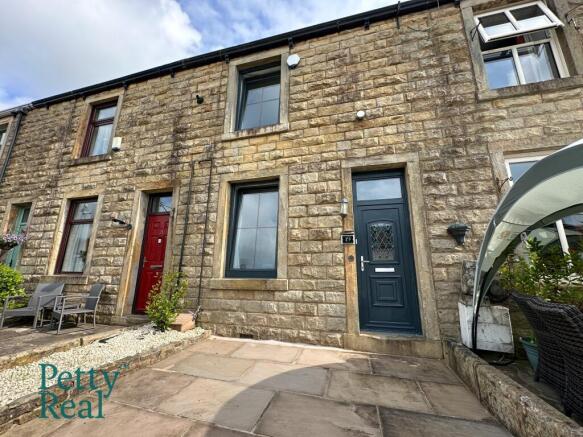
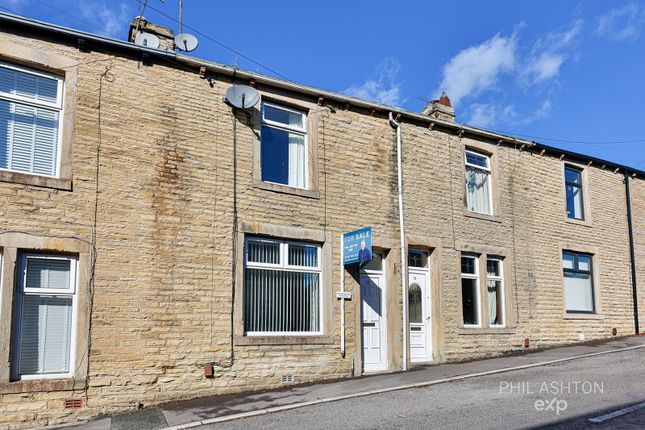
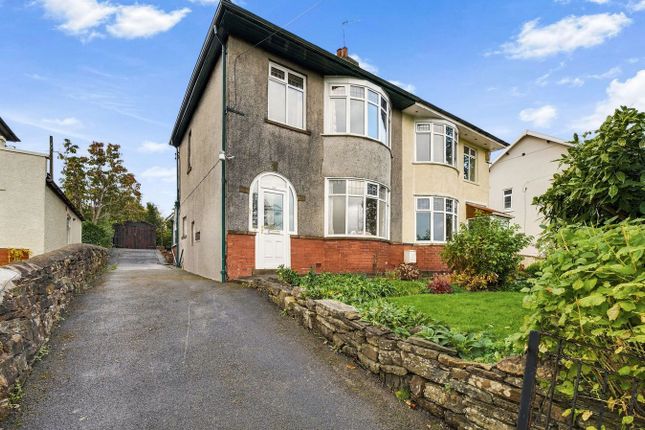
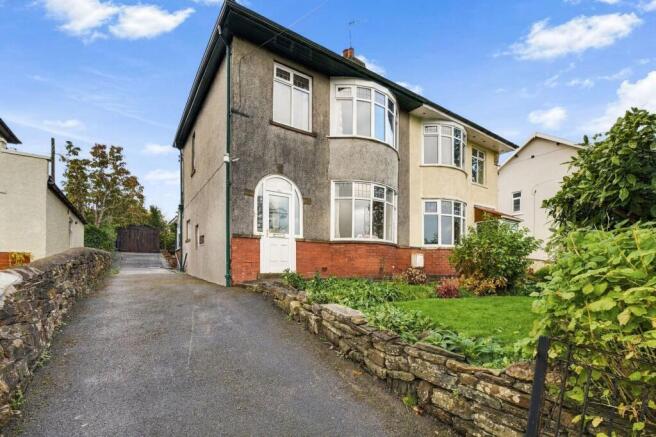
Garden Externally the property enjoys a stone graveled and paved front garden forecourt with stone wall providing instant kerb appeal.
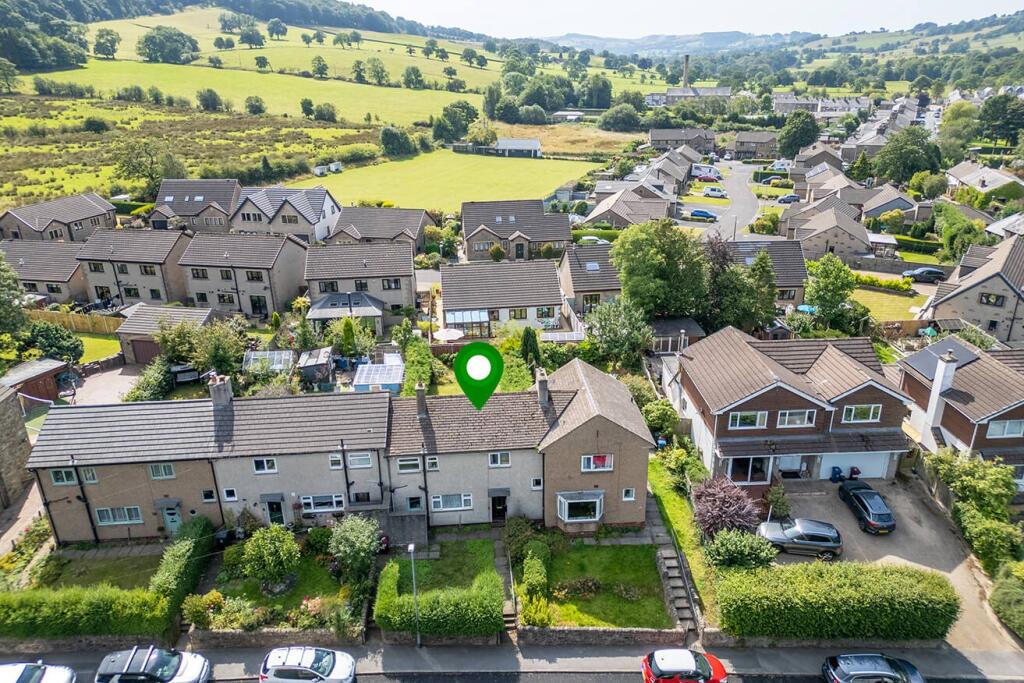
To the rear, there is a deceiving private stunning west facing long rear garden to be enjoyed by any garden enthusiasts, beautifully landscaped by the current owner with attractive lawn, established well stocked mature planted borders, boasting a covered patio area from the kitchen and raised rear patio with seating areas to capture the sunshine throughout the day.
Disclaimer Stones Young Sales and Lettings provides these particulars as a general guide and does not guarantee their accuracy. They do not constitute an offer, contract, or warranty.
While reasonable efforts have been made to ensure the information is correct, buyers or tenants must independently verify all details through inspections, surveys, and enquiries.
Statements are not representations of fact, and no warranties or guarantees are provided by Stones Young, its employees, or agents.
Photographs depict parts of the property as they were when taken and may not reflect current conditions. Measurements, distances, and areas are approximate and should not be relied upon.
References to alterations or uses do not confirm that necessary planning, building regulations, or other permissions have been obtained.
Any assumptions about the property’s condition or suitability should be independently verified.
Value & comps
No previous sales on record.
Returns
Set an offer; the calculator follows it.
We're still gathering serviced-accommodation data for this area.
Archie refurb estimate: a Pro feature
0.0% below asking
This is not financial or investment advice. Prop AI Deals is not authorised by the Financial Conduct Authority (FCA) to provide investment advice.
All investment calculators, property analyses, and AI-generated insights are for informational purposes only. Property investment carries risk and may result in financial loss. All calculations should be independently verified and you should consult with FCA-authorised financial advisors before making any investment decisions.
Past performance does not guarantee future results. Tax implications vary by individual circumstances.
Deal
Properties like this can earn 2–3x BTL yields when converted to HMO, with retrofit costs around £10k/room. Sign in to see the full tier, yield projection, and cost breakdown.
Commercial properties like this can earn 30-50% higher yields when converted to residential under Class MA / Q / P / PA, with prior approval costing ~GBP 96/unit. Sign in to see the recommended route, yield uplift, and cost breakdown.
BRRR-suited properties can recycle 80-100% of investor capital on refi, leaving a high-yielding rental with most of the money out. Sign in to see the refurb cost stack, ARV projection, and refinance maths.
Detached + large garden = sub-division play. Pro tier unlocks the tier badge, plot size, uplift estimate, and regional land benchmark.
Short-lease flats trade at deep discount, but extending under the 1993 Act often costs far less than the discount. Pro tier unlocks the tier badge, premium breakdown, long-lease ARV and arbitrage maths.
See projected short-stay revenue vs a vanilla BTL for this property.
See real sub-let margins (HMO room rates & SA nightly rates) vs the landlord rent.
Area
Agent & docs

FAQ
About Padiham Road, Sabden, BB7
Explore nearby