We've tightened what earns a Pursue. A home now needs a published valuation, a strategy that still makes money after real running costs and lender stress tests, and no listing problems that would stop a mortgage. You'll see fewer Pursues, and each one has been checked harder.
See how verdicts work4-bedroom house · TQ6 9EE
For saleReduced £50k (−5.3%) on 9 JulListed 207 days
Opportunity summary
See Archie’s verdict, returns by strategy and what to check before viewing.
About
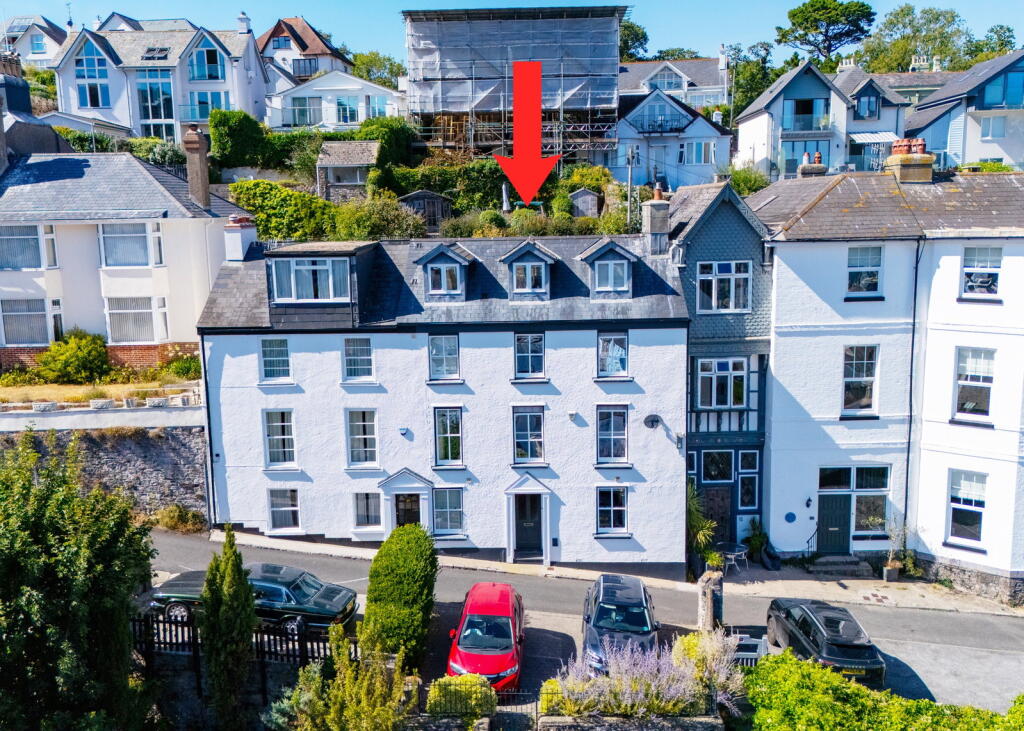
Speedwell occupies a quietly commanding position along Lower Fairview Road, a quiet setting that feels reassuringly peaceful while remaining within easy reach of Dartmouth’s vibrant centre.
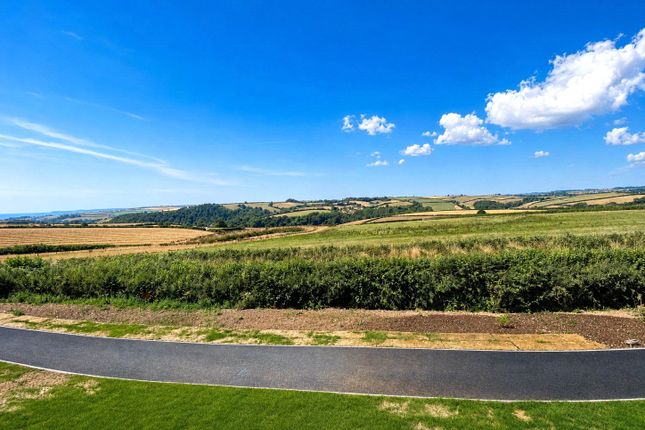
Elevated on the sought-after south-facing side of the valley, the home enjoys a natural sense of light and openness, with far-reaching views that draw the eye across the town, along the River Dart and towards Kingswear.
It is a setting that balances calm with connection. The home itself has been comprehensively modernised, resulting in interiors that are both considered and highly functional.
The design adopts a reverse-level arrangement, placing the principal living spaces on the first floor to take full advantage of the river and valley views.
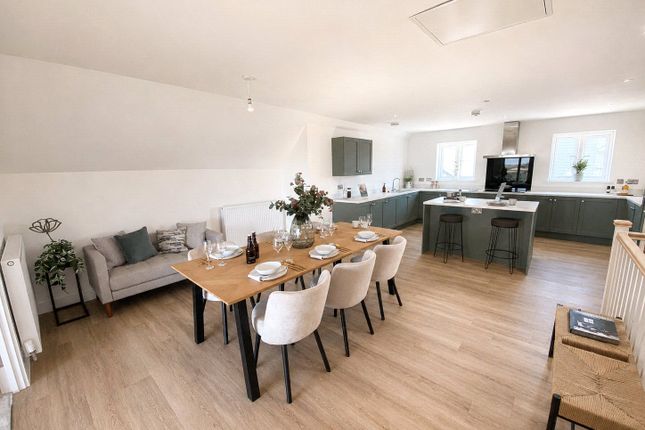
Here, an expansive open-plan Living Area forms the heart of the home, arranged with a natural flow that allows each part of the space to feel distinct yet connected.
The Sitting Area is anchored by a woodburner, providing a quiet focal point that brings warmth and atmosphere through the seasons.
Nearby, a Library Area introduces a more intimate corner, with space for shelving offering both function and a sense of character, lending itself equally to display and quiet retreat.
The Dining Area is positioned to make the most of the outlook, aligned with the glazing so that views across the verdant countryside become an integral part of the experience.
Light shifts gently throughout the day, creating an ever-changing backdrop for both everyday meals and more considered occasions.
The Kitchen is subtly zoned by the open staircase, which defines the space without enclosing it, allowing it to remain fully connected to the wider room.
Centred around a substantial island and fitted with integrated Bosch appliances, it is both highly practical and visually composed, supporting the rhythm of daily life while maintaining a strong sense of cohesion with the living space.
A well-appointed Utility and Cloakroom provides valuable everyday practicality, fitted with Miele washer and dryer and thoughtfully arranged to keep household tasks discreetly separate from the main living spaces.
Also on this level, the generous Principal Bedroom is positioned to share in the same wonderful outlook as the living space and access to the Balcony.
Thoughtfully arranged with built-in cabinetry and the comfort of air-conditioning, it offers both practicality and retreat.
The En-Suite Bathroom is finished with high-quality fittings, including a generous Villeroy & Boch bath and separate shower, creating a space that is as functional as it is composed.
The entrance level introduces the home with a bespoke floating staircase that sets the tone for the design throughout.
This floor accommodates three further Bedrooms, each well-proportioned and filled with natural light, alongside a chic, contemporary Shower Room.
A dedicated Cloak Area with built-in storage for coats and boots ensures the practicalities of everyday living are seamlessly addressed.
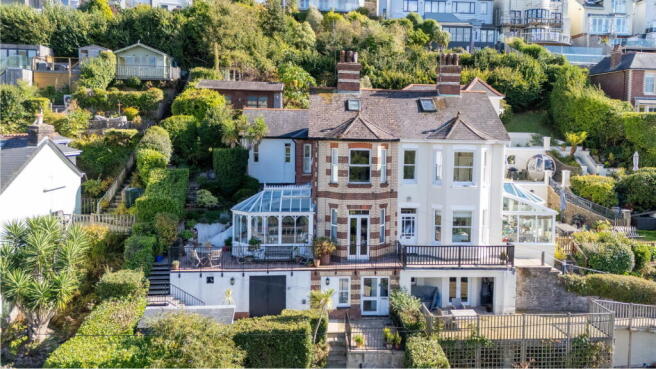
Outside, the terraced Gardens have been carefully composed to offer both structure and softness, creating a setting that feels considered yet effortless to maintain.
Mediterranean-style planting introduces a rich interplay of texture and colour, with sculptural forms and silvery foliage set against the warmth of the surroundings.
This is heightened by the use of pale stone, which provides a quiet contrast and lends the garden a distinctive clarity, reflecting light and enhancing the sense of space.
The overall effect is one of calm seclusion, reminiscent of a luxury retreat.
The principal Terrace has been thoughtfully arranged around a central Patio, creating a natural place for outdoor furniture.
It is a space designed for unhurried moments, whether spent reading, observing the changing light across the valley or simply enjoying the stillness.
From this elevated position, the views extend across the town and towards the River Dart and Kingswear, offering a constant visual connection to the landscape beyond.
To the front, a spacious Garage, complete with EV charger and two Driveways provide convenience rarely found in such a central location.
The Little Details Postcode: TQ6 9EE Tenure: Freehold Council Tax: Band F EPC Rating: D Local Authority: South Hams District Council Access: 3 Steps To Front Door Broadband Speed: Ultrafast - up to average 1800 mb/s Mobile Coverage: Good Mains: Gas, Water, Electricity & Drainage Heating: Gas Central Heating & Woodburning Stove Parking: Generous Garage & Driveway Parking For 2 Cars Transport: Totnes (14 miles) for mainline trains to London A38 Devon Expressway - 20 miles W3W: Motorist.blinking.holds About Dartmouth The vibrant port of Dartmouth has fantastic amenities that will keep the family content year-round.
From Tudor buildings, arty side streets, brilliant restaurants and pubs, fresh seafood and of course, the Dart itself, you’ll never be short of things to do – or eat.
Yachtsmen will be delighted by the local sailing facilities and the world-renowned Royal Regatta.
On the town’s doorstep, you will find the South West Coastal Path and the South Devon aonb area, providing a huge range of walks with unbeatable scenery.
You can also hop in a boat and explore Kingswear or take the kids or grandkids on the steam railway.
Beach lovers will be unable to resist the pretty coves and the glorious dog and family-friendly coastline, which is a world-class attraction in its own right.
Those with a romantic frame of mind will also be happy to know that Dartmoor is within easy reach of the town.
The nearest educational institution is the Ofsted-rated Good Dartmouth Academy, which is both a primary and secondary school.
Across the water, Churston Ferrers Grammar School provides 11-18-year-olds with an Outstanding education.
The Coastal House use all reasonable endeavours to supply accurate property information in line with the Consumer Protection from Unfair Trading Regulations 2008.
These property details do not constitute any part of the offer or contract and all measurements are approximate.
The matters in these particulars should be independently verified by prospective buyers.
It should not be assumed that this property has all the necessary planning, building regulation or other consents.
Any services, appliances and heating system(s) listed have not been checked or tested. Purchasers should make their own enquiries to the relevant authorities regarding the connection of any service.
No person in the employment of The Coastal House has any authority to make or give any representations or warranty whatever in relation to this property or these particulars or enter into any contract relating to this property on behalf of the vendor.
Floor plan not to scale and for illustrative purposes only.
Coastal House Ltd Registered Office: 14 Mayors Avenue, Dartmouth, Devon, TQ6 9NG Registered in England & Wales: No 9447216 EPC Rating: D Location The vibrant port of Dartmouth has fantastic amenities that will keep the family content year-round.
From Tudor buildings, arty side streets, brilliant restaurants and pubs, fresh seafood and of course, the Dart itself, you’ll never be short of things to do – or eat.
Yachtsmen will be delighted by the local sailing facilities and the world-renowned Royal Regatta.
On the town’s doorstep, you will find the South West Coastal Path and the South Devon aonb area, providing a huge range of walks with unbeatable scenery.
You can also hop in a boat and explore Kingswear or take the kids or grandkids on the steam railway.
Beach lovers will be unable to resist the pretty coves and the glorious dog and family-friendly coastline, which is a world-class attraction in its own right.
Those with a romantic frame of mind will also be happy to know that Dartmoor is within easy reach of the town.
The nearest educational institution is the Ofsted-rated Good Dartmouth Academy, which is both a primary and secondary school.
Across the water, Churston Ferrers Grammar School provides 11-18-year-olds with an Outstanding education.
Garden A terraced Garden to the rear, elevated to benefit from its south-facing position with views across the valley to the river.
Balcony A full width south-facing Balcony with countryside and river views Parking - Garage A generous integrated Garage with storage, Parking for 1 car, EV charger - with an automatic garage door Parking - Driveway Two Driveways with parking for 1 car in each (1 in front of Garage)
Value & comps
No previous sales on record.
Returns
Set an offer; the calculator follows it.
We're still gathering serviced-accommodation data for this area.
Archie refurb estimate: a Pro feature
0.0% below asking
This is not financial or investment advice. Prop AI Deals is not authorised by the Financial Conduct Authority (FCA) to provide investment advice.
All investment calculators, property analyses, and AI-generated insights are for informational purposes only. Property investment carries risk and may result in financial loss. All calculations should be independently verified and you should consult with FCA-authorised financial advisers before making any investment decisions.
Past performance does not guarantee future results. Tax implications vary by individual circumstances.
Deal
Properties like this can earn 2–3x BTL yields when converted to HMO, with retrofit costs around £10k/room. Sign in to see the full tier, yield projection, and cost breakdown.
Commercial properties like this can earn 30-50% higher yields when converted to residential under Class MA / Q / P / PA, with prior approval costing ~GBP 96/unit. Sign in to see the recommended route, yield uplift, and cost breakdown.
BRRR-suited properties can recycle 80-100% of investor capital on refi, leaving a high-yielding rental with most of the money out. Sign in to see the refurb cost stack, ARV projection, and refinance maths.
Detached + large garden = sub-division play. Pro tier unlocks the tier badge, plot size, uplift estimate, and regional land benchmark.
Short-lease flats trade at deep discount, but extending under the 1993 Act often costs far less than the discount. Pro tier unlocks the tier badge, premium breakdown, long-lease ARV and arbitrage maths.
See projected short-stay revenue vs a vanilla BTL for this property.
See real sub-let margins (HMO room rates & SA nightly rates) vs the landlord rent.
Area
Agent & docs

FAQ
About Speedwell Lower Fairview Road, Dartmouth
Explore nearby