We've tightened what earns a Pursue. A home now needs a published valuation, a strategy that still makes money after real running costs and lender stress tests, and no listing problems that would stop a mortgage. You'll see fewer Pursues, and each one has been checked harder.
See how verdicts work3-bedroom house · IP22 1JP
Sold STCListed 56 days
Opportunity summary
See Archie’s verdict, returns by strategy and what to check before viewing.
About
The attractive village of Thelnetham has proved over the years to be a popular and sought-after location, lying in unspoilt rural countryside along the north Suffolk border, and offering a beautiful array of many period and attractive properties, whilst having the benefit of a village church and public house.
The historic market town of Diss is within close proximity, being seven miles to the east and featuring an extensive and diverse range of many day-to-day amenities and facilities, including a mainline railway station with regular/direct services to London Liverpool Street and Norwich.
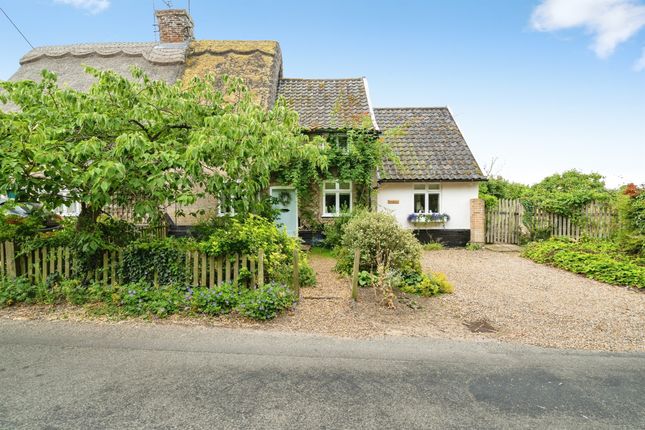
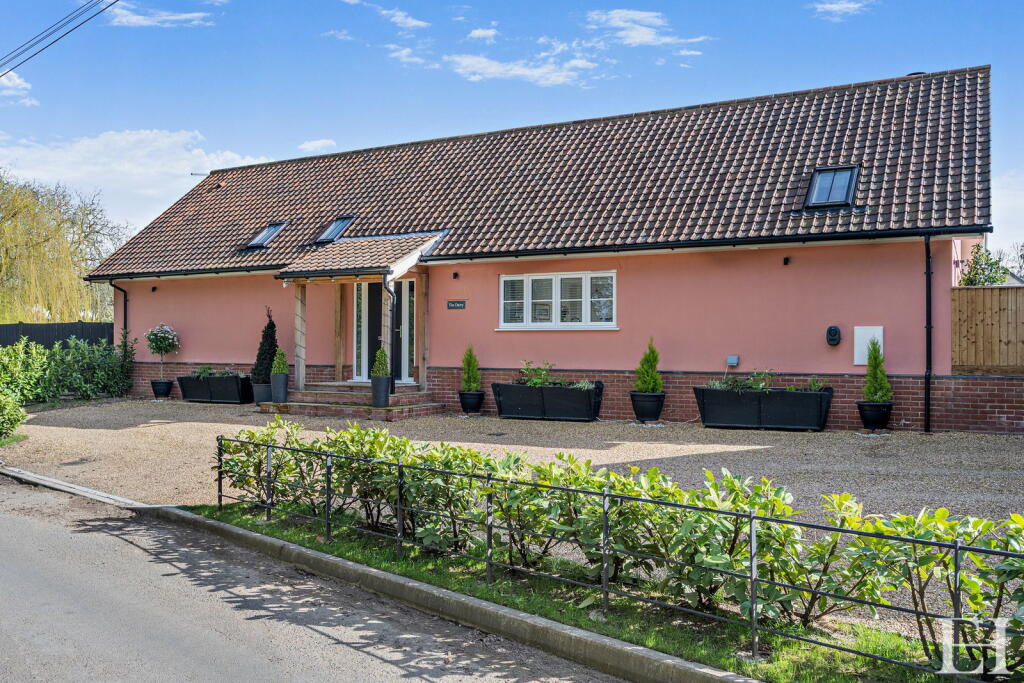
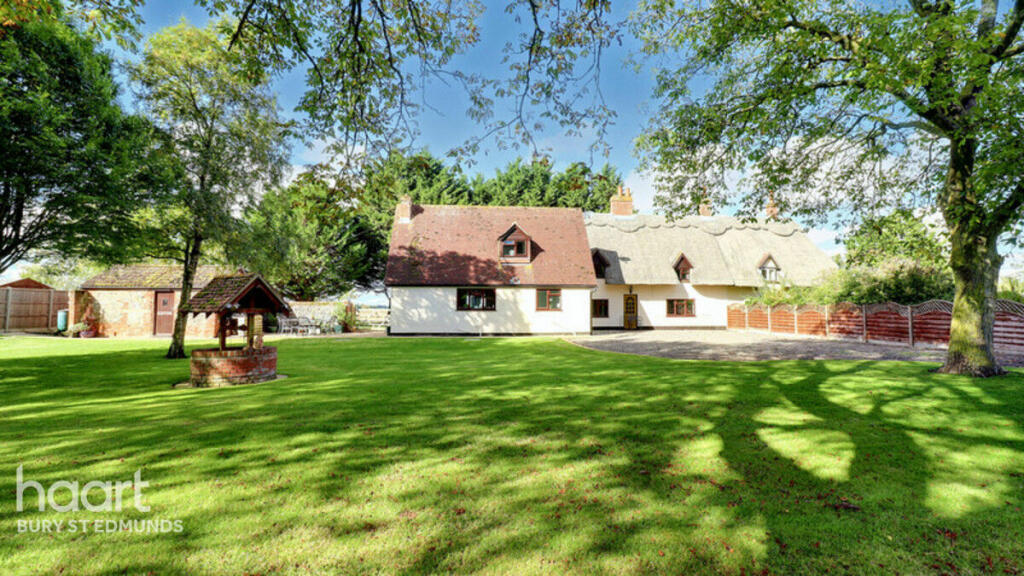
Believed to date back to the 16th century, this charming three double bedroom semi-detached cottage is unlisted and combines traditional construction with sympathetic modern additions.
Over the years, the property has been thoughtfully extended to both the front and rear, with the addition of a porch and garden room significantly enhancing its versatility and living space.
Extending to over 1,700 sq ft, the cottage offers beautifully presented accommodation throughout, blending period character with practical features rarely found in homes of this age.
Entry is gained via a bright and welcoming porch, leading into the dining room, a wonderfully characterful space featuring exposed beams, a brick fireplace with inset wood burner, and a large walk-in store/cellar.
The generously proportioned kitchen/dining room has been tastefully modernised while retaining its charming cottage feel.
This superb space offers an excellent range of storage cupboards, a walk-in pantry, and integrated appliances, including an AEG induction hob, multifunction oven, and electric Aga.
Leading from here is the cosy sitting room, which continues the period theme with exposed beams and a further fireplace with wood-burning stove.
Completing the ground floor is the impressive garden room, a beautifully bright and airy space with vaulted ceilings that enjoys views over the garden.
This area also incorporates a stylish contemporary shower room, featuring a vaulted ceiling and Velux window.
The first floor is accessed via two separate staircases, adding to the cottage's unique character.
One staircase serves two double bedrooms and the family bathroom, while the second leads to a further double bedroom that benefits from its own wc and hand wash basin.
Extending from the side of the cottage is a dedicated office space, complete with a third wood-burning stove, providing an ideal environment for home working.
Between the office and the main cottage is a sheltered passageway featuring floor-to-ceiling log storage, ensuring a plentiful supply of wood for all three stoves.
Found within beautiful rural countryside, this charming cottage enjoys far-reaching field views from a variety of aspects, creating a wonderfully peaceful setting to call home.
The gardens have been thoughtfully arranged into three distinct areas, facing east, west and south, allowing you to make the most of the sunshine throughout the day, from morning coffee in the first light to relaxing evenings as the sun sets.
A true haven for gardening enthusiasts, the grounds are perfectly suited to those with a passion for growing their own fruit and vegetables.
Within the gardens you will find a generous patio area ideal for outdoor dining, barbecues and entertaining family and friends, alongside a new Rhino greenhouse and a substantial storage shed measuring 15'9" x 9'9", both of which have been added by the current owners.
The cottage itself is approached via attractive brick and flint walls, complemented by a colourful variety of flowers, shrubs and mature planting that create a striking and welcoming first impression.
Previously, the property benefited from an off-road parking space directly outside the front door, discreetly positioned behind gates.
Whilst this area is currently incorporated into the garden, it could easily be reinstated should a buyer wish.
Additional parking and a single garage are conveniently located to the side of the adjoining cottage, tucked away from the road for added practicality and peace of mind.
Entrance porch: boiler room: - 1.12m x 1.19m (3'8" x 3'11") dining room: - 4.62m x 3.61m (15'2" x 11'10") utility room/cellar: - 1.63m x 2.57m (5'4" x 8'5") kitchen: - 3.51m x 5.94m (11'6" x 19'6") living room: - 3.91m x 4.67m (12'10" x 15'4") garden room: - 4.19m x 3.3m (13'9" x 10'10") office: - 2.69m x 4.09m (8'10" x 13'5") first floor - landing: bedroom: - 4.7m x 3.48m (15'5" x 11'5") bedroom: - 3.61m x 4.7m (11'10" x 15'5") bedroom: - 3.91m x 3.94m (12'10" x 12'11") WC: - 1.14m x 1.6m (3'9" x 5'3") bathroom: - 2.92m x 1.7m (9'7" x 5'7") services Drainage - Septic tank Heating - Oil EPC Rating D Council tax band B Tenure - Freehold Anti-Money Laundering Fee Statement To comply with hmrc's regulations on Anti-Money Laundering (aml), Whittley Parish are legally required to conduct aml checks on every purchaser(s) once a sale is agreed.
We use a government-approved electronic identity verification service from Landmark to ensure compliance, accuracy, and security.
This is approved by the Government as part of the Digital Identity and Attributes Trust Framework (diatf).
The cost of anti-money laundering (aml) checks is £50 + VAT (£60 inc VAT) per purchase, payable in advance after an offer has been accepted.
This fee to Whittley Parish is mandatory to comply with hmrc regulations and must be paid before a memorandum of sale can be issued. Please note that the fee is non-refundable.
Value & comps
No previous sales on record.
Returns
Set an offer; the calculator follows it.
We're still gathering serviced-accommodation data for this area.
Archie refurb estimate: a Pro feature
0.0% below asking
This is not financial or investment advice. Prop AI Deals is not authorised by the Financial Conduct Authority (FCA) to provide investment advice.
All investment calculators, property analyses, and AI-generated insights are for informational purposes only. Property investment carries risk and may result in financial loss. All calculations should be independently verified and you should consult with FCA-authorised financial advisers before making any investment decisions.
Past performance does not guarantee future results. Tax implications vary by individual circumstances.
Deal
Properties like this can earn 2–3x BTL yields when converted to HMO, with retrofit costs around £10k/room. Sign in to see the full tier, yield projection, and cost breakdown.
Commercial properties like this can earn 30-50% higher yields when converted to residential under Class MA / Q / P / PA, with prior approval costing ~GBP 96/unit. Sign in to see the recommended route, yield uplift, and cost breakdown.
BRRR-suited properties can recycle 80-100% of investor capital on refi, leaving a high-yielding rental with most of the money out. Sign in to see the refurb cost stack, ARV projection, and refinance maths.
Detached + large garden = sub-division play. Pro tier unlocks the tier badge, plot size, uplift estimate, and regional land benchmark.
Short-lease flats trade at deep discount, but extending under the 1993 Act often costs far less than the discount. Pro tier unlocks the tier badge, premium breakdown, long-lease ARV and arbitrage maths.
See projected short-stay revenue vs a vanilla BTL for this property.
See real sub-let margins (HMO room rates & SA nightly rates) vs the landlord rent.
Area
Agent & docs

FAQ
About 1 Hamlet Cottages, Hopton Road, Diss
Explore nearby