We've tightened what earns a Pursue. A home now needs a published valuation, a strategy that still makes money after real running costs and lender stress tests, and no listing problems that would stop a mortgage. You'll see fewer Pursues, and each one has been checked harder.
See how verdicts work5-bedroom detached house · LL30 2HN
For saleListed 27 days
Opportunity summary
See Archie’s verdict, returns by strategy and what to check before viewing.
About
Some houses are simply well presented, while others have a sense of character that is difficult to recreate.
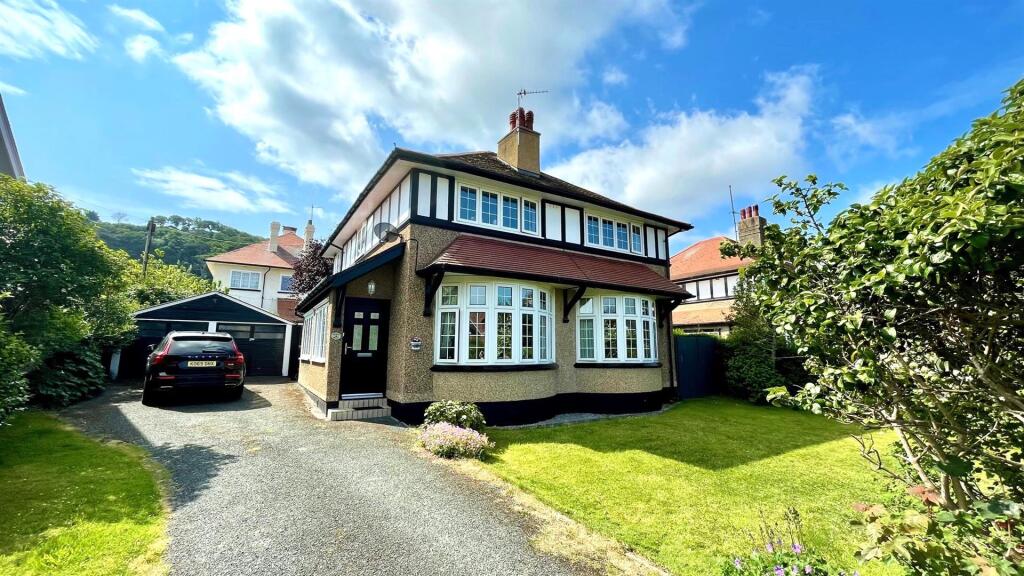
Holmedale is very much the latter, a substantial period home with an individuality that has been recognised beyond the local area, having been named Wales’ Home of the Year.
Built around 1900, this substantial period home retains the scale, proportions and character that give houses of this era their appeal, while offering a layout that works particularly well for modern family life.
Beautifully presented throughout, it features five bedrooms, multiple reception spaces and an impressive open plan kitchen, dining and family room, complemented by a utility and boot room, butler’s pantry and excellent storage.
Outside, the versatile gardens provide entertaining space, lawns and mature planting, with garage access and generous off road parking.
A home with genuine personality, combining original character with the space, flexibility and practicality needed for modern living.
The Tour Enter through the large timber door and into the welcoming porch before stepping into the entrance hall beyond.
Broad, light filled and traditionally proportioned, it immediately gives a sense of arrival.
Decorative tiled flooring, ornate detailing and a turning staircase create an impressive introduction, while beneath the stairs, a cosy reading nook provides a lovely little retreat away from the main rooms.
To one side lies the sitting room, a comfortable and characterful space with wooden floorboards, an original fireplace and an angled bow window drawing in plenty of natural light.
Across the hall, the main living room has a larger feel, with high ceilings, a broad bay window and original stained glass that softens the light throughout the day.
A reinstated fireplace with log burning stove forms a natural focal point, creating an inviting room for quieter evenings. From here, the house really opens up.
The open plan breakfast kitchen, dining and family room is clearly designed around modern life, giving you somewhere to cook, eat, relax and spend time together.
The dining area sits towards the front of the house, with another bay window, feature fireplace and stripped wooden floorboards. This flows directly into the breakfast kitchen.
Here a bespoke kitchen takes center stage, anchored by a generous island and is complemented by built in cabinetry, wood block flooring and a butler’s pantry, combining style with plenty of practicality.
Another bay window keeps the room bright and connects the space with the garden beyond.
The kitchen leads through to a useful boot room, complete with built in storage and seating and direct access into the garden.
Beyond this is the utility room, fitted with base units, a Belfast sink and wooden work surfaces, with space for appliances and a WC. The first floor offers calm and comfort in equal measure.
A generous landing provides enough room for furniture or even a small seating area, while a convenient WC is positioned just before the top of the stairs.
Three large bedrooms occupy this floor, with one benefiting from an en suite shower room and another currently arranged as a dressing room, highlighting just how adaptable the accommodation can be.
Each bedroom has its own character, with original fireplaces adding further period detail.
The bathroom is particularly impressive in scale, with a freestanding bath, contemporary wash hand basin with vanity storage, low level WC and separate shower cubicle.
Three heated towel rails add a practical touch, while dark wood effect flooring gives the room a more contemporary finish.
The second floor continues the theme of versatility, with two further large double bedrooms and an additional room currently used for storage.
Whether you need bedrooms for a larger family, guest accommodation, a playroom, home office, cinema room or simply somewhere to escape to at the end of the day, this level gives you plenty of options.
The Exterior The outside space is every bit as considered as the interior, with several areas that can be used for different parts of family life.
A large paved patio immediately behind the house provides an excellent setting for outdoor dining and entertaining, or simply somewhere to sit with a coffee on a summer morning.
Beyond this, the lawn gives children plenty of room to play, while mature trees, established shrubs and planted borders create a private and leafy backdrop.
Several seating areas are dotted around the garden, allowing you to make the most of different parts of the space throughout the day.
There is a detached garage, while the garden also benefits from a useful WC and three separate storage rooms positioned beneath the property, all accessed externally.
To the front, a lawned garden sits behind a walled boundary with planted borders, while a generous gravelled driveway provides parking for two vehicles.
It is a surprisingly versatile outside space for such a central Llandudno location, with plenty of room for entertaining, relaxing, storage and everyday family life.
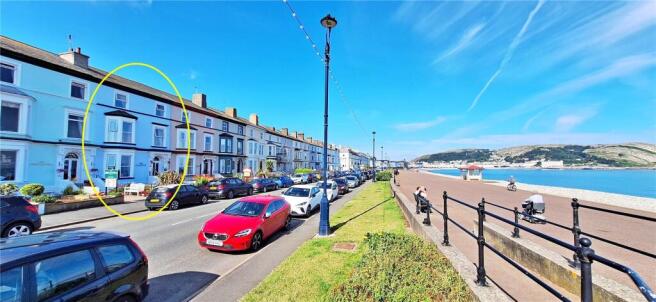
Location Positioned within one of Llandudno’s most distinctive and established areas, this is a location that makes it particularly easy to enjoy the town on foot.
Church Walks places you close to the Great Orme Tramway, with Victoria Station nearby and the Great Orme itself providing miles of walking routes, dramatic scenery and views across the North Wales coast.
The town centre is within easy reach, with Mostyn Street and the Victoria Centre offering independent shops, everyday amenities, cafés, bars and restaurants, while the promenade and famous Llandudno Pier are also within walking distance.
Llandudno has plenty to occupy you throughout the year, from the beach and coastal walks to galleries, theatre and live entertainment at Venue Cymru.
Sitting Room (5.24m x 2.71m) Living Room (5.21m x 4.67m) Dining Room (5.87m x 4.83m) Breakfast Kitchen (4.86m x 4.18m) Utility Room (2.42m x 1.90m) Bedroom One (5.38m x 4.60m) Bedroom Two (4.72m x 4.46m) Bedroom Three (5.08m x 3.96m) Family Bathroom (4.51m x 3.30m) Bedroom Four (5.72m x 3.56m) Bedroom Five (5.10m x 3.86m) Bedroom Six/Storage (3.85m x 3.57m) Storage Room One (5.03m x 3.70m) Storage Room Two (4.97m x 2.60m) Workshop (3.18m x 2.05m) WC (1.87m x 0.88m) Storage Room Three (1.95m x 1.49m) Garage (6.45m x 4.70m) Parking - Garage Parking - Driveway Parking - Driveway
Value & comps
No previous sales on record.
Returns
Set an offer; the calculator follows it.
Short-let licence or registration needed
We're still gathering serviced-accommodation data for this area.
Archie refurb estimate: a Pro feature
0.0% below asking
This is not financial or investment advice. Prop AI Deals is not authorised by the Financial Conduct Authority (FCA) to provide investment advice.
All investment calculators, property analyses, and AI-generated insights are for informational purposes only. Property investment carries risk and may result in financial loss. All calculations should be independently verified and you should consult with FCA-authorised financial advisers before making any investment decisions.
Past performance does not guarantee future results. Tax implications vary by individual circumstances.
Deal
Properties like this can earn 2–3x BTL yields when converted to HMO, with retrofit costs around £10k/room. Sign in to see the full tier, yield projection, and cost breakdown.
Commercial properties like this can earn 30-50% higher yields when converted to residential under Class MA / Q / P / PA, with prior approval costing ~GBP 96/unit. Sign in to see the recommended route, yield uplift, and cost breakdown.
BRRR-suited properties can recycle 80-100% of investor capital on refi, leaving a high-yielding rental with most of the money out. Sign in to see the refurb cost stack, ARV projection, and refinance maths.
Detached + large garden = sub-division play. Pro tier unlocks the tier badge, plot size, uplift estimate, and regional land benchmark.
Short-lease flats trade at deep discount, but extending under the 1993 Act often costs far less than the discount. Pro tier unlocks the tier badge, premium breakdown, long-lease ARV and arbitrage maths.
See projected short-stay revenue vs a vanilla BTL for this property.
See real sub-let margins (HMO room rates & SA nightly rates) vs the landlord rent.
Area
Agent & docs
FAQ
About Holmedale, Church Walks, Llandudno
Explore nearby