We've tightened what earns a Pursue. A home now needs a published valuation, a strategy that still makes money after real running costs and lender stress tests, and no listing problems that would stop a mortgage. You'll see fewer Pursues, and each one has been checked harder.
See how verdicts work3-bedroom house · LN1 2XG
For saleListed 2 days
Opportunity summary
See Archie’s verdict, returns by strategy and what to check before viewing.
About
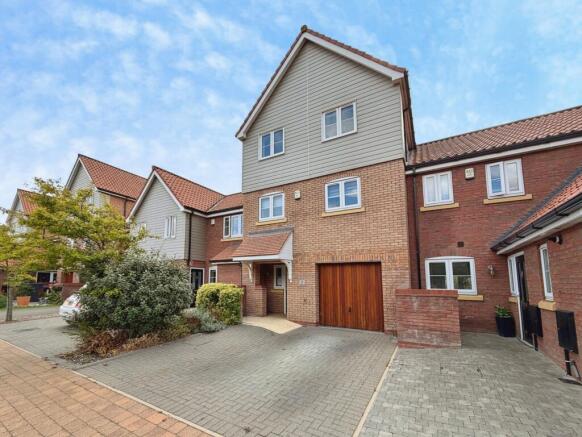
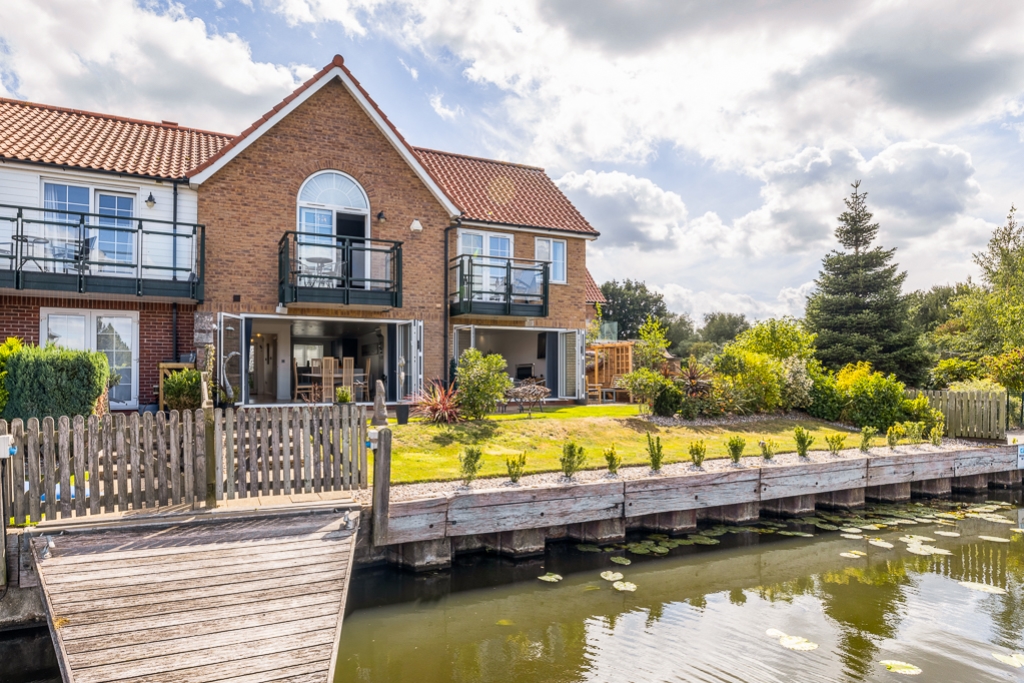
STUNNING MARINA-SIDE HOME – Three Bedrooms, Main Suite with Balcony, Extensive Waterside Decking & No Compulsory Mooring Fees Kinetic Estate Agents are delighted to offer for sale this beautifully positioned three-bedroom marina-side home, forming part of the newer development within the highly sought-after Burton Waters community.
Built in approximately 2015, this impressive home has been designed to make the most of its waterside setting, with a superb open-plan lounge/dining/kitchen extending to approximately 17'9", opening directly onto extensive decking overlooking the marina.
The accommodation is arranged over three levels and includes a useful ground-floor entrance hall and utility room, a spectacular first-floor open-plan living space with separate WC, and three bedrooms on the upper floor.
The principal bedroom is particularly impressive, featuring its own en-suite and private balcony overlooking the marina with panoramic views beyond. A major advantage of No.
2 is that there are no compulsory mooring fees if you do not have a boat.
This could represent an approximate annual saving of £1,800 compared with certain Burton Waters properties where mooring charges may apply irrespective of boat ownership.
Should a purchaser choose to keep a boat, the appropriate mooring charges would then become payable.
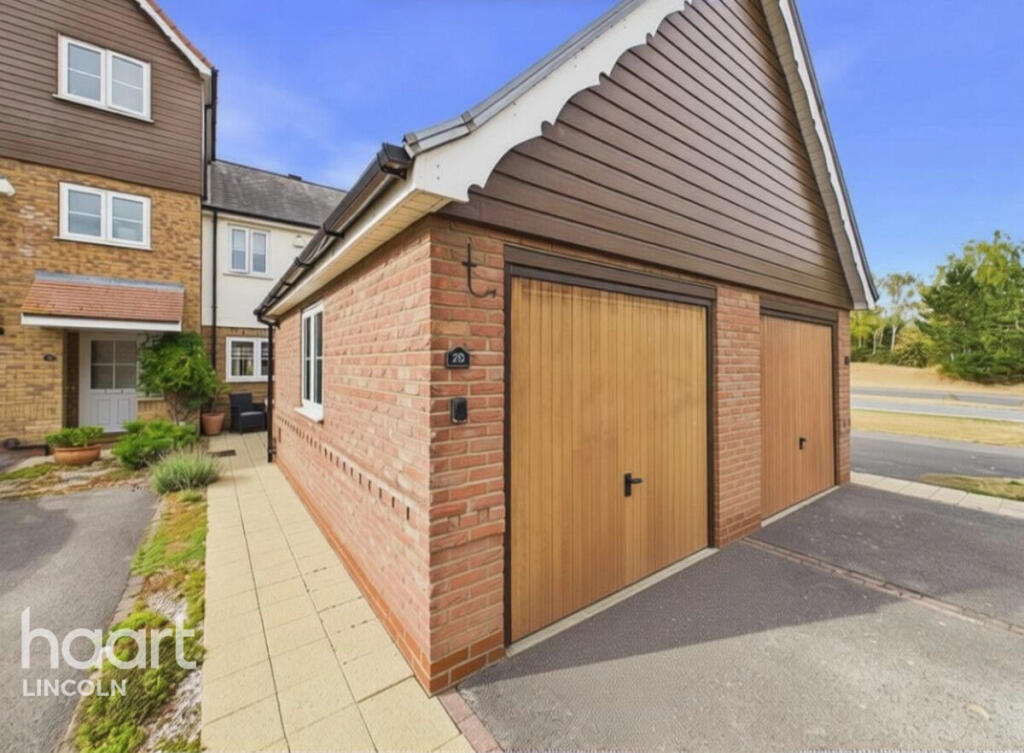
The property also benefits from an allocated parking space and a generously sized pitched-roof garage with lighting and power, situated approximately 30 metres from the property.
What Kinetic Estate Agents Love About This Property “The waterside setting is the standout for me.
The open-plan living space flows straight onto the decking, so the marina almost becomes an extension of the house – it is a fantastic entertaining space.” George Hope – Marketing & Valuation Specialist “The private balcony from the principal bedroom is a brilliant feature.
Waking up and being able to step outside overlooking the marina really gives this home something special.” Rob Webb – Director “Burton Waters is already a fantastic lifestyle location, but having no compulsory mooring fee unless you actually decide to have a boat makes this particular property even more appealing.” Nina Sharpe – Sales & Lettings Director Step Inside Step inside The Quays and you immediately begin to appreciate that this is a home designed a little differently, with the accommodation arranged across three floors to make the very most of its fantastic marina-side position.
The ground floor provides a welcoming entrance into the property, with a particularly useful separate utility room tucked away from the main living accommodation.
It is a simple but valuable feature, keeping washing, laundry and everyday household essentials away from the kitchen and allowing the main entertaining space upstairs to remain uncluttered.
Head upstairs and this is where the home really starts to impress.
The first floor opens into a fantastic open-plan kitchen, dining and living space measuring approximately 5.40m x 7.70m maximum (17'9" x 25'3" maximum).
which is an arrangement that works brilliantly for both everyday living and entertaining.
Your eye is naturally drawn towards the marina, where glazed doors open directly from the living space onto the extensive astro-turfed decking, allowing the inside and outside spaces to effectively become one.
This layout creates a superb setting for summer dining, drinks with friends or simply sitting back and watching life on the water.
There is also a separate WC on this level, particularly useful when entertaining and giving the property three toilets in total across the house.
Continue upstairs and the top floor provides the sleeping accommodation, with three bedrooms and a family bathroom.
Bedroom two measures approximately 3.00m x 3.00m (9'10" x 9'10"), providing a well-proportioned second bedroom, while bedroom three measures approximately 3.00m x 2.00m (9'10" x 6'7") and would work equally well as a child's bedroom, guest room or home office.
The principal bedroom measures approximately 3.40m x 3.00m (11'2" x 9'10") and has been designed as a private retreat, complete with its own en-suite facilities.
However, it is what lies beyond the bedroom that really makes this room special.
Step through onto the private balcony overlooking the marina, and you have your own elevated outdoor space from which to enjoy the water and panoramic views beyond.
With only a selection of properties within Burton Waters benefiting from this type of marina-facing balcony, it gives the principal bedroom a real sense of occasion.
The family bathroom completes the upper floor and provides facilities for bedrooms two and three. The outside space is a defining feature of 2 The Quays.
The open-plan first floor connects beautifully with the waterside decking, while upstairs the principal bedroom reinforces the impact of the views.
For somebody looking for a second home, there is another potential benefit too.
The property is currently stylishly furnished and the seller has advised that the furniture could potentially be available by separate negotiation outside of the agreed purchase price, allowing a buyer to move in with considerably less to organise.
It is a home where the real appeal becomes apparent as you walk through it – from the practical utility space downstairs, through to the impressive open-plan entertaining space on the first floor and ultimately the marina-facing principal bedroom and balcony above.
Life at Burton Waters Burton Waters is far more than a residential development it's a destination and a way of life and No. 2 particularly reflects this exceptional lifestyle.
Built around one of the UK's most prestigious inland marinas, this exclusive gated community offers a unique blend of luxury, tranquility and convenience.
Beautiful waterside walkways, peaceful canal-side cycle routes and stunning scenery provide the perfect backdrop to everyday life, while the marina itself creates an ever-changing landscape of boats and wildlife.
Residents enjoy an excellent range of amenities including The Woodcocks pub, Harbour Lights floating restaurant, an Indian restaurant, cafes, beauty facilities, professional services and David Lloyd Health Club immediately adjacent to the development, creating a genuine social hub.
Despite feeling wonderfully peaceful, Burton Waters remains only minutes from Lincoln city centre, the Cathedral Quarter, Bailgate, the University and the A46, making commuting exceptionally convenient.
For those seeking a home that offers not only beautifully presented accommodation but a welcoming community and lifestyle that very few places can offer in Lincolnshire; 2 The Quays really does represent an outstanding opportunity within Burton Waters.
Material Information Part A – Key Information Property Type: Three-Storey Marina-Side Home Bedrooms: Three Tenure: Leasehold Original Lease Length: 999 Years Remaining Lease: Approximately 988 Years, as advised by seller Ground Rent: None Annual Maintenance Fee: Approximately £1,780 Management: Burton Waters Management Year Built: Approximately 2015 Parking: One Allocated Parking Space Garage: Separate pitched roof Garage approximately 30 metres away EPC: B Property Status: Currently occupied Onward Chain: Seller has no related onward purchase The seller confirms the property is leasehold, with a 999-year original lease and approximately 988 years remaining.
The questionnaire records no ground rent and an annual maintenance charge of approximately £1,780.
Part B – Utilities & Services Electricity: Mains connected Water: Mains connected Drainage: Mains connected Gas: Mains connected Heating: Gas central heating Boiler: Located on the first floor Boiler Installation: Approximately 2015, as advised by seller Last Gas Check: May 2026 Electrical Check: 20 April 2026 Windows: Double glazed Broadband: Seller advises ultrafast broadband is available Broadband speeds and mobile coverage should be independently checked using the Ofcom broadband and mobile coverage checker.
Part C – Additional Information Construction: Traditional Loft: Yes – seller advises not boarded and no fitted ladder Spray Foam Insulation: Seller is unsure Listed Building: No Flood Risk/Flooding: Seller advises none known Rights & Easements: None Covenants: Yes – buyers should ask their solicitor to review the title/lease for full details Planning Matters Affecting Property/Surroundings: Seller advises none known Mining/Environmental Issues: Seller advises none known Accessibility Adaptations: None Alterations: None Shared Garden: No The seller confirms traditional construction and EPC rating B, and advises that they are not aware of flooding or water damage during the previous ten years.
Kinetic Estate Agents Disclaimer The information contained within these particulars has been prepared in good faith and is intended as a general guide only.
Kinetic Estate Agents have not tested any services, appliances, equipment or systems at the property.
All measurements are approximate and photographs, floor plans and descriptions are provided for guidance only.
Prospective purchasers should satisfy themselves as to the accuracy of the information provided and obtain confirmation through their solicitor, surveyor or other appropriate professional before proceeding with a purchase.
Value & comps
No previous sales on record.
Returns
Set an offer; the calculator follows it.
We're still gathering serviced-accommodation data for this area.
Archie refurb estimate: a Pro feature
0.0% below asking
This is not financial or investment advice. Prop AI Deals is not authorised by the Financial Conduct Authority (FCA) to provide investment advice.
All investment calculators, property analyses, and AI-generated insights are for informational purposes only. Property investment carries risk and may result in financial loss. All calculations should be independently verified and you should consult with FCA-authorised financial advisers before making any investment decisions.
Past performance does not guarantee future results. Tax implications vary by individual circumstances.
Deal
Properties like this can earn 2–3x BTL yields when converted to HMO, with retrofit costs around £10k/room. Sign in to see the full tier, yield projection, and cost breakdown.
Commercial properties like this can earn 30-50% higher yields when converted to residential under Class MA / Q / P / PA, with prior approval costing ~GBP 96/unit. Sign in to see the recommended route, yield uplift, and cost breakdown.
BRRR-suited properties can recycle 80-100% of investor capital on refi, leaving a high-yielding rental with most of the money out. Sign in to see the refurb cost stack, ARV projection, and refinance maths.
Detached + large garden = sub-division play. Pro tier unlocks the tier badge, plot size, uplift estimate, and regional land benchmark.
Short-lease flats trade at deep discount, but extending under the 1993 Act often costs far less than the discount. Pro tier unlocks the tier badge, premium breakdown, long-lease ARV and arbitrage maths.
See projected short-stay revenue vs a vanilla BTL for this property.
See real sub-let margins (HMO room rates & SA nightly rates) vs the landlord rent.
Area
Agent & docs

FAQ
About The Quays, Burton Waters
Explore nearby