3-bedroom house · IP29 5DA
For saleListed 36 days
Opportunity summary
See Archie’s verdict, returns by strategy and what to check before viewing.
About
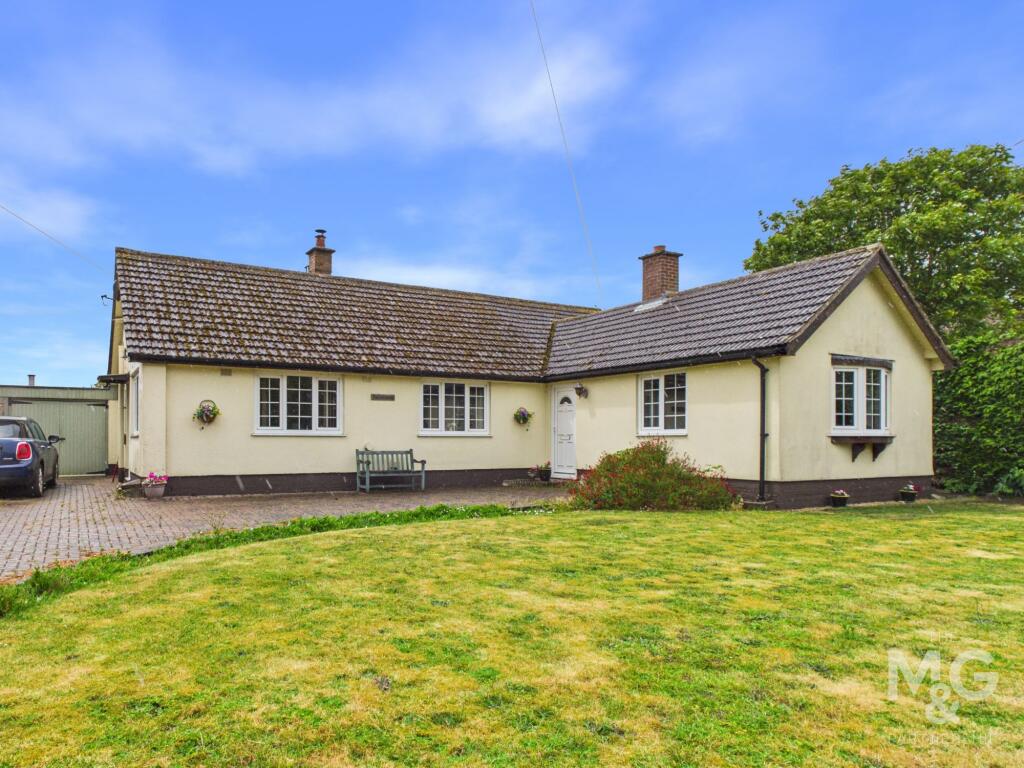
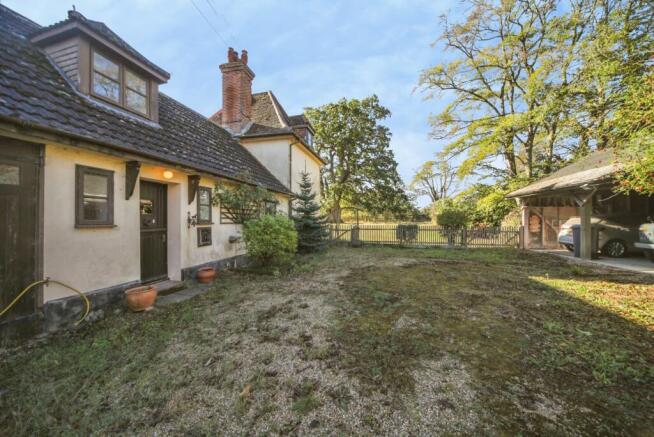
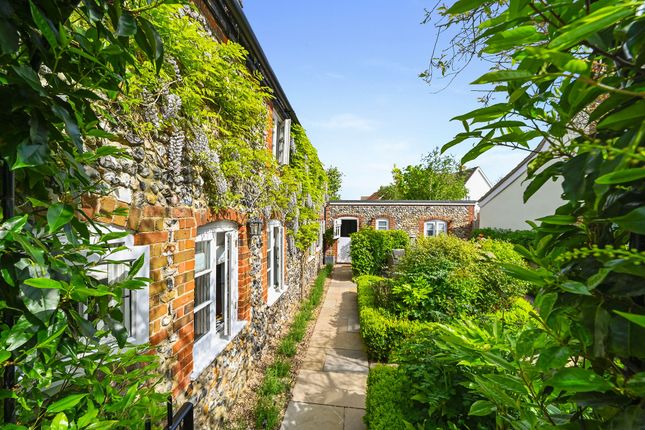
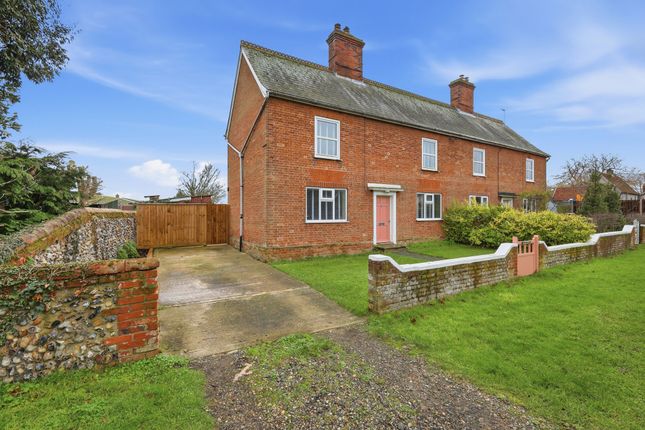
Believed to date back to around 1900, this surprisingly spacious, extended and much improved detached cottage offers a wealth of character together with beautifully presented accommodation.
Set within generous gardens and enjoying superb far-reaching views across open farmland, the property is considerably larger than its exterior might suggest.
The accommodation includes a good-sized living room, separate dining room, kitchen, breakfast room and orangery, together with three bedrooms, including a principal bedroom with en-suite.
A particular highlight is the large balcony, providing a wonderful space for relaxing or entertaining while taking full advantage of the countryside views.
Despite its semi-rural setting, the property is conveniently close to the excellent range of amenities in Barrow, with easy access to the A14 and the historic market town of Bury St Edmunds just five miles away.
With parking, a garage and a truly charming interior, this is a home that really needs to be viewed to be fully appreciated.
Orangery/Study 2.88m x 3.62m Serving as the main entrance to the cottage, this light filled room enjoys views over the gardens and neighbouring fields.
It includes a skylight, a study area and gives access to the store room and is open plan to the breakfast area.
Boot Room 1.25m x 2.95m Leading off the orangery, this room is ideal for storage or as a small inside workshop.
Breakfast Area 2.54m x 3.01m With a fitted breakfast bar and window overlooking open countryside. Built-in cupboard.
Kitchen 3.37m x 3.73m The kitchen includes a range of fitted storage, worktop surfaces and appliance space.
There is a connecting door to the utility room and a built-in under stair cupboard. Wet Room/Shower Room 1.87m x 1.99m A stylish fully tiled shower room/wet room with skylight.
Dining Room 3.54m x 6.43m A generously proportioned dual aspect room providing the perfect space for entertaining.
Living Room 3.34m x 8.33m This spacious reception room is part divided by a central fireplace with an inset wood burner.
This provides two comfortable living spaces and includes patio doors to the garden and a staircase to the first floor.
Utility Room 2.11m x 3.46m A useful utility room with appliance space - perfect for muddy boots and muddy paws! Door to sun room.
Sun Room 2.28m x 2.35m Serving as a sun room, rear porch and ideal drying area for wet days.
First floor Landing With a window and exposed timbers giving access to the bathroom and all three bedrooms.
Principal Bedroom 3.52m x 4.13m A fantastic dual aspect room, with French doors leading out to the balcony. This room includes an en-suite shower room and walk in dressing room.
Bedroom 2 2.71m x 3.13m A comfortable and bright double bedroom with garden views and a range of fitted wardrobes.
Bedroom 3 2.72m x 2.91m A dual aspect room with far reaching views and fitted shelving. Bathroom Including a free standing rolled topped bath.
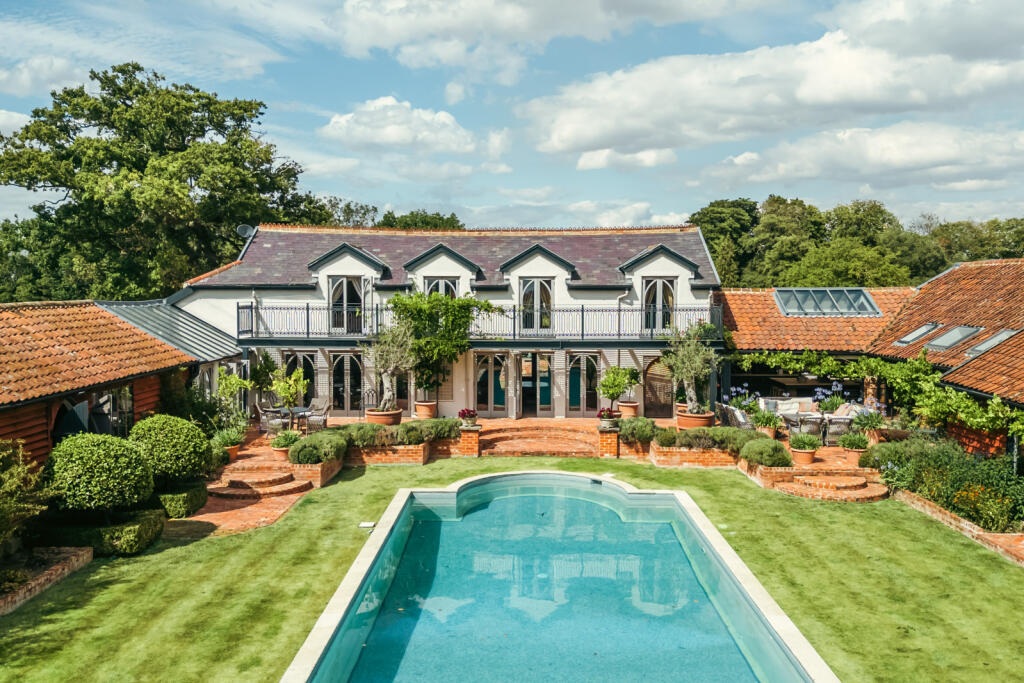
Balcony A sizable balcony terrace, with glazed side panels. This area can be accessed from both the principal bedroom or via a spiral staircase in the garden.
It sits over the area of the store room, orangery, shower room and breakfast room - so is large enough for outdoor seating and dining.
With superb views over the adjoining countryside and gardens, this is the perfect space to enjoy sun rises, sun sets and everything in between.
Garage 3.48m x 4.57m The detached timber framed garage is located at the far end of the garden and is currently being used for storage.
Gardens In addition to the garage there is further parking to the front of the house with space for at least three cars.
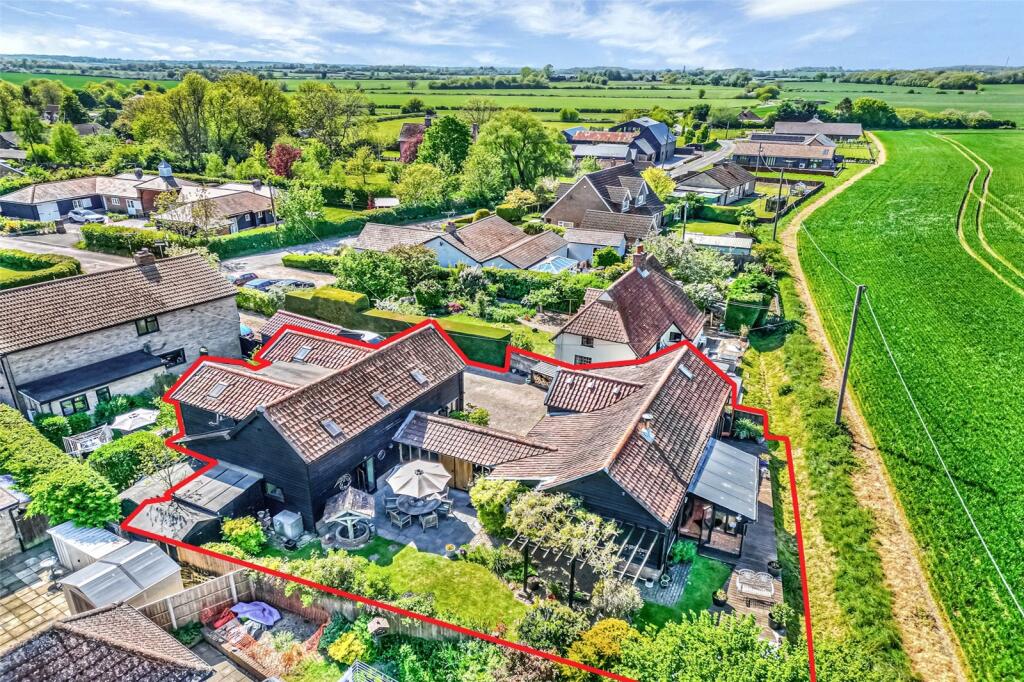
The overall plot is triangular in shape and is believed to extend to around one third of an acre (sts).
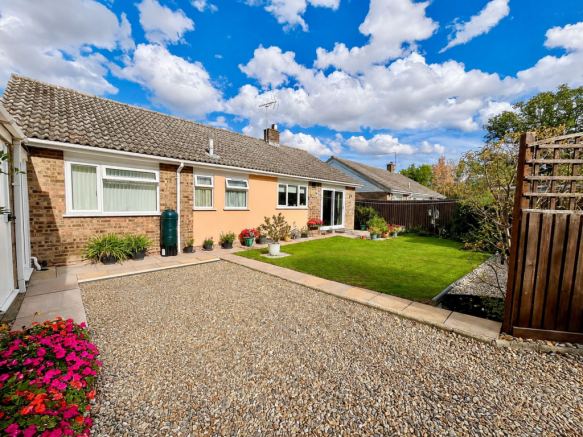
The gardens are beautifully established and include a raised pond, lawn and a wide variety of shrubs and trees.
The gardens on south side of the cottage are again very private and include a variety of shrubs a shed and a greenhouse.
A pathway connects the two main areas of garden and includes a sheltered terrace with the spiral staircase giving access to the balcony.
Without doubt, a prime advantage of the gardens are the lovely countryside views and sense of privacy. Agents Notes Agent Notes Services: Mains water, electricity and drainage.
Oil heating Roof-mounted solar panels with 2.8 KW PV system with 4.7 KW battery Energy Rating: TBC Council Tax - Band D - West Suffolk Broadband: Ofcom states Ultrafast is available Mobile: Ofcom states all providers are likely
Value & comps
No previous sales on record.
Returns
Set an offer; the calculator follows it.
We're still gathering serviced-accommodation data for this area.
Archie refurb estimate: a Pro feature
0.0% below asking
This is not financial or investment advice. Prop AI Deals is not authorised by the Financial Conduct Authority (FCA) to provide investment advice.
All investment calculators, property analyses, and AI-generated insights are for informational purposes only. Property investment carries risk and may result in financial loss. All calculations should be independently verified and you should consult with FCA-authorised financial advisers before making any investment decisions.
Past performance does not guarantee future results. Tax implications vary by individual circumstances.
Deal
Properties like this can earn 2–3x BTL yields when converted to HMO, with retrofit costs around £10k/room. Sign in to see the full tier, yield projection, and cost breakdown.
Commercial properties like this can earn 30-50% higher yields when converted to residential under Class MA / Q / P / PA, with prior approval costing ~GBP 96/unit. Sign in to see the recommended route, yield uplift, and cost breakdown.
BRRR-suited properties can recycle 80-100% of investor capital on refi, leaving a high-yielding rental with most of the money out. Sign in to see the refurb cost stack, ARV projection, and refinance maths.
Detached + large garden = sub-division play. Pro tier unlocks the tier badge, plot size, uplift estimate, and regional land benchmark.
Short-lease flats trade at deep discount, but extending under the 1993 Act often costs far less than the discount. Pro tier unlocks the tier badge, premium breakdown, long-lease ARV and arbitrage maths.
See projected short-stay revenue vs a vanilla BTL for this property.
See real sub-let margins (HMO room rates & SA nightly rates) vs the landlord rent.
Area
Agent & docs

FAQ
About Burthorpe Green, Barrow, IP29
Explore nearby