We've tightened what earns a Pursue. A home now needs a published valuation, a strategy that still makes money after real running costs and lender stress tests, and no listing problems that would stop a mortgage. You'll see fewer Pursues, and each one has been checked harder.
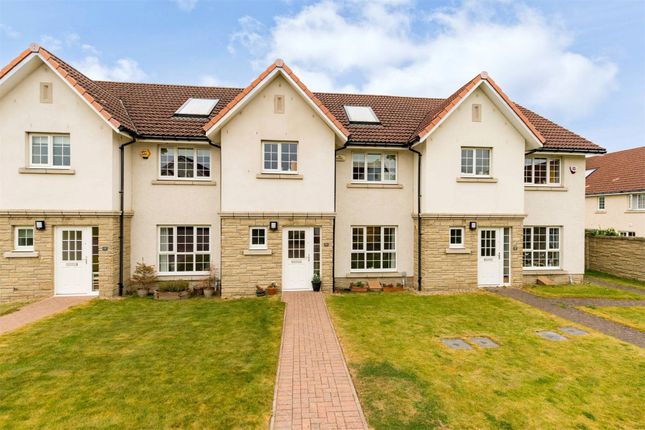
See how verdicts work3-bedroom terraced house · EH28 8QB
For saleReduced £5k (−2.5%) on 22 SepListed 48 days
Opportunity summary
See Archie’s verdict, returns by strategy and what to check before viewing.
About
Erin Aitken and re/max Property are delighted to bring this charming two bedroom home in the sought-after village of Ratho to the market.
Full of warmth and character, the property offers a spacious living and dining area with a cosy log burner, a well-appointed kitchen with direct garden access, two generous bedrooms and a bright modern bathroom.
Natural wood features throughout add to the home’s rustic and welcoming feel.
A real highlight is the fantastic outdoor space, with established planting, traditional stonework and a beautiful pond with waterfall feature, alongside an enclosed rear garden with lawn, patio and outdoor storage.
Situated in Ratho, the property offers a peaceful village setting with local amenities and scenic walks nearby, while remaining well connected to Edinburgh, the motorway network and Edinburgh Airport.
With its characterful interior, generous accommodation and standout gardens, this is a lovely home offering something a little different.
Freehold Tenure No Factor Fee’s Council Tax Band B EPC Rating C EPC Rating: C Entrance Hallway – 3.34m x 1.15m (3.34m x 1.15m) Welcoming entrance hallway featuring blue and green tartan carpet complemented by grey painted walls.
A mix of metal and natural yew wood on the staircase creates a rustic feel, with useful built-in storage cupboards beneath.
Natural yew wood features continue throughout the home, adding warmth and character. Provides access to all rooms on the ground floor and the staircase to the upper level.
Living Room & Dining Area (6.37m x 3.73m) Generously sized living and dining area featuring grey carpet and grey tartan feature wallpaper.
The lounge offers plenty of space for comfortable seating, with a characterful log burner and slate detailing creating a cosy focal point.
Large windows to both the front and rear allow plenty of natural light to flow through the space, while the generous layout provides a dedicated dining area, ideal for everyday dining and entertaining.
Kitchen (3.02m x 2.98m) Well-appointed kitchen featuring tiled flooring, dark grey marble-effect worktops and complementary solid oak wood wall and base units.
Fitted with a double oven, gas hob and extractor fan, with a door providing direct access to the rear garden.
Main Bedroom (3.01m x 3.77m) Comfortable main bedroom featuring grey carpet, wood panelling and complementary wallpaper, continuing the warm and rustic feel of the home.
Two built-in cupboards provide excellent storage space, with one also housing the boiler. Two large windows to the front allow plenty of natural light into the room.
Bedroom Two (3.90m x 3.04m) Generously sized second bedroom featuring grey carpet and grey wallpaper, with a complementary feature wall adding character to the space.
Two large windows to the rear provide plenty of natural light, while a built-in storage cupboard offers useful additional storage.
Bathroom (1.80m x 1.95m) Bathroom – 1.80m x 1.95m Bright and fresh bathroom featuring grey tiled flooring with white speckled wall tiles.
Fitted with a waterfall shower with the option of a handheld shower attachment, alongside a freestanding wash hand basin.
A privacy window to the rear allows plenty of natural light while maintaining privacy.
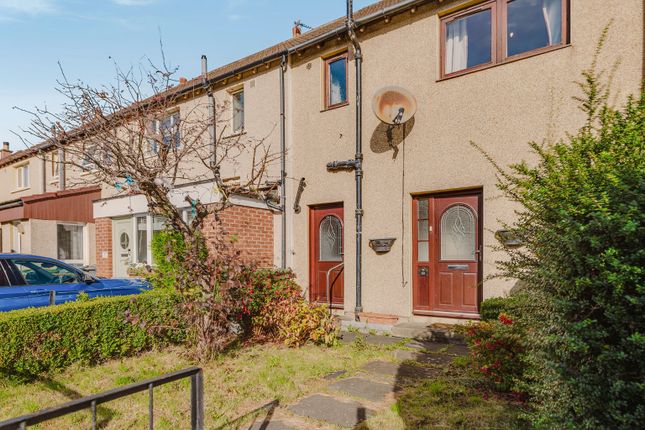
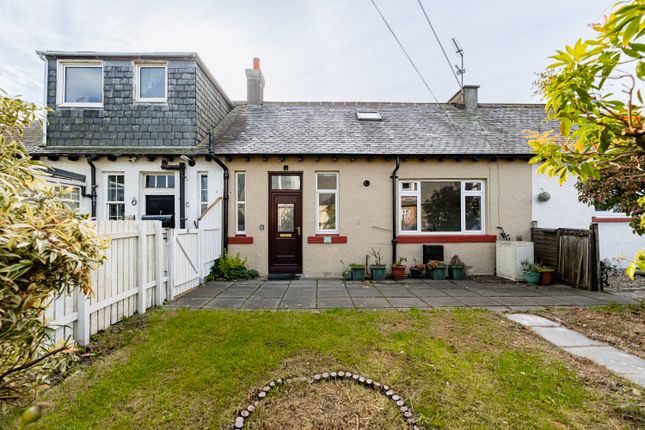
Front Garden Charming and characterful landscaped front garden featuring paved pathways, traditional stone walling and a variety of established plants and shrubs.
A lovely water feature with a small waterfall flowing into a pond creates a peaceful focal point, while various seating areas provide space to sit and enjoy the garden.
Steps lead to the upper level, providing access towards the front. Rear Garden Well-maintained enclosed rear garden offering a great mix of lawn and paved areas.
A generous patio provides plenty of space for outdoor seating and dining, with a neatly kept lawn, raised planting areas and established greenery surrounding the garden.
Also benefits from useful outdoor storage, creating a practical yet inviting space to enjoy. Disclaimer Each office is independently owned and operated.
Remax Property is operated by Locaro Limited, registered office Remax House, 13b Fairbairn Road, Livingston, EH54 6TS
Value & comps
Land Registry doesn’t cover Scotland or Northern Ireland, so previous sales may not be on record.
Returns
Set an offer; the calculator follows it.
Short-let restrictions apply
We're still gathering serviced-accommodation data for this area.
Archie refurb estimate: a Pro feature
0.0% below asking
This is not financial or investment advice. Prop AI Deals is not authorised by the Financial Conduct Authority (FCA) to provide investment advice.
All investment calculators, property analyses, and AI-generated insights are for informational purposes only. Property investment carries risk and may result in financial loss. All calculations should be independently verified and you should consult with FCA-authorised financial advisers before making any investment decisions.
Past performance does not guarantee future results. Tax implications vary by individual circumstances.
Deal
Properties like this can earn 2–3x BTL yields when converted to HMO, with retrofit costs around £10k/room. Sign in to see the full tier, yield projection, and cost breakdown.
Commercial properties like this can earn 30-50% higher yields when converted to residential under Class MA / Q / P / PA, with prior approval costing ~GBP 96/unit. Sign in to see the recommended route, yield uplift, and cost breakdown.
BRRR-suited properties can recycle 80-100% of investor capital on refi, leaving a high-yielding rental with most of the money out. Sign in to see the refurb cost stack, ARV projection, and refinance maths.
Detached + large garden = sub-division play. Pro tier unlocks the tier badge, plot size, uplift estimate, and regional land benchmark.
Short-lease flats trade at deep discount, but extending under the 1993 Act often costs far less than the discount. Pro tier unlocks the tier badge, premium breakdown, long-lease ARV and arbitrage maths.
See projected short-stay revenue vs a vanilla BTL for this property.
See real sub-let margins (HMO room rates & SA nightly rates) vs the landlord rent.
Area
Agent & docs

FAQ
About 47 Hillwood Rise, Newbridge
Explore nearby