2-bedroom flat · TD14 5TS
For saleListed 99 days
Opportunity summary
See Archie’s verdict, returns by strategy and what to check before viewing.
About
Steeped in history and surrounded by beautiful Borders countryside, this exceptional two bedroom first floor apartment forms part of the magnificent Grade B Listed Press Castle, offering a rare opportunity to own a home within one of the area's most distinctive historic residences.
Combining character with modern comfort, the apartment has well proportioned living accommodation throughout.
The property comprises a welcoming communal entrance hall with a door entry phone, a spacious lounge/dining area ideal for relaxing or entertaining, a well appointed kitchen with appliances, two generous double bedrooms with fitted wardrobes and a bathroom.
The apartment has full electric heating.
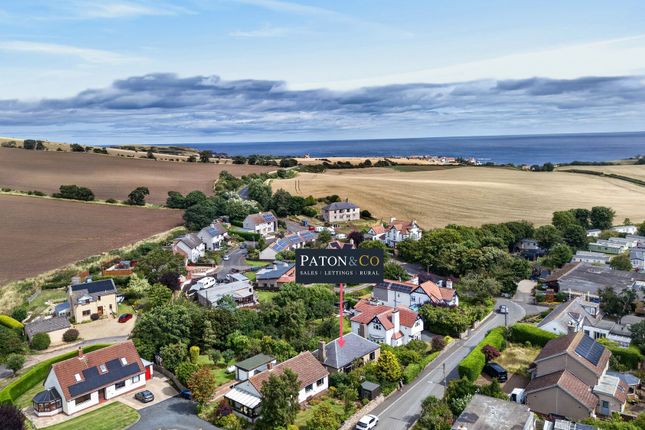
Set within approximately 13 acres of beautifully maintained communal grounds, residents can enjoy mature woodland, landscaped gardens and peaceful walks, all providing an idyllic setting to unwind and appreciate the surrounding countryside.
Private resident parking adds further convenience.
Press Castle occupies a peaceful rural position just moments from the charming conservation village of Coldingham, renowned for its friendly community, independent shops, cafés and historic priory.
The spectacular coastline, including the award-winning Coldingham Bay, offers outstanding opportunities for walking, surfing, diving and wildlife watching.
The nearby town of Berwick-upon-Tweed provides an extensive range of shopping, leisure and educational facilities, together with a mainline railway station offering excellent links to Edinburgh, Newcastle and London, making the property equally suited as a permanent residence, weekend retreat or investment opportunity.
Offering an exceptional blend of heritage, character and lifestyle in one of the Scottish Borders' most desirable coastal locations, 5 Press Castle presents a truly unique opportunity to acquire a home of distinction.
Viewing is recommended. Communal Entrance Hall - Entrance door at the front of the building with a door entry phone giving access to the communal hall. The apartment is on the ground floor level.
Entrance Hall - 1.42m x 1.02m (4'8 x 3'4) - Containing the electric meters and a glazed door to the living room.
Lounge/Dining Area - 4.65m x 4.39m (15'3 x 14'5) - A spacious reception room with a window at the side and a central heating radiator. Six power points and bi-folding doors to the kitchen.
Kitchen - 1.85m x 2.21m (6'1 x 7'3) - Fitted with an excellent range of white wall and base kitchen units with granite effect worktop surfaces with a tiled splash back.
Built-in oven, four ring ceramic hob with a cooker hood above. Stainless steel sink and drainer below the window at the side of the property.
Plumbing for an automatic washing machine and six power points. Bedroom 1 - 3.76m x 2.87m (12'4 x 9'5) - A generous double bedroom with a built-in double wardrobe and a window at the rear.
Central heating radiator and four power points.
Bedroom 2 - 3.73m x 2.90m (12'3 x 9'6) - Another double bedroom with a window at the side, a built-in wardrobe, a central heating radiator and four power points.
Bathroom - 1.88m x 1.91m (6'2 x 6'3) - Fitted with a white three-piece suite which includes a bath with a shower attachment and curtain above, a toilet and a wash hand basin with a shaver socket and medicine cabinet above.
Central heating radiator with a towel rail above. Gardens - Extensive communal gardens surrounding the property which the owners have access. There is also ample parking at the front of the property.
General Information - All fitted floor coverings are included in the sale. Full electric central heating. Services- mains electric and water. Drainage into a septic tank. Council tax band A.
EPC: D (62) Contents of property to be included as part of sale.
Value & comps
Land Registry doesn’t cover Scotland or Northern Ireland, so previous sales may not be on record.
Returns
Set an offer; the calculator follows it.
Short-let licence or registration needed
We're still gathering serviced-accommodation data for this area.
Archie refurb estimate: a Pro feature
0.0% below asking
This is not financial or investment advice. Prop AI Deals is not authorised by the Financial Conduct Authority (FCA) to provide investment advice.
All investment calculators, property analyses, and AI-generated insights are for informational purposes only. Property investment carries risk and may result in financial loss. All calculations should be independently verified and you should consult with FCA-authorised financial advisers before making any investment decisions.
Past performance does not guarantee future results. Tax implications vary by individual circumstances.
Deal
Properties like this can earn 2–3x BTL yields when converted to HMO, with retrofit costs around £10k/room. Sign in to see the full tier, yield projection, and cost breakdown.
Commercial properties like this can earn 30-50% higher yields when converted to residential under Class MA / Q / P / PA, with prior approval costing ~GBP 96/unit. Sign in to see the recommended route, yield uplift, and cost breakdown.
BRRR-suited properties can recycle 80-100% of investor capital on refi, leaving a high-yielding rental with most of the money out. Sign in to see the refurb cost stack, ARV projection, and refinance maths.
Detached + large garden = sub-division play. Pro tier unlocks the tier badge, plot size, uplift estimate, and regional land benchmark.
Short-lease flats trade at deep discount, but extending under the 1993 Act often costs far less than the discount. Pro tier unlocks the tier badge, premium breakdown, long-lease ARV and arbitrage maths.
See projected short-stay revenue vs a vanilla BTL for this property.
See real sub-let margins (HMO room rates & SA nightly rates) vs the landlord rent.
Area
Agent & docs

FAQ
About Coldingham, Eyemouth
Explore nearby