5-bedroom house · SA3 4ND
Listing removedListed 98 days
Opportunity summary
See Archie’s verdict, returns by strategy and what to check before viewing.
About
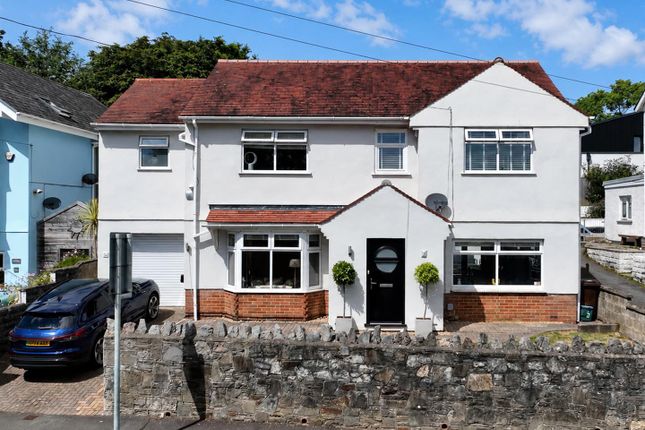
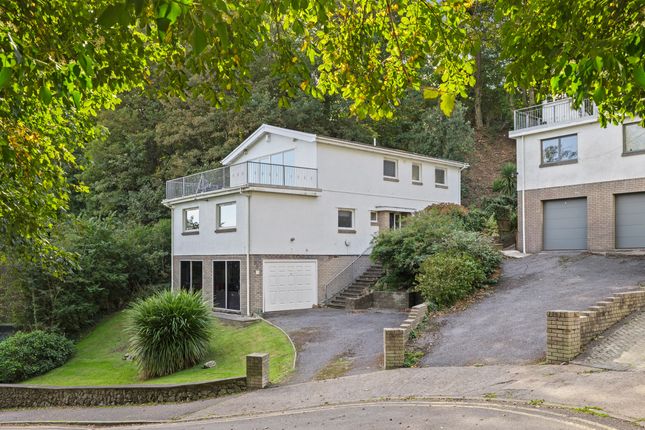
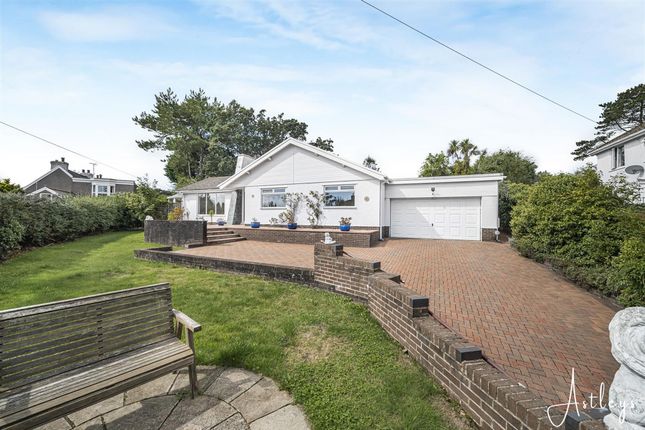
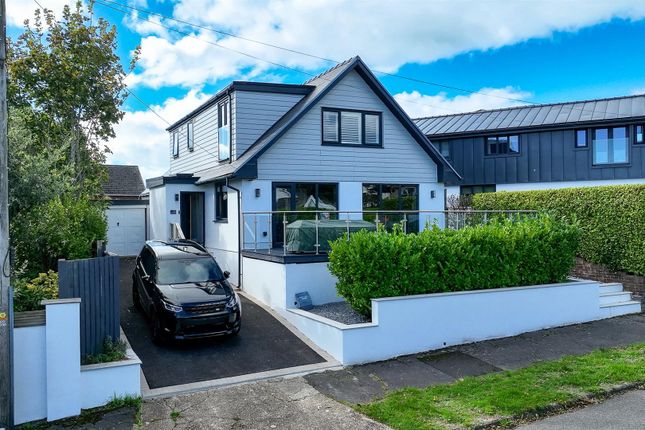
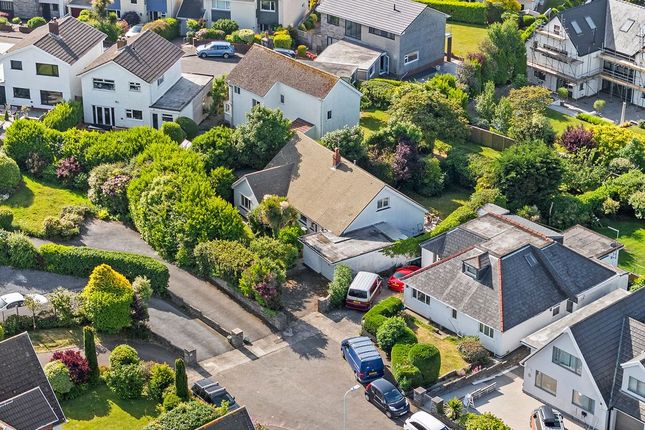
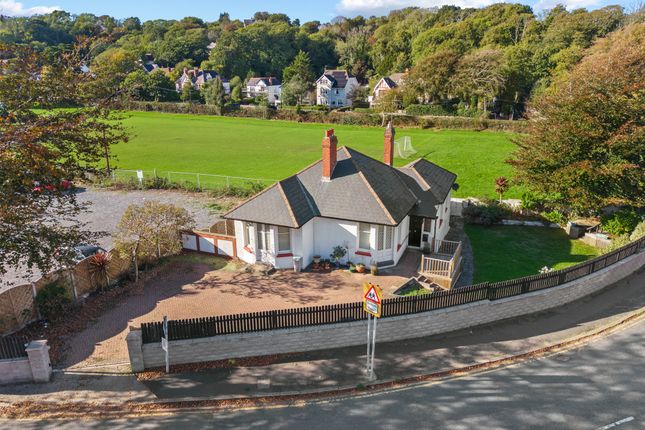
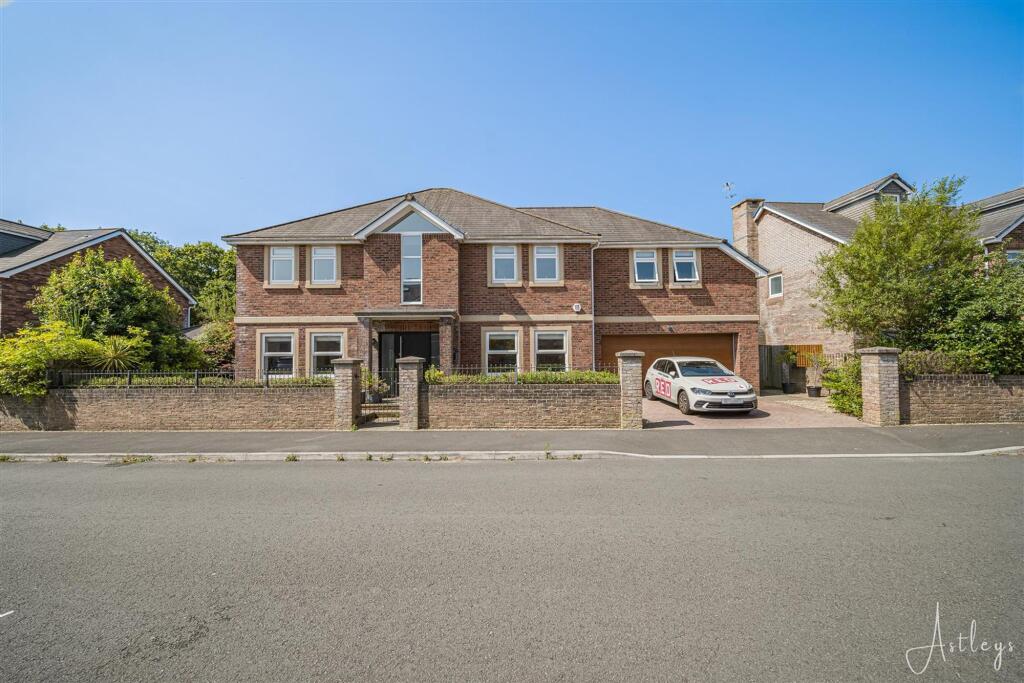
Occupying an enviable position overlooking Underhill Park, this charming three-storey period home offers exceptional living space, beautiful original features, and off road parking for two vehicles.
With a west-facing frontage and an east-facing garden, the property enjoys sunlight throughout the day while providing a peaceful setting for family life.
The accommodation is arranged over three spacious floors, all connected by an impressive wraparound staircase with beautiful wood panelling and Victorian detailing.
The property retains a wealth of character features throughout, including original internal doors, high ceilings, traditional hearths and underfloor heating to the ground floor, all combining to create a home full of warmth and timeless appeal.
A gated entrance and attractive front patio lead to the period tiled porch before entering a long, elegant hallway complete with chandeliers and beautifully period flooring.
Underfloor heating has been discreetly incorporated within the kitchen, providing modern comfort without compromising the home's character.
The front reception room features a large bay window overlooking the front patio area and park beyond, creating a cosy and welcoming space.
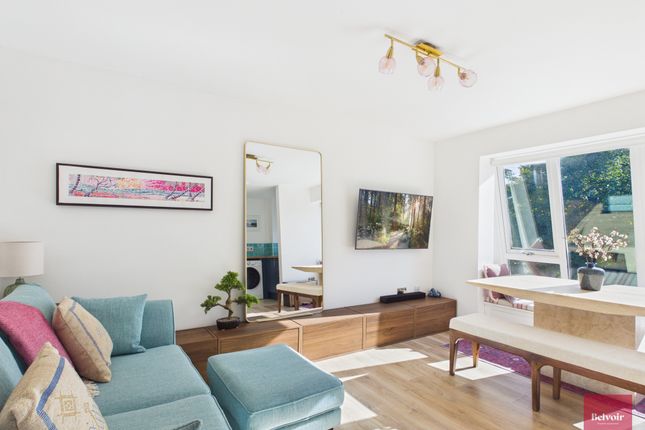
Across the hallway, the second reception room is arranged as the main living room and centres around a striking exposed brick fireplace.
Large French doors open onto the side galley seating area, creating a seamless indoor-outdoor space ideal for entertaining during the warmer months.
The kitchen has been thoughtfully designed with a stylish finish, offering integrated appliances, quality worktops, tiled splashbacks, and peninsula with integrated wine cooler.
This kitchen is the perfect social hub for family life and entertaining, while stylish pendant lighting and contemporary open shelving add to the room's character.
Large windows and glazed doors flood the space with natural light and provide an attractive outlook onto the landscaped rear garden, creating a bright and welcoming heart of the home.
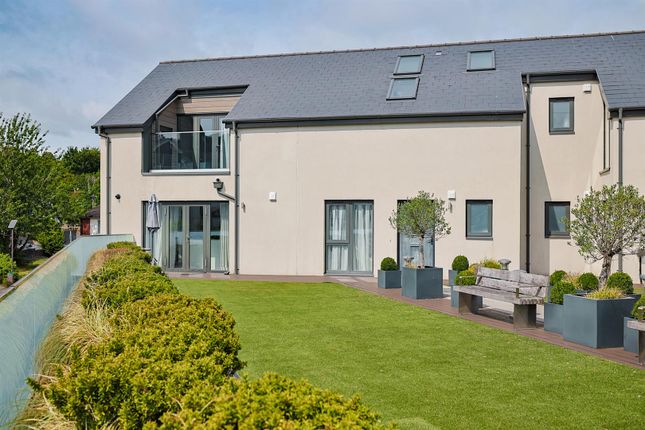
Externally, the rear garden has been landscaped with attractive slate paving and a tranquil seating area, perfect for barbecues and outdoor dining.
Beyond this is private parking for two vehicles, complete with an electric vehicle charging point.
The first floor continues the home’s sense of grandeur, with exceptionally high ceilings and wonderful natural light.
The current Master bedroom is a generous room featuring tiled fireplace and two built-in wardrobes, in keeping with the décor of the property.
Elegant shutters provide both privacy and shade, while the original flooring and period detailing enhance the room’s character.
Alongside is another spacious double bedroom and a large rear-facing window overlooking the garden. A split-level landing leads to two further rear rooms.
One benefits from a charming Juliet balcony overlooking the garden and comfortably accommodates a double bed.
The family bathroom is finished with an attractive walk-in overhead rainfall shower, WC and wash basin, offering generous proportions and an excellent finish.
The top floor is home to an outstanding further sizeable bedroom with dressing room.
This truly impressive room is exceptionally large, comfortably accommodating a king-size bed with plenty of additional space for seating or further furniture.
Original doors and period features have been retained, while the elevated position provides superb views. The adjoining bedroom is currently used as a dressing room and home office.
Flooded with natural light from a skylight. Occupying a prime position on one of Mumbles' most desirable roads, this exceptional home enjoys the very best of coastal village living.
The vibrant heart of Mumbles is just moments away, offering an excellent selection of independent boutiques, cafés, restaurants, bars and everyday amenities.
Beautiful Rotherslade Bay is only a short walk from the property, with Langland Bay, its renowned golf club and the spectacular coastal path also within comfortable walking distance.
The property is well placed for highly regarded local schools and benefits from excellent transport links to Swansea city centre, the university campuses, Singleton Hospital and the M4, making it an ideal location for families and professionals alike.
Combining an enviable location with generous accommodation, outstanding character and modern comforts, this is a truly exceptional family home. EPC rating: D.
Value & comps
No previous sales on record.
Returns
Set an offer; the calculator follows it.
Short-let licence or registration needed
We're still gathering serviced-accommodation data for this area.
Archie refurb estimate: a Pro feature
0.0% below asking
This is not financial or investment advice. Prop AI Deals is not authorised by the Financial Conduct Authority (FCA) to provide investment advice.
All investment calculators, property analyses, and AI-generated insights are for informational purposes only. Property investment carries risk and may result in financial loss. All calculations should be independently verified and you should consult with FCA-authorised financial advisers before making any investment decisions.
Past performance does not guarantee future results. Tax implications vary by individual circumstances.
Deal
Properties like this can earn 2–3x BTL yields when converted to HMO, with retrofit costs around £10k/room. Sign in to see the full tier, yield projection, and cost breakdown.
Commercial properties like this can earn 30-50% higher yields when converted to residential under Class MA / Q / P / PA, with prior approval costing ~GBP 96/unit. Sign in to see the recommended route, yield uplift, and cost breakdown.
BRRR-suited properties can recycle 80-100% of investor capital on refi, leaving a high-yielding rental with most of the money out. Sign in to see the refurb cost stack, ARV projection, and refinance maths.
Detached + large garden = sub-division play. Pro tier unlocks the tier badge, plot size, uplift estimate, and regional land benchmark.
Short-lease flats trade at deep discount, but extending under the 1993 Act often costs far less than the discount. Pro tier unlocks the tier badge, premium breakdown, long-lease ARV and arbitrage maths.
See projected short-stay revenue vs a vanilla BTL for this property.
See real sub-let margins (HMO room rates & SA nightly rates) vs the landlord rent.
Area
Agent & docs
FAQ
About 7, Langland Road, Swansea
Explore nearby