We've tightened what earns a Pursue. A home now needs a published valuation, a strategy that still makes money after real running costs and lender stress tests, and no listing problems that would stop a mortgage. You'll see fewer Pursues, and each one has been checked harder.
See how verdicts work4-bedroom detached house · YO25 8JZ
Under offerListed 104 days
Opportunity summary
See Archie’s verdict, returns by strategy and what to check before viewing.
About
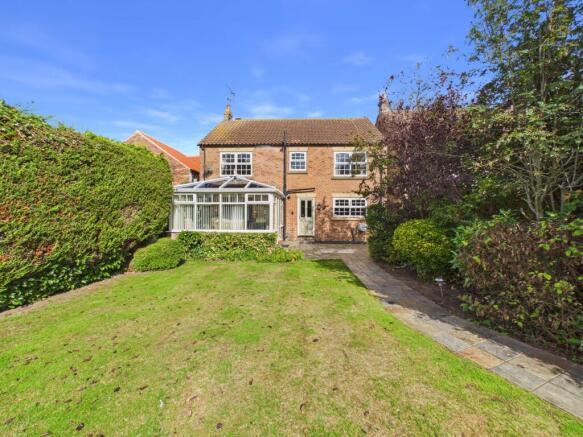
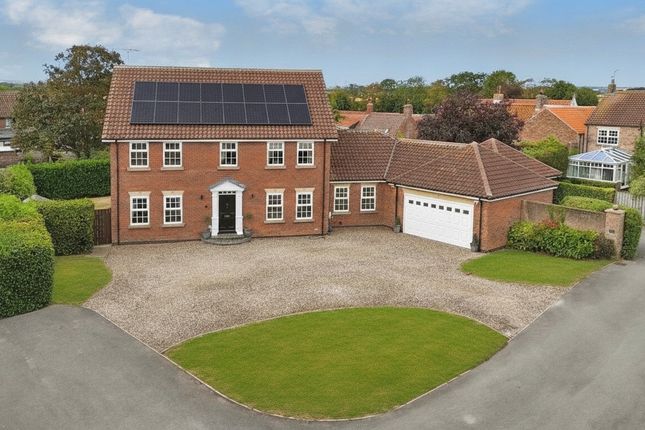
Offers invited in excess of £425,000 A truly superb and spacious 4-bedroom family home. Large sunny rear garden with open views. Double garage, ample off-street parking. Economic to run, EPC RATING B.
Large open plan kitchen dining area. Gas central heating, upvc triple glazing. Underfloor heating. Village location. Bridge View has a lot to offer for its next owners.
The easy flowing accommodation would suit a family or multi-generation living who are seeking a semi-rural lifestyle.
Built in 2018 to a high standard and offers a slightly different design to the normal modern homes with a good epc rating, low running costs for the size of the property it has the wow factor for a comfortable cosy home.
Accommodation Kitchen, Dining room, Sunroom, Lounge, Utility, wc cloaks, Entrance Hall, Master suite, 3 further bedrooms, office and Family bathroom. Under floor heating to the ground floor.
Radiators to the first floor. Location The property is located on Foston Lane, off the main street of North Frodingham, an East Yorkshire Village with plenty of countryside walks.
The local primary / junior school is in easy walking distance. Other amenities consist of Garage with country store. Public House. Village Hall with playground.
The Doctors and Vets are just a five-minute drive away. Supermarkets and all other amenities are in the market Town of Driffield.
The East Yorkshire coast and seaside are a short drive from North Frodingham. The accommodation consists of.......
Entrance Hall 4.22m x 2.89m (13'8" x 9'4) Open area to the first floor with plenty of light. Under stairs storage. Stairs to the first floor. Doors leading to the kitchen, diner and also to the .....
Lounge 7.96m x 3.92m narrowing to 3.50m (26'11" x 12'9" narrowing to 11'4") With a log Burner. Patio doors to the outside seating area. Dual aspect to front and rear.
Dining Area 4.06m x 3.23m (13'12" x 10'4") Window to front aspect Kitchen 7.80m x 6.78m (25'5" x 21'9") A Wren fitted kitchen in pebble grey mat colour. Block work top over.
Consisting of 5 base 3 Draw. A further 2 base with wall over. Included are some integrated appliances. Fridge freezer, Electric range oven with gas burners. Extractor fan above.
Porcelain double sink with drainer with chrome mixer tap. Centre island with 6 base cupboards below, 3 draws and a breakfast bar to one end.
Sunroom 3.65m x 2.76m (12" x 9') Huge, glazed wall with French door. Open plan ceiling to the first floor with inside balcony forming the office.
Utility Room 3.99m x 2.39m narrowing to 1.03m (13' x 7'8" narrowing to 3'2") Space for a tumbler dryer and plumbing for the washing machine. Sink and drainer with cupboard below.
Door leading to the garage and another leading to the ...... WC 1.78mx 1.28m (5'5" x 3'9") Corner vanity sink with mixer tap. Low level WC. Coat hooks. First floor.
Landing 7.81m x 6.72m narrowing to 3.36m (25'5" x 22' narrowing to 11'02") Two turn stairs lead to the open plan first floor. Galley landing.
Window to the front, one at the back and a triangle window to the side of the landing. The landing itself is of large proportions with all bedrooms off, as well as the family bathroom. Two radiators.
Office 3.65m x 1.47m (11'7"x 4'9") This has a balcony look down into the sunroom. Views to the patio area. Wall lighting. Three velux roof lights.
Master Bedroom 5.50m x 5.05m narrowing to 2.06m (18' x 16'4" narrowing to 6'6") Rear aspect with access through the dressing room. Two Velux roof lights. Radiator. Door leading to the.....
En Suite 1.77m x 2.81m (5'8" x 9'1") Dressing Area 3.65m x 2.18m (11'8" x 6'8") En Suite 1.77m x 2.81m (5'8" x 9'1") Bathroom 2.25m x 3.25m (7'3" x 10'6") White low level wc, with vanity sink.
Bath with shower over with shower screen. Heated towel rail. Radiator. Window. Bedroom Two 5.28m x 3.95m (17'2" x 12'9") King size with front aspect. Radiator.
Bedroom Three 3.94m x 3.30m (12'9" x 10'8") Double bedroom with Radiator. Front aspect. Bedroom Four 2.40m x 3.47m (7'8" x 11'3") Large single with rear aspect. Radiator.
Garage 5.43m x 5.01m (17'8" x 16'4") Double garage with roller shutter door. Side window. Central heating Tempest boiler and hot water Ideal vogue cylinder.
This could easily be extended into the living space with current building regs. Outside - To the front of the property is a small forecourt gravelled with flag stones to the front door.
To the rear of the property is a large garden mainly laid to lawn, which is well established and has the added benefit of a wooden and brick pergola for outside dining.
Next to the house is a further large sunny patio area, with easy access from the house. There is a gated side access to the gravelled driveway with plenty of off-street parking.
Enough area for a motorhome, caravan, horsebox, boat trailer, vans or several cars. Services - Mains water, gas, electricity, and mains drainage are connected to the property.
Heating - Gas central heating to radiators and hot water Council Tax - The property is currently shown as listed in Council Tax Band E - East Riding of Yorkshire Council EPC Rating B Viewing strictly by appointment only, through the estate agents Sand & Co Ltd Notes It is known to be sold as freehold with no management or maintenance fees that we have been made aware of.
Vacant possession on completion. All measurements and details are as a guide, and any buyer should not rely on as fact.
Buyers must satisfy themselves through their solicitor of any clauses within the title deeds and site plans, as agent we are not always shown this information.
Due to the current laws any buyer moving forward to a purchase now by law must go through a government sanction check.
The cost is £24 including vat per person for this to be carried out and before we can instruct solicitors.
Value & comps
No previous sales on record.
Returns
Set an offer; the calculator follows it.
We're still gathering serviced-accommodation data for this area.
Archie refurb estimate: a Pro feature
0.0% below asking
This is not financial or investment advice. Prop AI Deals is not authorised by the Financial Conduct Authority (FCA) to provide investment advice.
All investment calculators, property analyses, and AI-generated insights are for informational purposes only. Property investment carries risk and may result in financial loss. All calculations should be independently verified and you should consult with FCA-authorised financial advisers before making any investment decisions.
Past performance does not guarantee future results. Tax implications vary by individual circumstances.
Deal
Properties like this can earn 2–3x BTL yields when converted to HMO, with retrofit costs around £10k/room. Sign in to see the full tier, yield projection, and cost breakdown.
Commercial properties like this can earn 30-50% higher yields when converted to residential under Class MA / Q / P / PA, with prior approval costing ~GBP 96/unit. Sign in to see the recommended route, yield uplift, and cost breakdown.
BRRR-suited properties can recycle 80-100% of investor capital on refi, leaving a high-yielding rental with most of the money out. Sign in to see the refurb cost stack, ARV projection, and refinance maths.
Detached + large garden = sub-division play. Pro tier unlocks the tier badge, plot size, uplift estimate, and regional land benchmark.
Short-lease flats trade at deep discount, but extending under the 1993 Act often costs far less than the discount. Pro tier unlocks the tier badge, premium breakdown, long-lease ARV and arbitrage maths.
See projected short-stay revenue vs a vanilla BTL for this property.
See real sub-let margins (HMO room rates & SA nightly rates) vs the landlord rent.
Area
Agent & docs

FAQ
About Foston Lane, North Frodingham, East Riding Of Yorkshire
Explore nearby