We've tightened what earns a Pursue. A home now needs a published valuation, a strategy that still makes money after real running costs and lender stress tests, and no listing problems that would stop a mortgage. You'll see fewer Pursues, and each one has been checked harder.
See how verdicts work4-bedroom house · TN12 5NN
For saleReduced £20k (−2.6%) on 13 OctListed 213 days
Opportunity summary
See Archie’s verdict, returns by strategy and what to check before viewing.
About
A unique opportunity to acquire this delightful, detached Grade II listed thatched cottage, believed to date to the 16th Century with later additions.
Bullen Cottage occupies a prominent corner position with stunning ornamental garden and lovely views over the Kent countryside, offering versatile accommodation, this sympathetically restored home combines a wealth of period features with modern comforts.
Accommodation •This delightful cottage is approached via a pedestrian gate with brick pathway leading through a gate to the front entrance timber porch.
Original heavy oak door opening to the welcoming entrance hallway with stairs rising to the first floor and stone flooring.
•Dual aspect sitting room, impressive inglenook brick fireplace with a bressummer beam over, exposed beams, display shelving with concealed cupboard to recess housing heating controls, wall light points and oak flooring.
•A pretty latch door off the sitting room leads to the ground floor home office or bedroom four, flooded with light from a skylight window, vaulted ceiling, small loft hatch and central beam, concealed wall safe and stripped wooden flooring.
A further door leads to the ground floor shower room comprising a fully tiled walk in shower enclosure, vanity unit with basin and concealed cistern toilet.
Cupboard housing Daiken air source pump, space for washing machine and Amtico flooring.
•Kitchen with a delightful dual aspect overlooking the gardens, fitted with a comprehensive range of wall mounted cabinets and base units of cupboards and drawers with smart contrasting granite worktops incorporating under counter sink with draining grooves.
Appliances include an induction hob with extractor over, Hotpoint oven and integrated Liebherr full height fridge with a space for a dishwasher. Inset lighting and tiled flooring.
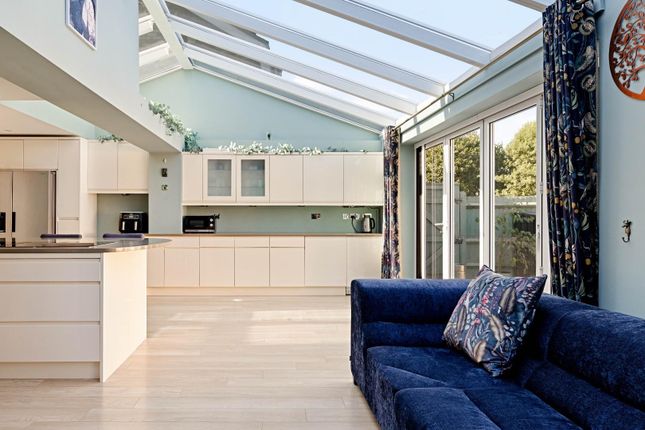
•Also off the hallway is the dual aspect dining room extension enjoying oak flooring, windows and side door, as well as bi-folding doors opening to the terrace, ideal for summer entertaining.
•The character continues on the first floor with an abundance of exposed wall and ceiling beams, wooden latch doors, diamond leaded light windows and heavy oak flooring.
The main bedroom is dual aspect, and a latch door leads to the second bedroom a bright triple aspect room with pretty disused fireplace, currently utilised as a dressing room.
Third single bedroom with pretty papered wall, vaulted ceiling and painted wall panels and beams.
•A bathroom completes the first floor accommodation comprising panelled bath with attractive metro tiled splashback and wall mounted shower with curtain and rail, close coupled toilet and corner vanity unit with basin.
•The property also benefits from a detached single garage and gravel driveway providing ample parking.
Pitched roof garage with double timber doors to front, space for tumble dryer and freezer, power, light, window and personal door to side.
•Access via a wrought iron gate to the side provides access to the stunning rear garden.
Beautifully landscaped and tended cottage country garden with yew manicured topiary, an abundance of herbaceous beds, magnolia, camelia, spring planting and large expanse of lawn with high laurel hedged boundaries.
Brick paved terrace and pathways meander through the garden with further stone terrace providing seating ideal for relaxing summer afternoons and al fresco dining.
Greenhouse, garden shed, log store, external tap and external lighting. To the side.
Post and rail fencing and a gate takes you over stream via a charming wooden bridge to an additional area of lawned garden with laurel hedging and lovely views to the front over pear orchards.
•Services & Points of Note: Mains water, electricity and drainage. Air Source heat pump heating system. Intruder alarm system including garage.
•Council Tax Band: E – Tonbridge & Malling Council •EPC: Exempt – Grade II Listed Situation Bullen cottage is situated on Addlestone Road within the Bullen corner conservation area on the outskirts of East Peckham village and is the oldest surviving structure in this historic hamlet representing rural Kentish architecture, characterised by its timber framing and thatched roof.
East Peckham is a residential village within the Kent countryside and caters for everyday needs including village stores, Post Office facilities, Butchers, Chemist, Bakers, two pubs, café, wine bar and village Primary School.
Nearby Paddock Wood offers a wider variety of shopping facilities to include Barsley's Department Store, Waitrose Supermarket, together with Main line station to London Charing Cross and Mascalls Academy.
The larger towns of Tunbridge Wells, Tonbridge and Maidstone offer a wider variety of Grammar Schools and Shopping Facilities.
Value & comps
No previous sales on record.
Returns
Set an offer; the calculator follows it.
We're still gathering serviced-accommodation data for this area.
Archie refurb estimate: a Pro feature
0.0% below asking
This is not financial or investment advice. Prop AI Deals is not authorised by the Financial Conduct Authority (FCA) to provide investment advice.
All investment calculators, property analyses, and AI-generated insights are for informational purposes only. Property investment carries risk and may result in financial loss. All calculations should be independently verified and you should consult with FCA-authorised financial advisers before making any investment decisions.
Past performance does not guarantee future results. Tax implications vary by individual circumstances.
Deal
Properties like this can earn 2–3x BTL yields when converted to HMO, with retrofit costs around £10k/room. Sign in to see the full tier, yield projection, and cost breakdown.
Commercial properties like this can earn 30-50% higher yields when converted to residential under Class MA / Q / P / PA, with prior approval costing ~GBP 96/unit. Sign in to see the recommended route, yield uplift, and cost breakdown.
BRRR-suited properties can recycle 80-100% of investor capital on refi, leaving a high-yielding rental with most of the money out. Sign in to see the refurb cost stack, ARV projection, and refinance maths.
Detached + large garden = sub-division play. Pro tier unlocks the tier badge, plot size, uplift estimate, and regional land benchmark.
Short-lease flats trade at deep discount, but extending under the 1993 Act often costs far less than the discount. Pro tier unlocks the tier badge, premium breakdown, long-lease ARV and arbitrage maths.
See projected short-stay revenue vs a vanilla BTL for this property.
See real sub-let margins (HMO room rates & SA nightly rates) vs the landlord rent.
Area
Agent & docs

FAQ
About Bullen Cottage, Addlestead Road, Tonbridge
Explore nearby