4-bedroom house · EX3 0HD
Sold STCListed 126 days
Opportunity summary
See Archie’s verdict, returns by strategy and what to check before viewing.
About
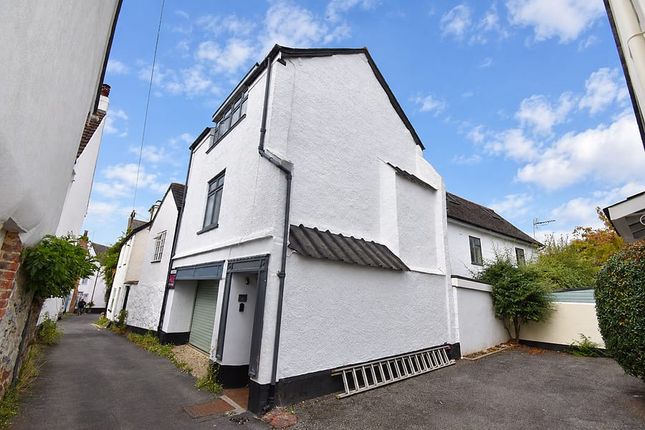
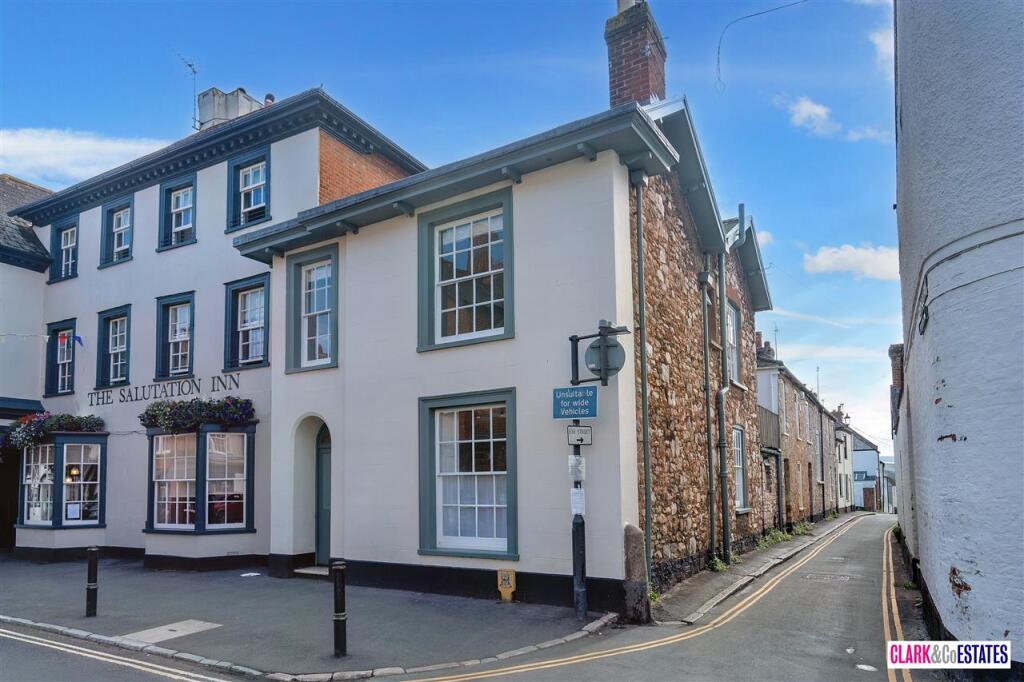
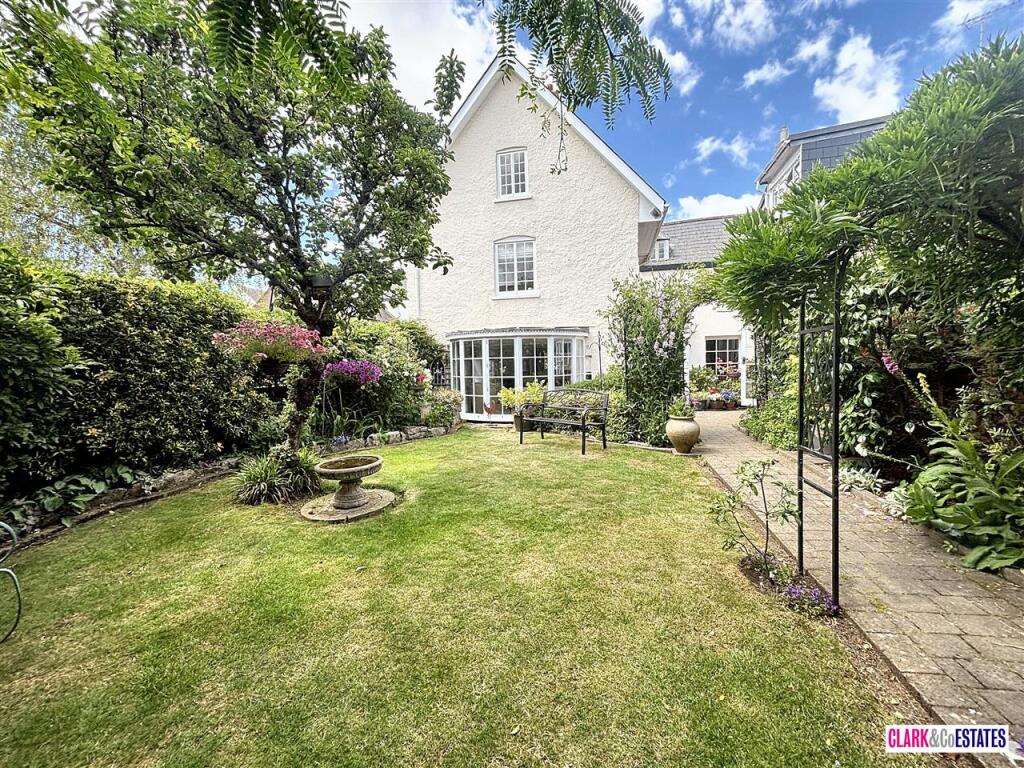
Description Situated in a highly convenient central Topsham location is wonderful period property, with reportedly the longest window in Topsham.
From the outside this Regency property has a striking frontage with and archway over the front door with fanlight. Internally, the property offers spacious accommodation arranged over three floors.
The entrance lobby leads into a light spacious dining room with wonderful high ceilings, hardwood flooring, period fireplace, and sash windows.
To the rear is a dayroom which is another well- proportioned room with a wood burner.
Adjacent is a large useful utility room with glass roof allowing a flow of natural light, and door giving side access.
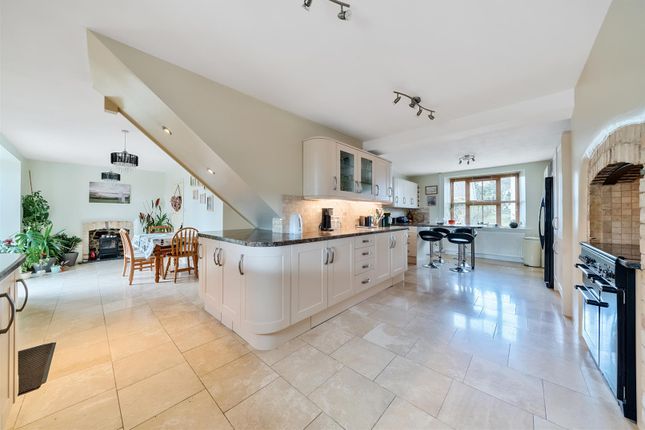
The property also benefits from a well-equipped kitchen believed to be supplied by Howdens and has an extensive range of cupboard and drawer units with Range cooker.
A rear door leads through to the enclosed courtyard garden with an outside W/C and large workshop.
The garden is well stocked with an abundance of plants and shrubs with plenty of additional room for an outdoor seating area.
On the first floor there is a large sitting room enjoying a pleasant leafy elevated outlook, fireplace with wood-burner and in-built storage.
This room could also be used as a fourth bedroom if required. Across the landing is a shower room with underfloor heating, and a double bedroom.
A staircase leads to the upper floor where there is a two further double bedrooms, one having a splendid view over the church yard to the front, and access into a large loft.
The vendor has created a master suite which includes a newly remodelled ensuite shower room plus built in storage.
At the rear is a further double bedroom with further remodelled modern ensuite shower room. The property benefits from Residents Parking Zone T1.
Situation Topsham remains a highly desirable estuary town of nationwide renown.
Its excellent amenities include individual shops, restaurants and a well-regarded Primary school, along with churches and Topsham’s popular open-air swimming pool, rugby club, bowls club and sailing club.
The Estuary League of Friends Community Hub is located nearby, with facilities including a Post Office, café, library, laundry, treatment rooms and various social clubs.
There is a frequent bus service and a very useful train link to Exeter City centre which is just 4 miles away and Exmouth which is around 6.5 miles away.
Exeter Golf & Country Club is less than two miles distant. The popular ‘Route 2’ bike path is a level, 16 mile route between Exmouth and Dawlish on the other side of the Exe Estuary.
Directions From the Topsham office, turn right and continue along Fore Street and the house is on the left hand side, before The Globe.
Services: The vendor has advised the following: Mains gas serving the central heating boiler and hot water, mains electricity, water and drainage.
Dry Underfloor Heating system in the first floor bathroom. Wood burning stove. Telephone landline connected but not currently under Contract.
Broadband: (adsl) Download speed 73 Mbps and Upload speed 19 Mbps. Mobile signal: Several networks currently showing as available at the property including O2, EE and Vodafone.
The vendors advise that they are under contract with Vodafone and that the signal in the downstairs family room is occasionally patchy.
Agents Note: The property is Grade II Listed and sits within the Topsham Conservation Area. The property benefits from Residents Permit Parking in Zone T1.
The vendors advise that there is a Covenant in place that provides access to the side door from Fore Street to Globefields at all times.
Agents Note: There are various historic Planning Permissions granted: External alteration in 2004 (Ref No 04/1158/lbc) / Installation of windows on south elevation in 2007 (Ref No 07/2231/lbc) / Installation of skylight into kitchen roof in 2020 (Ref No 20/0614/lbc).
Further details and documentation can be found on the Exeter Planning Portal.
Value & comps
No previous sales on record.
Returns
Set an offer; the calculator follows it.
We're still gathering serviced-accommodation data for this area.
Archie refurb estimate: a Pro feature
0.0% below asking
This is not financial or investment advice. Prop AI Deals is not authorised by the Financial Conduct Authority (FCA) to provide investment advice.
All investment calculators, property analyses, and AI-generated insights are for informational purposes only. Property investment carries risk and may result in financial loss. All calculations should be independently verified and you should consult with FCA-authorised financial advisors before making any investment decisions.
Past performance does not guarantee future results. Tax implications vary by individual circumstances.
Deal
Properties like this can earn 2–3x BTL yields when converted to HMO, with retrofit costs around £10k/room. Sign in to see the full tier, yield projection, and cost breakdown.
Commercial properties like this can earn 30-50% higher yields when converted to residential under Class MA / Q / P / PA, with prior approval costing ~GBP 96/unit. Sign in to see the recommended route, yield uplift, and cost breakdown.
BRRR-suited properties can recycle 80-100% of investor capital on refi, leaving a high-yielding rental with most of the money out. Sign in to see the refurb cost stack, ARV projection, and refinance maths.
Detached + large garden = sub-division play. Pro tier unlocks the tier badge, plot size, uplift estimate, and regional land benchmark.
Short-lease flats trade at deep discount, but extending under the 1993 Act often costs far less than the discount. Pro tier unlocks the tier badge, premium breakdown, long-lease ARV and arbitrage maths.
See projected short-stay revenue vs a vanilla BTL for this property.
See real sub-let margins (HMO room rates & SA nightly rates) vs the landlord rent.
Area
Agent & docs
FAQ
About The Old Dairy, 33, Fore Street, Topsham
Explore nearby