We've tightened what earns a Pursue. A home now needs a published valuation, a strategy that still makes money after real running costs and lender stress tests, and no listing problems that would stop a mortgage. You'll see fewer Pursues, and each one has been checked harder.
See how verdicts work4-bedroom house · EX3 0JB
No longer listedListed 179 days
Opportunity summary
See Archie’s verdict, returns by strategy and what to check before viewing.
About
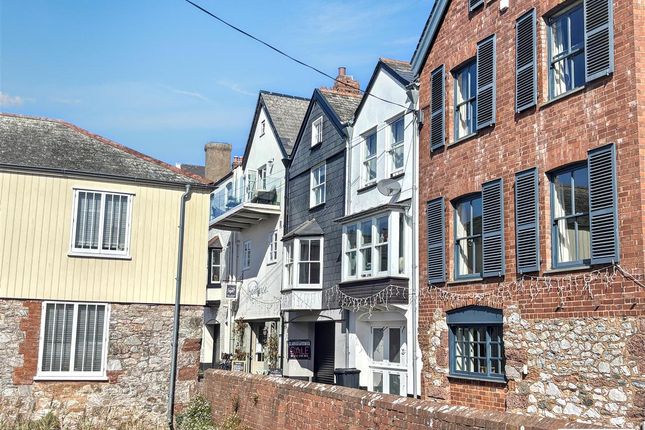
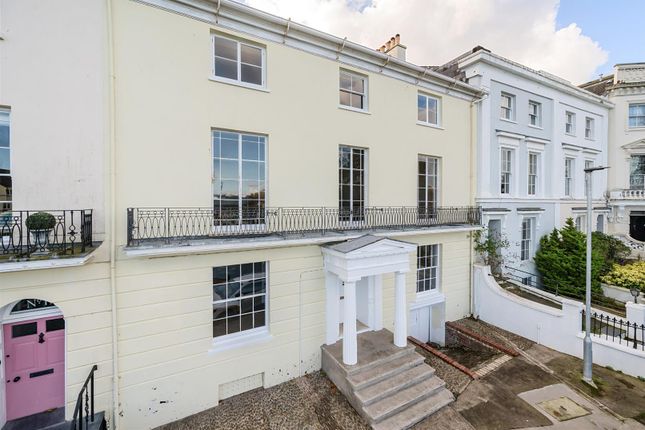
Description Welcome To Stonehouse - A Landmark Home On The Strand Positioned on arguably one of Topsham's most prestigious addresses, Stonehouse is an exceptional Grade II listed residence believed to date back to the early 17th century.
Steeped in rich maritime history and set along the iconic quayside, this remarkable home enjoys uninterrupted, far-reaching views across the River Exe estuary and towards the rolling Haldon Hills beyond.
From the moment you approach along The Strand, lined with historic Dutch gables and former shipping houses, the setting is truly captivating.
Accessed via wrought iron gates, the property is framed by a charming courtyard garden. Internally, the home offers a wealth of character and versatility, arranged across four floors.
Original features are evident throughout, from exposed beams and fireplaces to window seats perfectly positioned to take in the breathtaking estuary views.
The ground floor provides a welcoming and sociable layout, comprising a formal dining room with open fire, a cosy sitting room with wood burner, and an open plan kitchen and breakfast room.
A standout feature is the integral garage, complete with an electric roller door, offering secure parking or valuable storage, alongside a separate utility area and a convenient ground floor WC, all rare and highly sought-after additions for such a central Topsham position.
Rising to the first floor, a stunning dual-aspect drawing room takes centre stage, offering elevated panoramic views across the water.
This floor also accommodates a generous double bedroom and family bathroom. The upper floors continue to impress, with three further double bedrooms arranged across the second and third levels.
The principal bedroom suite occupies a superb position, complete with ensuite and private access out towards Monmouth Hill. A further family shower room serves the remaining accommodation.
Every room within the home enjoys captivating estuary views, creating a unique sense of light, space and connection to the surrounding landscape.
Stonehouse is a rare opportunity to acquire a truly historic and beautifully presented waterfront home in the heart of Topsham, offering timeless character, exceptional views, and a lifestyle that is simply unmatched.
Perfectly positioned on The Strand, one of Devon's most desirable addresses, Stonehouse enjoys level access to the very best of Topsham's lifestyle.
Just moments away are a superb selection of independent boutiques, cafés, pubs and restaurants, along with a well-regarded school, outdoor swimming pool, bowling club and sailing club, creating a thriving and vibrant community feel.
Topsham train station is within easy reach, offering regular connections to Exeter Central, Exeter St David's and Exmouth, making it ideal for both commuting and coastal living.
For those who enjoy an active lifestyle, the surrounding area offers an abundance of leisure opportunities, including the renowned Darts Farm, scenic cycle routes along the estuary, and the prestigious Exeter Golf and Country Club, all within a short drive.
Council Tax Band: G Tenure: Freehold Garage Tenure: The garage is held on a long lease of 999 years from 1991, with a peppercorn ground rent.
Entrance Hall A welcoming entrance hall finished with tiled flooring, accessed via a double glazed front door with surrounding windows allowing natural light to flood the space.
An elegant oak staircase rises to the first floor, complemented by a stylish chrome column radiator. Double doors open through to the dining room, creating a wonderful sense of flow.
Dining Room A characterful and inviting space centred around an open fire with exposed brick surround.
A large sash window to the front aspect fills the room with light, making it ideal for both everyday dining and entertaining.
Kitchen/Breakfast Room A well appointed kitchen featuring a range of modern fitted wall and base units with roll top work surfaces and a matching breakfast bar.
Integrated stainless steel sink with mixer tap, under counter fridge and freestanding gas cooker with extractor over.
Tiled flooring continues throughout, with a useful understairs storage cupboard offering excellent pantry potential.
A door provides access to the integral garage, while a wide archway leads seamlessly into the sitting room.
Sitting Room A beautifully presented and cosy living space boasting charming sash windows to the front and side, complete with window seats.
The focal point is a log burner with a feature mantle, complemented by exposed beams that enhance the character of the home. An internal door leads back through to the hallway.
Garage Integral garage with electric roller door, power and lighting. To the rear is a useful utility area with wash basin, access to the gas combi boiler and a downstairs WC.
A Velux window allows for natural light. First Floor Landing With built in storage and a unique rear door providing access out to Monmouth Hill. Doors lead to principal accommodation.
Bedroom A generous double bedroom with built in wardrobes, radiator and a large front facing sash window enjoying stunning views across the estuary.
Living Room A superb light filled reception room featuring multiple sash windows to the front aspect, all enjoying breath taking estuary views.
Bay window seating creates the perfect vantage point, while a fireplace adds warmth and charm. Two radiators complete the space.
Bedroom Another spacious double bedroom with fitted wardrobes, vaulted ceilings and front facing sash windows framing picturesque estuary views Master Bedroom A truly exceptional room, beautifully proportioned and filled with natural light from multiple sash windows.
Enjoying panoramic views across the estuary towards the Haldon Hills, this is a standout feature of the home. Two radiators provide comfort year round.
En-Suite Comprising bath, pedestal basin with mixer tap and low level WC. Heated chrome towel rail and opaque side window.
Bedroom A versatile loft room with vaulted ceilings, radiator and a charming side window. Ideal as a guest space, home office or hobby room.
Shower Room Modern shower cubicle, pedestal basin with mixer tap and low level WC. Additional storage within the eaves and a Velux window providing natural light.
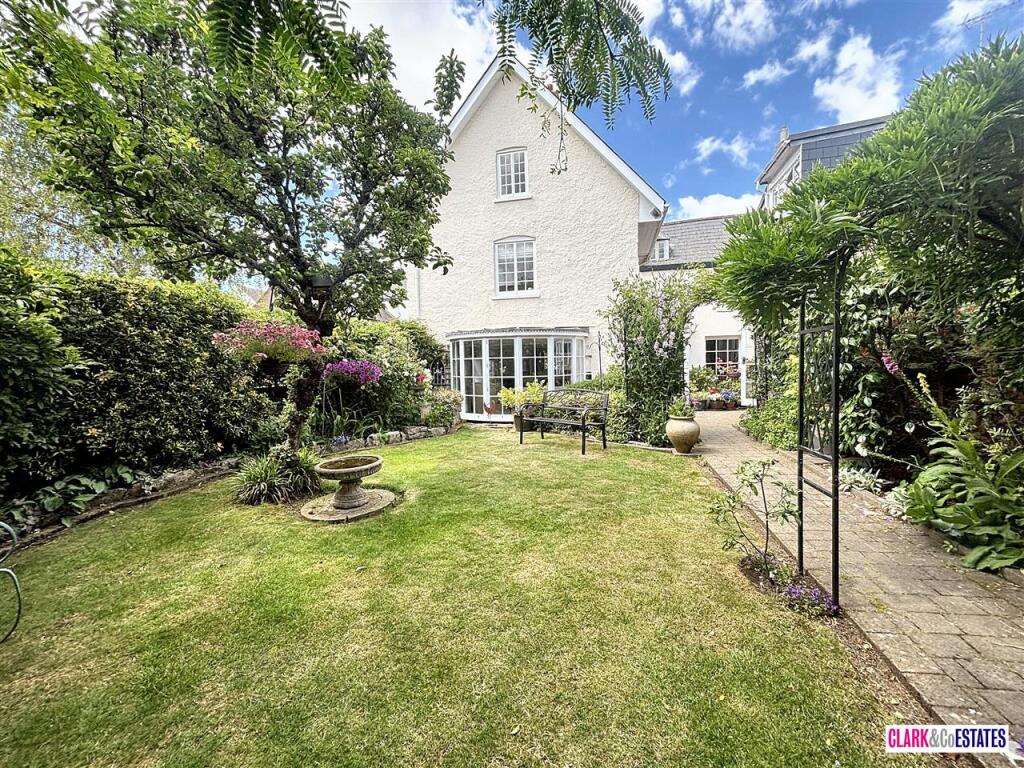
Garden To the front is a charming westerly facing courtyard garden, designed for low maintenance enjoyment.
A patio seating area is framed by mature shrubs and planting, creating a private and peaceful space perfect for morning coffee or evening relaxation.
Value & comps
No previous sales on record.
Returns
Set an offer; the calculator follows it.
We're still gathering serviced-accommodation data for this area.
Archie refurb estimate: a Pro feature
0.0% below asking
This is not financial or investment advice. Prop AI Deals is not authorised by the Financial Conduct Authority (FCA) to provide investment advice.
All investment calculators, property analyses, and AI-generated insights are for informational purposes only. Property investment carries risk and may result in financial loss. All calculations should be independently verified and you should consult with FCA-authorised financial advisers before making any investment decisions.
Past performance does not guarantee future results. Tax implications vary by individual circumstances.
Deal
Properties like this can earn 2–3x BTL yields when converted to HMO, with retrofit costs around £10k/room. Sign in to see the full tier, yield projection, and cost breakdown.
Commercial properties like this can earn 30-50% higher yields when converted to residential under Class MA / Q / P / PA, with prior approval costing ~GBP 96/unit. Sign in to see the recommended route, yield uplift, and cost breakdown.
BRRR-suited properties can recycle 80-100% of investor capital on refi, leaving a high-yielding rental with most of the money out. Sign in to see the refurb cost stack, ARV projection, and refinance maths.
Detached + large garden = sub-division play. Pro tier unlocks the tier badge, plot size, uplift estimate, and regional land benchmark.
Short-lease flats trade at deep discount, but extending under the 1993 Act often costs far less than the discount. Pro tier unlocks the tier badge, premium breakdown, long-lease ARV and arbitrage maths.
See projected short-stay revenue vs a vanilla BTL for this property.
See real sub-let margins (HMO room rates & SA nightly rates) vs the landlord rent.
Area
Agent & docs

FAQ
About 10 The Strand, Exeter
Explore nearby