We've tightened what earns a Pursue. A home now needs a published valuation, a strategy that still makes money after real running costs and lender stress tests, and no listing problems that would stop a mortgage. You'll see fewer Pursues, and each one has been checked harder.
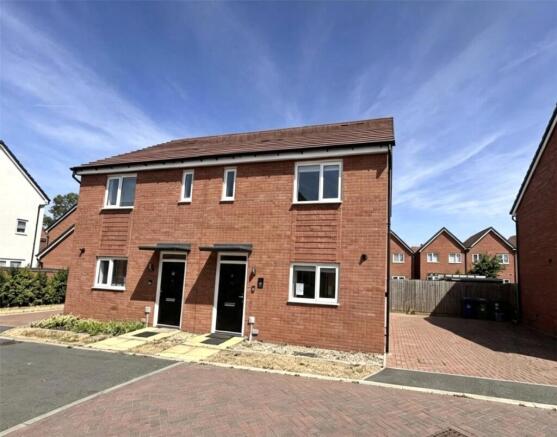
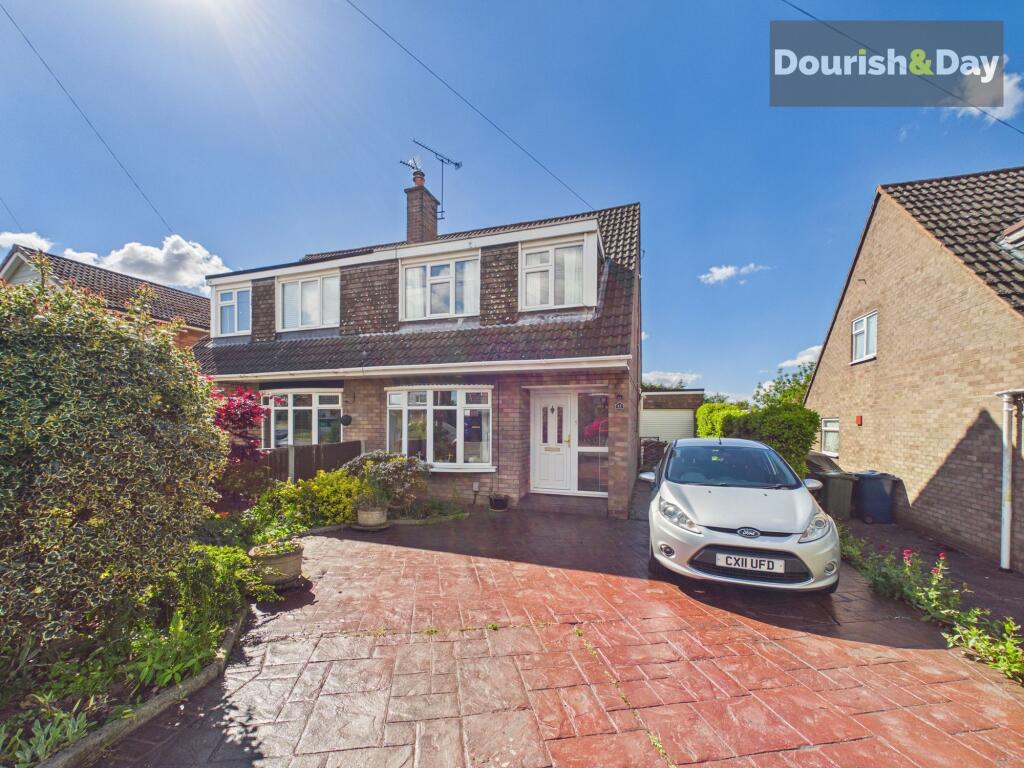
See how verdicts work3-bedroom semi-detached house · ST18 0ZH
For saleListed 6 days
Opportunity summary
See Archie’s verdict, returns by strategy and what to check before viewing.
About
Call us 9AM - 9PM - 7 days a week, 365 days a year!
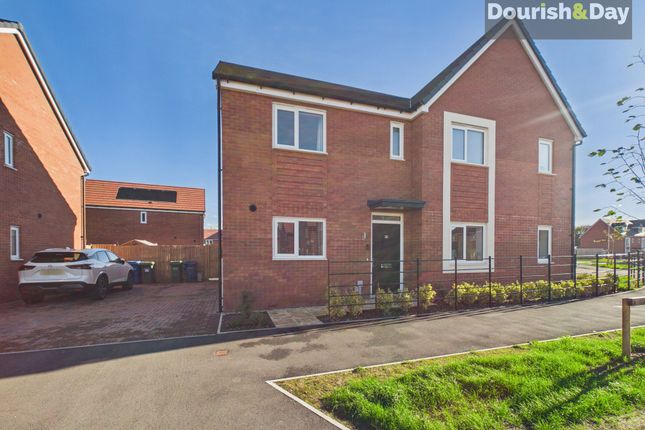
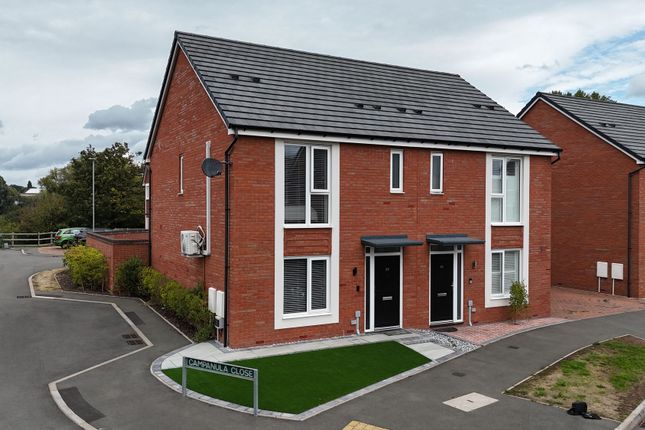
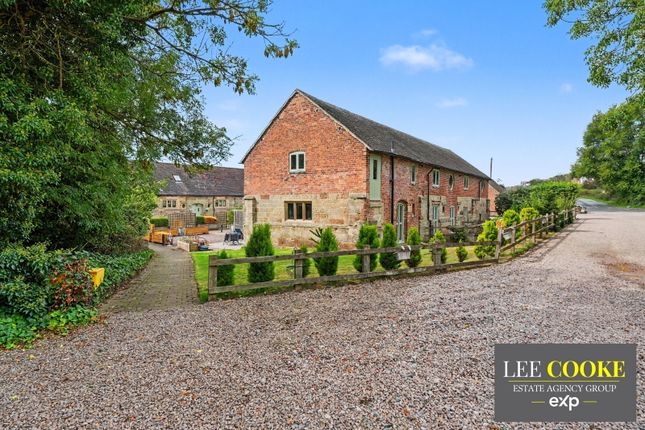
The Priory is certainly a property to preach about, combining barn conversion charm with a modern finish, stylish open-plan living and a beautiful garden, A home where character and contemporary living come together perfectly!
A beautifully presented three-bedroom barn conversion-style property combining character, charm and a modern new-build aesthetic.
Finished to an impressive standard throughout, this stunning home offers a ready-to-move-into interior, contemporary styling and a fantastic open-plan living space that is perfectly suited to modern lifestyles and entertaining.
Upon entering, you are greeted by a welcoming entrance hallway, with a convenient downstairs WC positioned to the right.
From here, the property opens up into an impressive open-plan kitchen, dining and living area, creating a wonderful sociable space that brings the heart of the home together.
Finished with a modern aesthetic and high-quality presentation throughout, this is a home that offers both practicality and style in equal measure.
The kitchen is a real highlight, featuring a contemporary shaker-style design, integrated appliances and a breakfast bar, providing the perfect spot for casual dining, morning coffees or catching up with friends and family whilst preparing dinner.
The space flows seamlessly into the dining and lounge areas, with attractive wood-effect flooring running throughout and plantation shutters adding a stylish finishing touch.
A striking panelled feature wall creates a focal point within the lounge area, bringing additional character and definition to this impressive open-plan layout.
French doors open directly onto the south-west facing rear garden, allowing natural light to flood into the living space and creating an excellent connection between inside and out.
The wraparound garden offers a lovely outdoor setting, featuring a laid stone patio, a neatly laid lawn, established shrubbery and well-defined borders, providing plenty of room to relax, entertain or enjoy the warmer months.
Two allocated parking spaces further add to the convenience of this attractive home.
Heading upstairs, the first floor continues to impress, offering three well-presented bedrooms and a contemporary family bathroom.
The smallest bedroom is still a versatile space, comfortably accommodating a double bed and benefiting from built-in wardrobes, making it ideal for guests, a child's bedroom or even a home office.
The second bedroom is a definite double, complete with plantation shutters that continue the stylish finish found throughout the property.
The family bathroom is particularly impressive, featuring a modern design complemented by a vaulted ceiling and skylight, creating a bright and airy space with a real contemporary feel.
Completing the accommodation is the master bedroom, which benefits from built-in wardrobes and a modern en-suite shower room, providing a comfortable and practical retreat away from the rest of the home.
Combining the appeal of a barn conversion-style property with the clean lines and contemporary finish of a modern new build, The Priory offers an excellent opportunity for buyers looking for a stylish, low-maintenance home that is ready to move straight into.
With its impressive open-plan living space, modern kitchen, three bedrooms, private wraparound garden and allocated parking, this is a property that deserves to be viewed to fully appreciate everything it has to offer.
EPC Rating: B Entrance Hallway - Guest WC - Utility Room - Kitchen/Dining/Living Area - Landing - Bedroom One - Bedroom Two - Bedroom Three - En-Suite - Family Bathroom - Anti-Money Laundering & Id Checks Once an offer is accepted on a property marketed by Dourish & Day estate agents we are required to complete id verification checks on all buyers and to apply ongoing monitoring until the transaction ends.
Whilst this is the responsibility of Dourish & Day we may use the services of MoveButler or Guild365, to verify Clients’ identity.
This is not a credit check and therefore will have no effect on your credit history. You agree for us to complete these checks, and the cost of these checks is £45.00 inc. VAT per buyer.
This is paid in advance, when an offer is agreed and prior to a sales memorandum being issued. This charge is non-refundable.
Garden French doors open directly onto the south-west facing rear garden, allowing natural light to flood into the living space and creating an excellent connection between inside and out.
The wraparound garden offers a lovely outdoor setting, featuring a laid stone patio, a neatly laid lawn, established shrubbery and well-defined borders, providing plenty of room to relax, entertain or enjoy the warmer months.
Two allocated parking spaces further add to the convenience of this attractive home. Parking - Allocated Parking
Value & comps
No previous sales on record.
Returns
Set an offer; the calculator follows it.
We're still gathering serviced-accommodation data for this area.
Archie refurb estimate: a Pro feature
0.0% below asking
This is not financial or investment advice. Prop AI Deals is not authorised by the Financial Conduct Authority (FCA) to provide investment advice.
All investment calculators, property analyses, and AI-generated insights are for informational purposes only. Property investment carries risk and may result in financial loss. All calculations should be independently verified and you should consult with FCA-authorised financial advisers before making any investment decisions.
Past performance does not guarantee future results. Tax implications vary by individual circumstances.
Deal
Properties like this can earn 2–3x BTL yields when converted to HMO, with retrofit costs around £10k/room. Sign in to see the full tier, yield projection, and cost breakdown.
Commercial properties like this can earn 30-50% higher yields when converted to residential under Class MA / Q / P / PA, with prior approval costing ~GBP 96/unit. Sign in to see the recommended route, yield uplift, and cost breakdown.
BRRR-suited properties can recycle 80-100% of investor capital on refi, leaving a high-yielding rental with most of the money out. Sign in to see the refurb cost stack, ARV projection, and refinance maths.
Detached + large garden = sub-division play. Pro tier unlocks the tier badge, plot size, uplift estimate, and regional land benchmark.
Short-lease flats trade at deep discount, but extending under the 1993 Act often costs far less than the discount. Pro tier unlocks the tier badge, premium breakdown, long-lease ARV and arbitrage maths.
See projected short-stay revenue vs a vanilla BTL for this property.
See real sub-let margins (HMO room rates & SA nightly rates) vs the landlord rent.
Area
Agent & docs
FAQ
About 1 The Priory, Stafford
Explore nearby