3-bedroom house · BS40 9YA
Listing removedListed 106 days
Opportunity summary
See Archie’s verdict, returns by strategy and what to check before viewing.
About
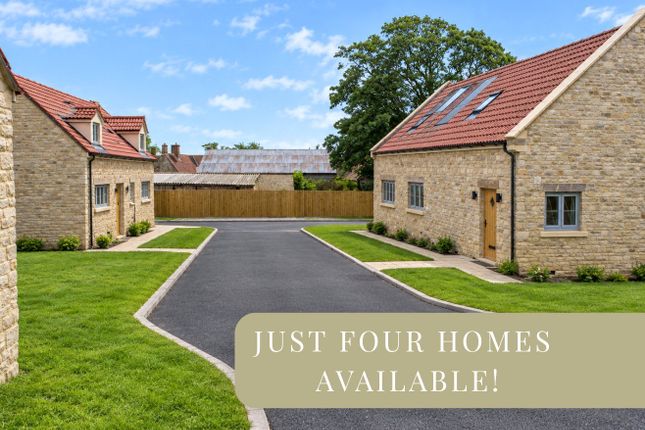
A beautiful detached 3 bedroom new home styled to blend in perfectly with the local area. Combining a high end specifiation providing modern efficiency along with a stunning heritage design.
Consisting of just 4 homes, this excting new development benefits from an exclusive highly efficient specification, and an opportunity to reside within an established community with fantastic transport infrastructure on your doorstep.
Littlemead can be found in a beautiful spot located in the quaint village of Felton, roughly 6.5 miles South West of Bristol City Centre.
The Village is very well connected offering easy access to surrounding towns and cities and the A38 making it ideal for commuters.
Just minutes away, Bristol International Airport provides convenient travel for frequent flyers.
The nearby towns of Nailsea and Backwell both add great local shopping options with their independant shops and cafes', as well as a Waitrose.
Home layout: Plot 4 offers a modern and flexible layout that could be the perfect option for those looking for a bedroom/home office on the ground floor.
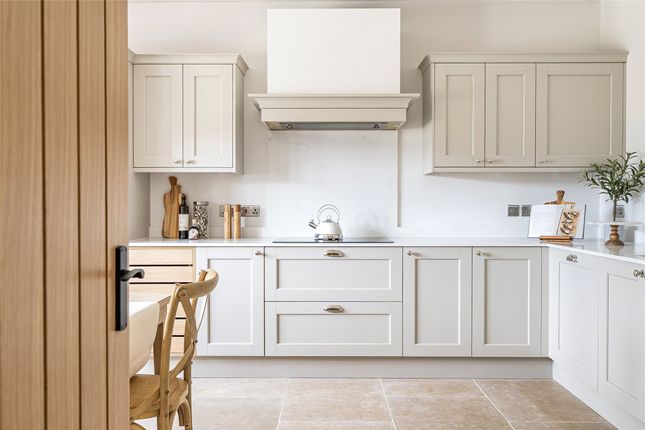
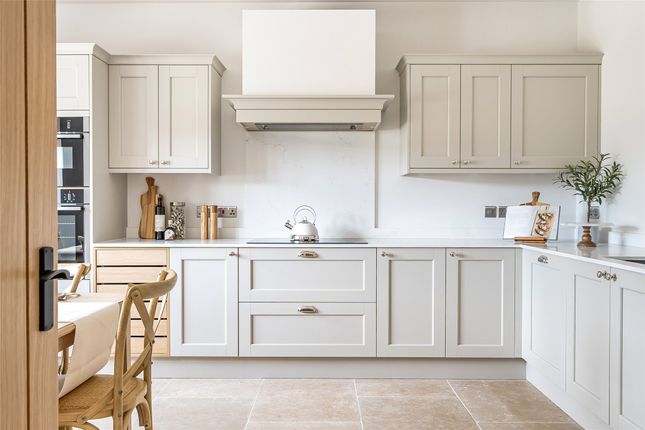
Upon entering the welcoming hallway, you'll discover a beautiful space for cooking and dining in the stylish Kitchen to one side, along with a handy utility tucked behind this room with a door to the outside.
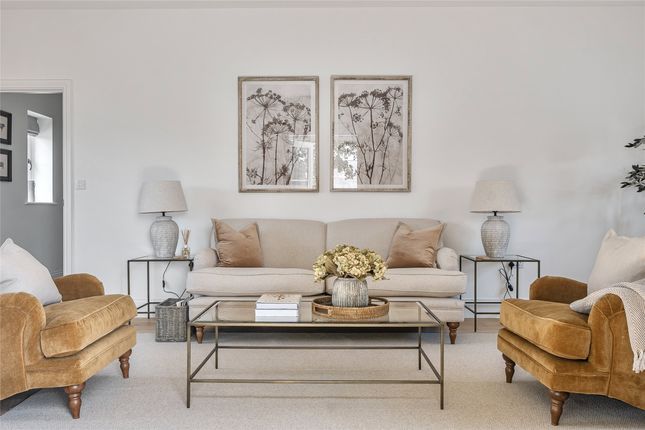
To the other side of the hallway, you'll find access through to the full width sitting room offering plenty of space for all your favourite furniture.
This light and bright room benefits from a generous window along with French doors to the outside, a truly restful space to unwind.
Also on the ground floor, you'll be pleased to see a fully fitted shower room including a W.C, the ideal accompaniment to the ground floor bedroom located next door which could also easily double as a home office.
The choice is yours! Rising to the first floor you'll find a fantastic layout consisting of two double bedrooms and two further bathrooms.
The Master bedroom also benefits from an ensuite shower room as well as a useful storage area. Finally, a beautifully appointed family bathroom completes the internal accommodation.
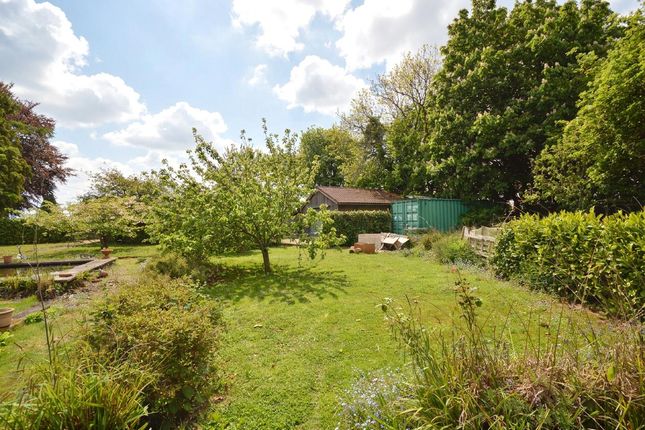
Externally two parking spaces and a landscaped garden will make moving in easy and help you to enjoy your beautiful new home from day one.
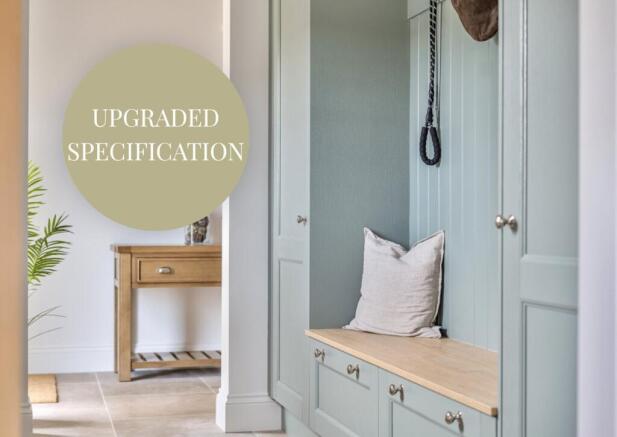
Specification: Kitchen • Traditional shaker-style kitchen cabinetry • Neff oven & hob • Integrated dishwasher & fridge/freezer • Chrome tapware and coordinating electrical fittings • Quartz worktops and matching splashback finish • Integrated LED under-cabinet lighting Utility Room • Durable and stylish Duropal worktops with matching upstand • Extensive fitted storage cabinetry with dedicated appliance spaces Bathrooms & En Suites • Mandarin Stone porcelain tiling • Classic white sanitaryware • Integrated shaver socket provision • Traditional-style floorstanding vanity units • Classic chrome bathroom fittings • Heated chrome towel radiators Interior Finishes • Premium Woodpecker engineered oak flooring in a light oak finish to hallway and living areas • Natural limestone flooring to kitchen, hallway & utility spaces • Oak cottage-style internal doors complemented by black ironmongery • Cormar carpets to bedrooms • Bespoke colour-matched internal walls, skirting and architraves in Little Greene Slaked Lime • Underfloor heating throughout both floors Exterior Specification • Energy-efficient air source heat pump system • High-performance Residence R7 casement-style windows • Acoustic glazing • Composite front entrance door • Traditional oak window heads with natural reconstituted stone sills • External elevations constructed in natural Purbeck stone • Integrated solar panel system • Hard landscaping incorporating paving, block-paved driveway, patios and pathways • Soft landscaping featuring lawns, mature planting, trees and shrubs Warranty • 10 years structural warranty provided by icw Currently under construction by a highly regarded local developer, contact us today to find out more and to see if this exclusive small development could be the perfect fit!
Agents note: Images are a mix of showhome photographs and CGI's and should be taken as guidance only. For more information, please contact the sales team. Floorplans are for guidance only.
Value & comps
No previous sales on record.
Returns
Set an offer; the calculator follows it.
We're still gathering serviced-accommodation data for this area.
Archie refurb estimate: a Pro feature
0.0% below asking
This is not financial or investment advice. Prop AI Deals is not authorised by the Financial Conduct Authority (FCA) to provide investment advice.
All investment calculators, property analyses, and AI-generated insights are for informational purposes only. Property investment carries risk and may result in financial loss. All calculations should be independently verified and you should consult with FCA-authorised financial advisors before making any investment decisions.
Past performance does not guarantee future results. Tax implications vary by individual circumstances.
Deal
Properties like this can earn 2–3x BTL yields when converted to HMO, with retrofit costs around £10k/room. Sign in to see the full tier, yield projection, and cost breakdown.
Commercial properties like this can earn 30-50% higher yields when converted to residential under Class MA / Q / P / PA, with prior approval costing ~GBP 96/unit. Sign in to see the recommended route, yield uplift, and cost breakdown.
BRRR-suited properties can recycle 80-100% of investor capital on refi, leaving a high-yielding rental with most of the money out. Sign in to see the refurb cost stack, ARV projection, and refinance maths.
Detached + large garden = sub-division play. Pro tier unlocks the tier badge, plot size, uplift estimate, and regional land benchmark.
Short-lease flats trade at deep discount, but extending under the 1993 Act often costs far less than the discount. Pro tier unlocks the tier badge, premium breakdown, long-lease ARV and arbitrage maths.
See projected short-stay revenue vs a vanilla BTL for this property.
See real sub-let margins (HMO room rates & SA nightly rates) vs the landlord rent.
Area
Agent & docs
FAQ
About Littlemead Plot 4,, Plot 4 Littlemead, Felton
Explore nearby