We've tightened what earns a Pursue. A home now needs a published valuation, a strategy that still makes money after real running costs and lender stress tests, and no listing problems that would stop a mortgage. You'll see fewer Pursues, and each one has been checked harder.
See how verdicts work3-bedroom house · BS40 9UF
Listing removedReduced £25k (−4.5%) on 25 JulListed 169 days
Opportunity summary
See Archie’s verdict, returns by strategy and what to check before viewing.
About
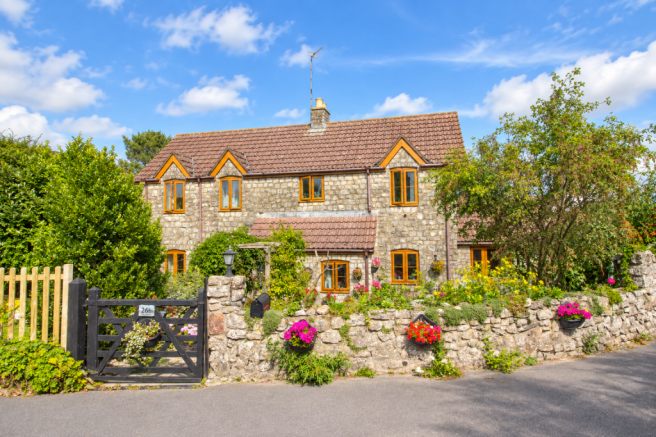
A beautifully appointed stone built barn, benefiting from three double bedrooms, set within grounds of 0.52 acres.
The property has recently been redecorated by the current owners and presents a wonderful family home that has been brought to the market with the benefit of no onward chain.
In brief, the ground floor comprises entrance porch, cloakroom, living/dining room, kitchen/breakfast room, bedroom and en-suite.
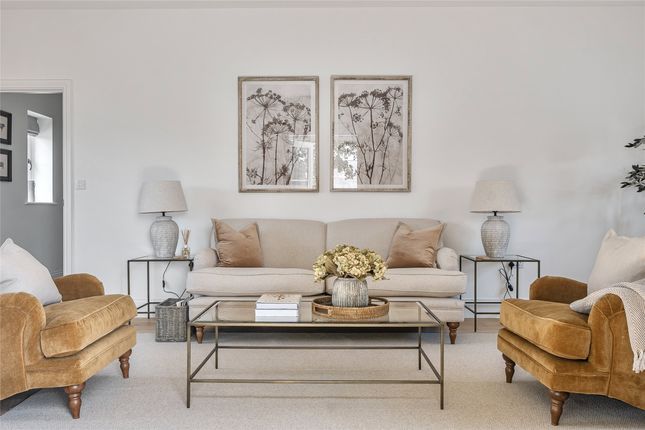
The living/dining room is impressively spacious, ampliphied by the patio doors to the far end opening into the garden and batheing the room in natural light.
The focal point to the room is a charming open fireplace with iron grate, granite hearth and exposed natural stone chimney, a rustic twist on this otherwise contemporary room.
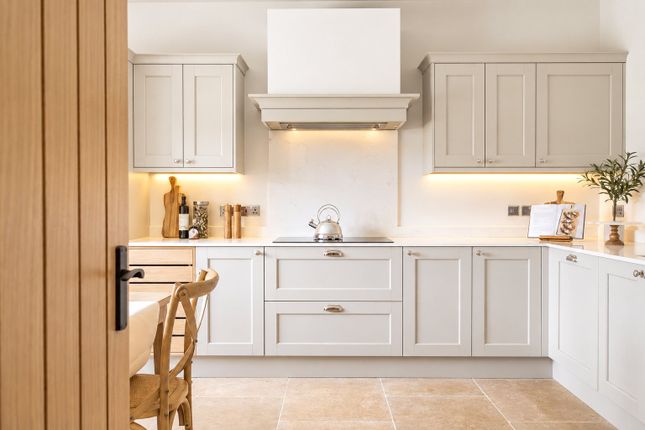
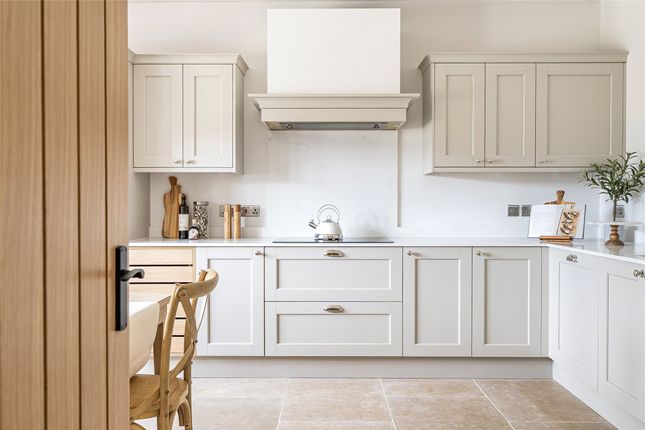
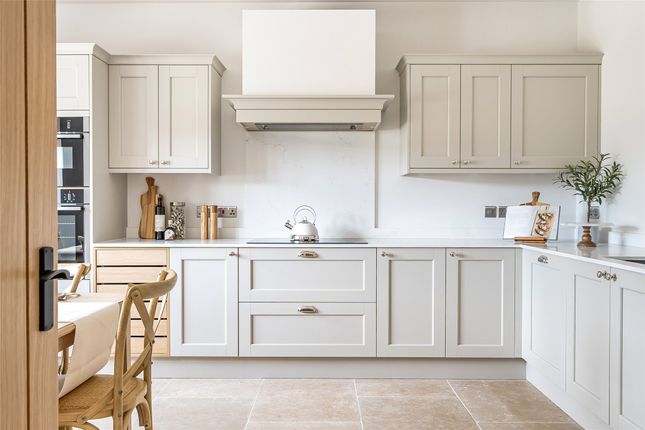
The kitchen/breakfast room has been well stocked with an array of solid wood wall, draw and base units, electric oven with hob and complimentary tiled splash backs.
Ample space is provided for freestanding white goods, and similarly to the living/dining room an exposed natural stone wall really does catch the eye.
Access is available from the kitchen to both the rear garden and attached garage.
Located off the entrance hall, bedroom one is remarkably roomy and enjoys excellent levels of intgrated wardrobe space both around and over the bed.
Adjacent is a modern shower room with wallk in double shower, chrome mixer taps, pedestal sink and WC. Marble effect panelling has been applied to all splash prone areas.
On the first floor are two bedrooms and a family bathroom. Both bedrooms are well-proportioned double rooms in size, integrated wardobes and views overlooking the front and rear respectively.
The family bathroom consists panelled bath with gold mixer taps, WC and pedestal sink.
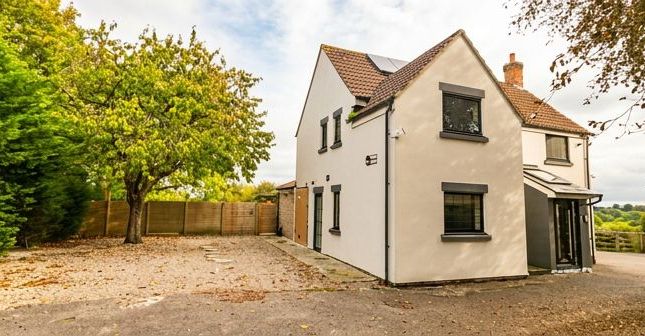
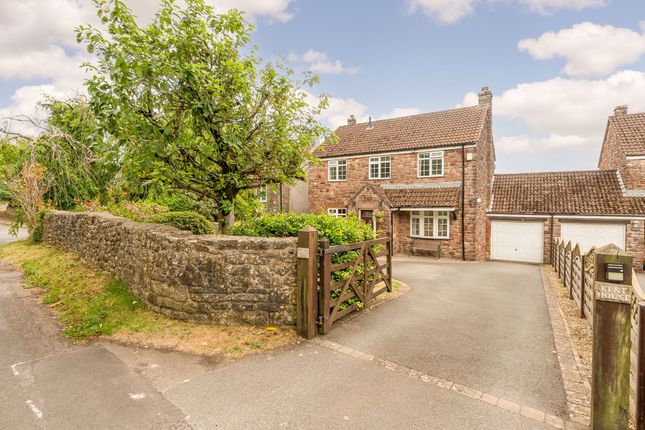
Approaching the property from West Lane, initially a share access driveway proceeds through a metal five bar gate and onto the private driveway, providing ample off road parking for a number of cars.
The frontage is well framed with raised borders, mature hedging and natural stone walls all leading up to the attached garage..
Accessed via a manual up and over door, the garage has the benefit of both light and power connections.
Subject to gaining any relevant permissions or consents, the garage offers fantastic scope to further extend this already plentiful property into further accomodation with direct access available into both the kitchen and entrance hall.
Proceeding to the rear, a paved patio area provides a generous seating area from which to enjoy some al-fresco dining in this seclude, South facing garden.
Predominately laid to lawn, the rear garden is awash with seasonal colour, offering an abundance of well stocked floral boarders, mature shrubs and established trees, certainly enough for the green fingered amongst us to remain busy.
To the bottom of the garden a fence stile leads into the adjoining paddock of circa 0.38 acres.
The land is gently slopping from the most Southerly boundary back towards the garden and provides some exceptionally unspoilt views over the surrounding countryside of the Chew Valley and Dundry hills beyond.
Value & comps
No previous sales on record.
Returns
Set an offer; the calculator follows it.
We're still gathering serviced-accommodation data for this area.
Archie refurb estimate: a Pro feature
0.0% below asking
This is not financial or investment advice. Prop AI Deals is not authorised by the Financial Conduct Authority (FCA) to provide investment advice.
All investment calculators, property analyses, and AI-generated insights are for informational purposes only. Property investment carries risk and may result in financial loss. All calculations should be independently verified and you should consult with FCA-authorised financial advisers before making any investment decisions.
Past performance does not guarantee future results. Tax implications vary by individual circumstances.
Deal
Properties like this can earn 2–3x BTL yields when converted to HMO, with retrofit costs around £10k/room. Sign in to see the full tier, yield projection, and cost breakdown.
Commercial properties like this can earn 30-50% higher yields when converted to residential under Class MA / Q / P / PA, with prior approval costing ~GBP 96/unit. Sign in to see the recommended route, yield uplift, and cost breakdown.
BRRR-suited properties can recycle 80-100% of investor capital on refi, leaving a high-yielding rental with most of the money out. Sign in to see the refurb cost stack, ARV projection, and refinance maths.
Detached + large garden = sub-division play. Pro tier unlocks the tier badge, plot size, uplift estimate, and regional land benchmark.
Short-lease flats trade at deep discount, but extending under the 1993 Act often costs far less than the discount. Pro tier unlocks the tier badge, premium breakdown, long-lease ARV and arbitrage maths.
See projected short-stay revenue vs a vanilla BTL for this property.
See real sub-let margins (HMO room rates & SA nightly rates) vs the landlord rent.
Area
Agent & docs

FAQ
About The Sharples,, West Lane, Bristol
Explore nearby