We've tightened what earns a Pursue. A home now needs a published valuation, a strategy that still makes money after real running costs and lender stress tests, and no listing problems that would stop a mortgage. You'll see fewer Pursues, and each one has been checked harder.
See how verdicts work3-bedroom house · LS10 1GB
For saleListed 65 days
Opportunity summary
See Archie’s verdict, returns by strategy and what to check before viewing.
About
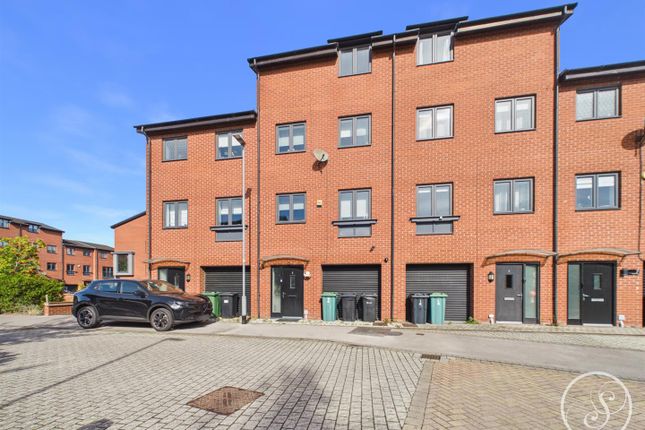
**probably the best townhouse ever** incredibly presented **stunning kitchen** designer rear garden **bathroom, en-suite & W/C** hot tub area **parking with electric charger ** EPC rating tbc.
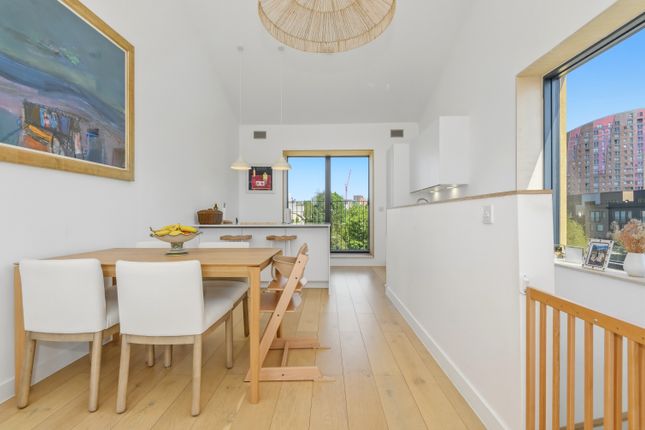
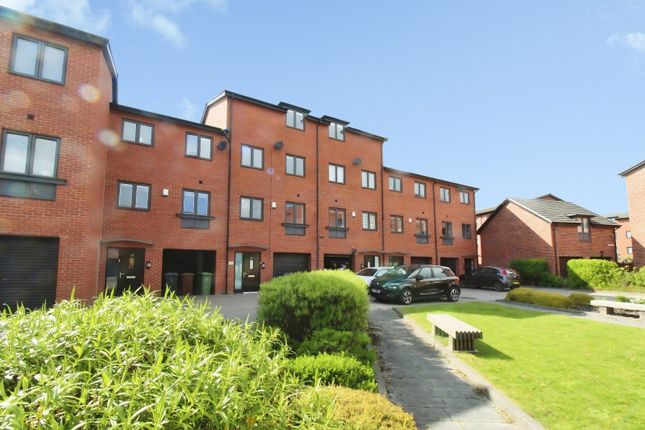
Forming part of the popular H2010 development, is this incredible, 3-bedroom, 2-bathroom - midtown house.
High tech enabled, including intercom access, Yale electronic smart locks and ceiling speakers throughout - the spacious light and bright accommodation is split over 4 floor and covers 1,574sqft in total.
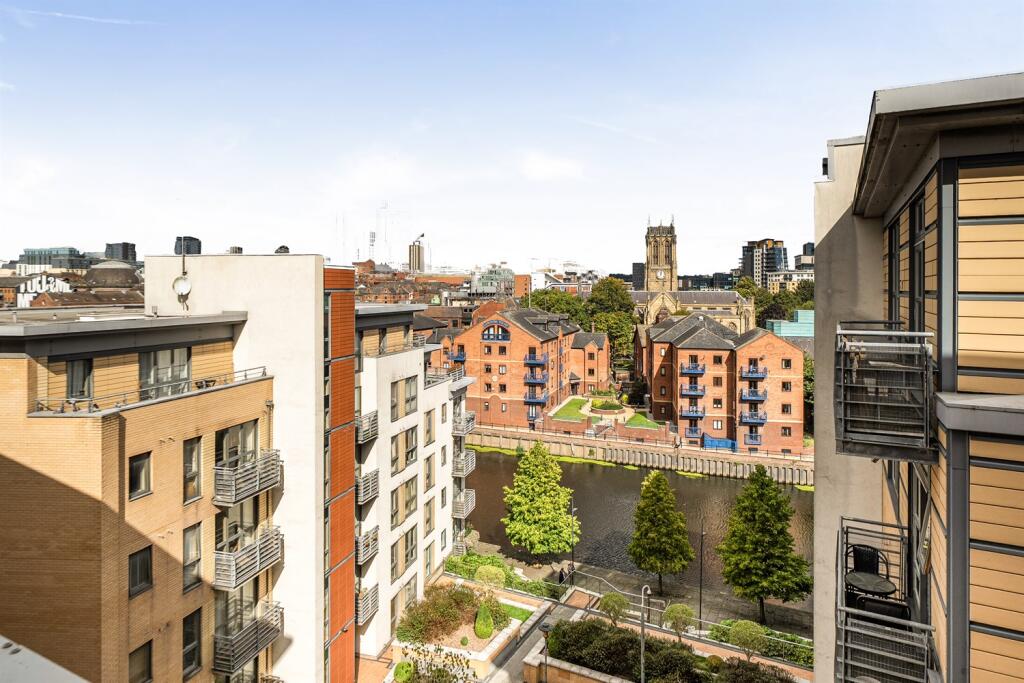
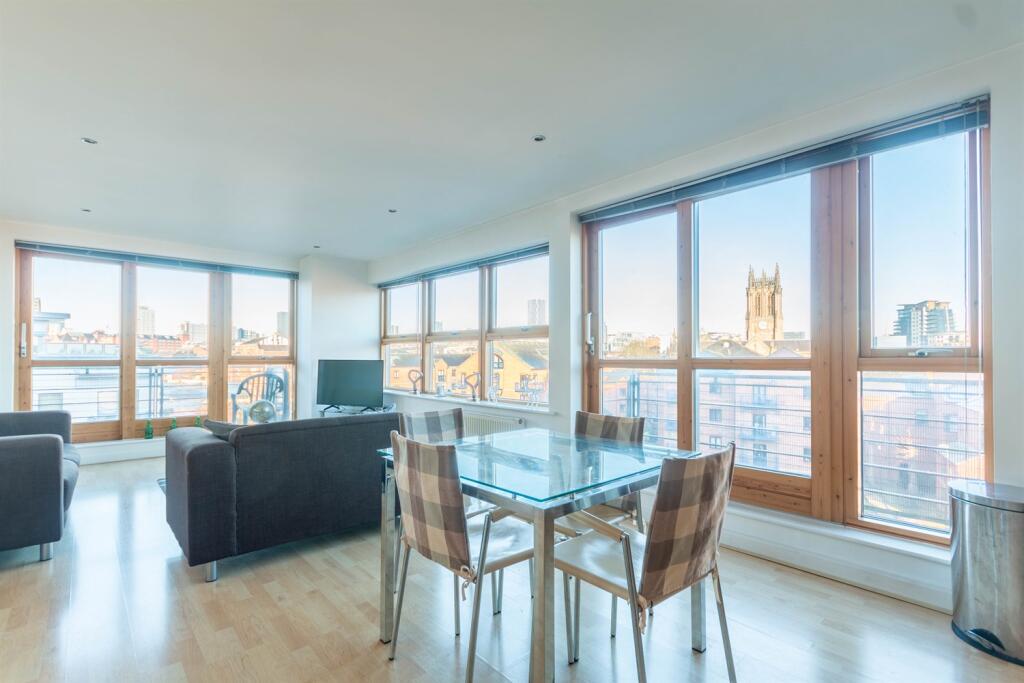
The property boasts water views, large picture windows throughout and French doors in the lounge - which open onto a glazed balcony.
The newly installed kitchen offers extensive units, all high-end appliances by Miele, beautiful Corian worktops and striking LED lighting.
Originally a 4 bedroom house, there are now 3 in total – as the sellers combined 2, to form a state-of-the-art office.
The principle occupies the entire top floor - which boasts an en-suite, walk-in wardrobe and floating shelves with feature lighting.
To the front of the property, the parking space benefits from an electric charger – there is also ample parking for visitors.
The garage, complete with automatic roller door, has been part converted into a huge storage area and home gym – extending to a covered hot tub area.
To the rear, is an architect designed garden - complete with bespoke outdoor fireplace. Freehold.
There is an annual grounds maintenance fee of £150, the development:- H2010 is a quality residential development built by the renowned builder, Miller Homes.
The development occupies a stunning riverside setting and is made up of both apartments and town houses, with all properties having allocated parking and access to beautifully maintained communal gardens - ideal for meeting your neighbours.
This property is also well positioned for easy access into and out of the city centre, as well as the other popular residential areas of Leeds Dock and The Calls.
High tech features:- In addition to having speakers in every room - the property is also smart house enabled.
This allows controlled mood lighting via an app, or mood switches in each room – including the garden.
Low-level ambient LED background lighting comes on at dusk and automatically increases when each room is entered.
Ground floor:- Upon entering the property, you are met with a light and spacious hallway - which offers both hidden and open under stairs storage.
Following this, there is a utility area, complete with sink and washing machine - along with a large W/C. Garden:- Accessed via the hot tub area, is the enclosed rear garden.
Spacious in size, with porcelain paving - it is split into two sumptuous seating areas. The upper level takes advantage of the south facing aspect - ideal for sun worshipers and alfresco dining.
The lower sunken level is surround by planting and feature pleached trees imported from Italy – creating a green canopy overhead.
The seating arranged around the real fireplace/BBQ - make a perfect sung to get away from the hustle of city life.
First floor:- The light and bright living space, has a large feature window, as well as French doors which open onto a glazed Juliet style balcony - offering views over the garden below.
Built-in ceiling and wall speakers, provide the perfect atmosphere for films and music – which can be watched on the 85” wall mounted TV.
Also, on this floor and cleverly opened to the living space via glazed sliding doors – is the kitchen/breakfast room.
Reconfigured and upgraded by the current owners, it offers beautifully fitted wall and base units – finished off with corian worktops.
High-end appliances by Miele include, an electric oven, microwave, combination oven, steam oven, coffee machine, warming drawers, induction hob with extractor hood that rises out of the island, integrated dishwasher and fridge-freezer.
Second floor:- There are 2 bedrooms on this level, one double – with the largest arranged as a home office. There is also a family bathroom - with shower over bath and a large storage cupboard.
Principle bedroom / top floor:- More like a luxury hotel suite, with a walk-in wardrobe and upgraded en-suite shower room - complete with double walk-in shower and window for additional light and ventilation.
The room allows for a super king-size bed, side table, drawers and a snug area if so desired – as well have having lots of clever secret storage and LED lit shelving.
Value & comps
No previous sales on record.
Returns
Set an offer; the calculator follows it.
We're still gathering serviced-accommodation data for this area.
Archie refurb estimate: a Pro feature
0.0% below asking
This is not financial or investment advice. Prop AI Deals is not authorised by the Financial Conduct Authority (FCA) to provide investment advice.
All investment calculators, property analyses, and AI-generated insights are for informational purposes only. Property investment carries risk and may result in financial loss. All calculations should be independently verified and you should consult with FCA-authorised financial advisers before making any investment decisions.
Past performance does not guarantee future results. Tax implications vary by individual circumstances.
Deal
Properties like this can earn 2–3x BTL yields when converted to HMO, with retrofit costs around £10k/room. Sign in to see the full tier, yield projection, and cost breakdown.
Commercial properties like this can earn 30-50% higher yields when converted to residential under Class MA / Q / P / PA, with prior approval costing ~GBP 96/unit. Sign in to see the recommended route, yield uplift, and cost breakdown.
BRRR-suited properties can recycle 80-100% of investor capital on refi, leaving a high-yielding rental with most of the money out. Sign in to see the refurb cost stack, ARV projection, and refinance maths.
Detached + large garden = sub-division play. Pro tier unlocks the tier badge, plot size, uplift estimate, and regional land benchmark.
Short-lease flats trade at deep discount, but extending under the 1993 Act often costs far less than the discount. Pro tier unlocks the tier badge, premium breakdown, long-lease ARV and arbitrage maths.
See projected short-stay revenue vs a vanilla BTL for this property.
See real sub-let margins (HMO room rates & SA nightly rates) vs the landlord rent.
Area
Agent & docs

FAQ
About 99, CABLE PLACE, HUNSLET, LEEDS
Explore nearby