We've tightened what earns a Pursue. A home now needs a published valuation, a strategy that still makes money after real running costs and lender stress tests, and no listing problems that would stop a mortgage. You'll see fewer Pursues, and each one has been checked harder.
See how verdicts work4-bedroom detached house · WF4 2JY
Listing removedListed 263 days
Opportunity summary
See Archie’s verdict, returns by strategy and what to check before viewing.
About
A Storied Setting… In the heart of the much-admired village of Woolley stands Sycamore House is a thoughtfully extended stone-built home that beautifully combines timeless character with superb modern living.
Its handsome exterior hints at the past, yet step inside and you’ll discover light-filled spaces designed for today’s lifestyle, where quality and comfort come together effortlessly.
This is a house ready to shape the next chapter for whoever makes it their own.
Tucked away on a peaceful no-through road, Sycamore House enjoys a lovely sense of tranquillity, all while being perfectly placed to explore the village’s charming surroundings and open countryside beyond.
From its generous proportions to its beautifully tendered gardens, this is a home that quietly impresses at every turn.
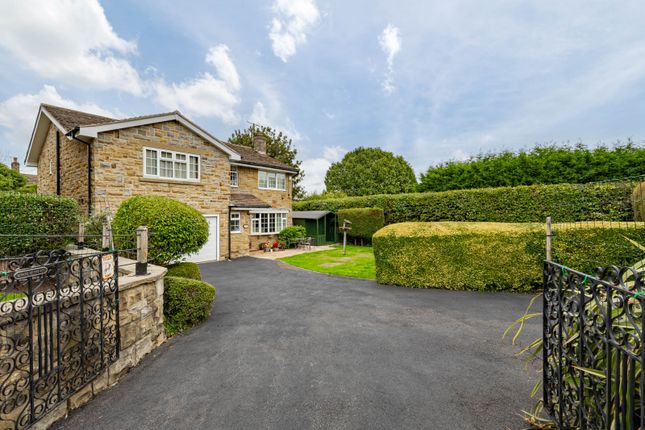
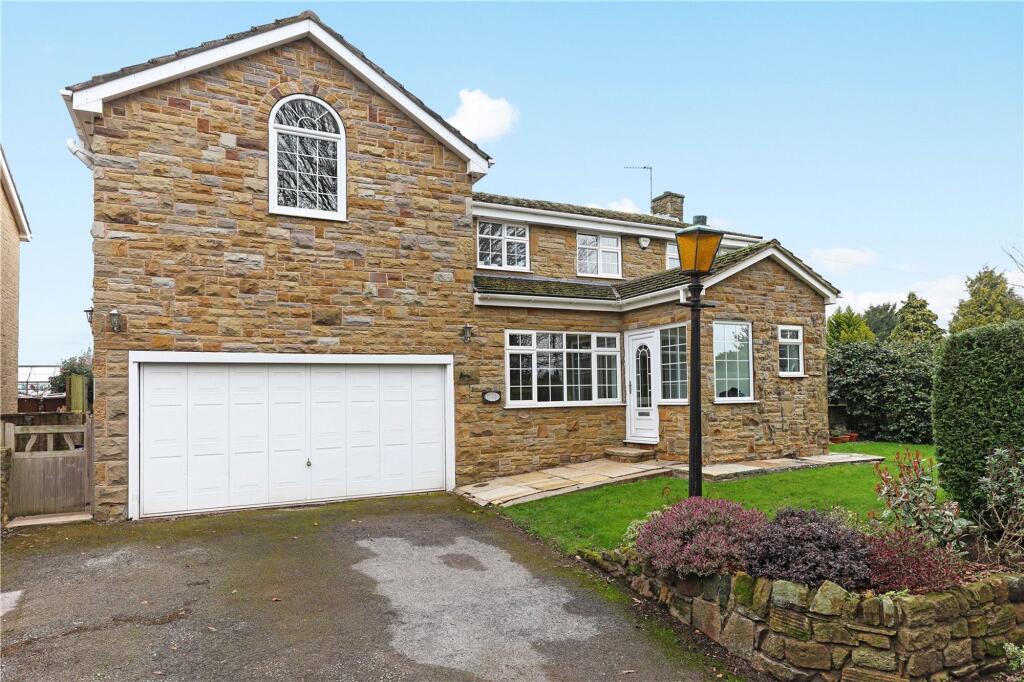
A Grand Welcome… The approach sets the tone: a broad stone cobbled driveway sweeps up to the house, offering parking for several vehicles and leading to an integral double garage with automated doors.
Mature boundary walls and well-kept hedging provide privacy, while subtle external lighting gently illuminates the handsome stone façade as evening falls.
Step through a particularly stylish entrance door, set beneath a glazed canopy and flanked by wide panels of glass, into a remarkable double-height entrance hall.
Light streams down from the galleried landing above, catching on the stainless steel and etched glass balustrades.
Inbuilt seating with storage beneath, exquisite joinery and a beautifully crafted cloaks cupboard all speak of thoughtful design.
It’s the sort of quality that quietly reveals itself the longer you look. Spaces That Flow Effortlessly… An inner hallway leads you naturally through to the main living spaces.
The first sitting room is a spectacular space, with views in three directions across mature gardens.
Generous glazing and twin doors open straight onto the terrace, inviting summer gatherings or simply a quiet morning coffee outside.
A centrally positioned gas coal-effect fire provides a welcoming focal point when the weather turns cool.
“It’s where we always seem to end up together — summer or winter, it’s just so easy to settle in here.” Close by, the dining room continues the story of light and connection to the garden, with stunning twin slide-back doors and a refined drinks and display cabinet built in.
Whether hosting a lively dinner party or enjoying a quieter evening meal, this is a space designed to adapt beautifully.
A Kitchen For Every Occasion… Through twin timber glazed doors, you’ll discover a truly fabulous dining kitchen by KC Kitchens.
At its heart is a generous island with breakfast bar, while a dining bay overlooks the gardens beyond.
Twin doors open directly onto the terrace, perfect for easing inside-outside living on warmer days. Superbly appointed, this kitchen balances beauty with robust practicality.
A full bank of Miele ovens stands alongside a stylish Liebherr stainless steel fridge freezer.
There’s also an induction hob, hot plate, integrated Miele dishwasher, a Blanco twin sink with waste disposal and Quooker flex tap, and a cleverly designed larder.
Every finish, from the cabinetry to the vertical radiator, speaks of quiet quality.
“It’s the heart of the house for us — we cook, chat, linger over wine here, it all just happens so naturally.” Off the kitchen, a utility room keeps life running smoothly, with high quality flooring, twin windows, stainless steel work surfaces and splashback, ample cabinetry and concealed plumbing for laundry.
A stylish downstairs WC completes the practical spaces.
A Place To Relax… The second sitting room opens on from a cosy snug area into a wonderful garden room with a high angled ceiling line, roof windows and walls of glass that frame the gardens beautifully.
Twin glazed doors open out onto the terrace once more, making it easy to drift between inside and out.
Wired for sound and finished to the same impeccable standard as the rest of the house, it’s a flexible space for every season.
“In summer we have the doors thrown open and it’s like another garden room — in winter we watch the snow fall from here.” A Landing That Truly Impresses… Climb the staircase, gently lit by inset spotlights, to reach a striking galleried landing that looks back across the entrance hall.
It’s so much more than a corridor, with a dedicated study area that includes library-style shelving and a beautifully designed desk behind etched glass, all enjoying twin windows with views across the gardens and the village beyond.
Rest, Refresh And Reconnect… The principal suite is a true retreat. This spacious double bedroom enjoys twin windows that bring in soft light and look out across the garden’s mature planting.
Twin sliding doors lead through to not one but two dressing rooms, each superbly fitted with bespoke furniture and inset spotlights.
Beyond lies an extraordinary en suite with a centrally placed double-ended bath, a large shower with premium fittings, twin glazed wash basins, a stylish bidet and elegant WC.
Ceramic tiled flooring and no fewer than six windows complete the sense of luxury and light.
“It’s such a calm, private space — it feels like a boutique hotel, only better because it’s ours.” Bedroom two is also a spacious double, enjoying views on two sides across the gardens and village rooftops, with a full wall of high specification fitted wardrobes.
Its own en suite includes a wet room style shower behind a fixed glazed screen, a sleek circular basin, low-level WC and heated towel rail, all beautifully finished with full-height tiling and inset lighting.
Two further double bedrooms, each with peaceful outlooks and soft spotlighting, are served by a luxurious house bathroom.
Here, full-height ceramic tiling continues across the floor and walls, framing a wet room style shower with fixed screen, a concealed cistern WC, vanity unit and stylish heated towel rail.
Twin windows ensure this space is as bright as it is practical.
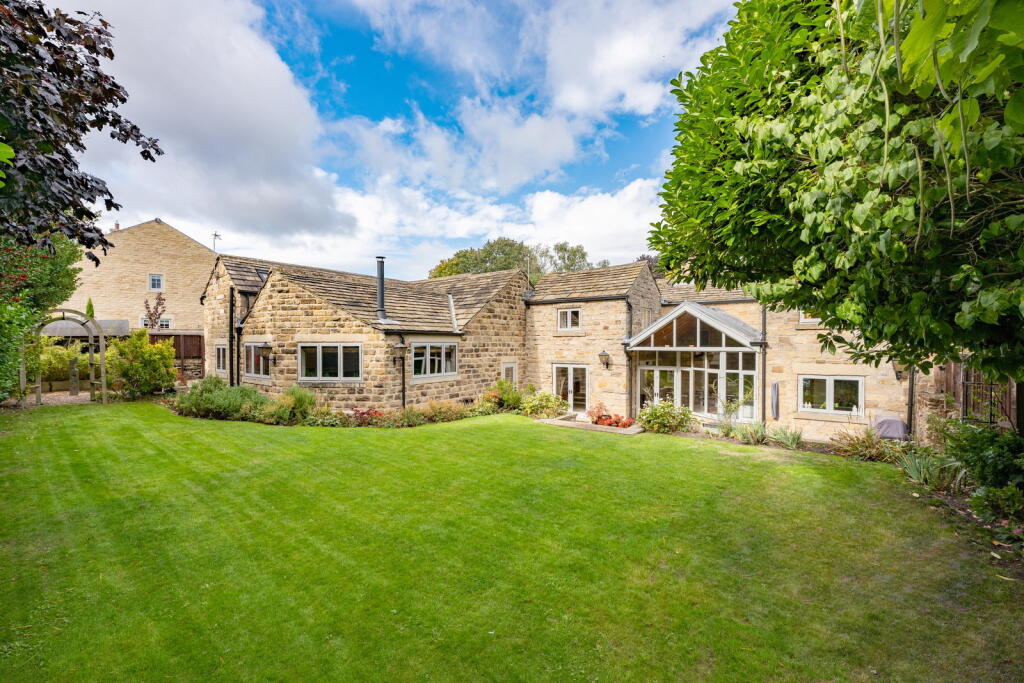
Gardens That Soothe The Soul… Step outside and the gardens wrap themselves gracefully around Sycamore House, enclosed by smart boundary walls and hedging that give privacy without losing the lovely village feel.
The lawns are meticulously kept, edged by mature flowering and herbaceous planting that adds colour throughout the seasons.
A beautifully created stream runs through the garden, while views of the village church complete this idyllic picture.
“We love how peaceful it is here — it feels like our own little piece of Woolley tucked away from the world.” Note: If you proceed with an offer on this property we are obliged to undertake Anti Money Laundering checks on behalf of HMRC.
All estate agents have to do this by law. We outsource this process to our compliance partners, Coadjute, who charge a fee for this service.
Value & comps
No previous sales on record.
Returns
Set an offer; the calculator follows it.
We're still gathering serviced-accommodation data for this area.
Archie refurb estimate: a Pro feature
0.0% below asking
This is not financial or investment advice. Prop AI Deals is not authorised by the Financial Conduct Authority (FCA) to provide investment advice.
All investment calculators, property analyses, and AI-generated insights are for informational purposes only. Property investment carries risk and may result in financial loss. All calculations should be independently verified and you should consult with FCA-authorised financial advisers before making any investment decisions.
Past performance does not guarantee future results. Tax implications vary by individual circumstances.
Deal
Properties like this can earn 2–3x BTL yields when converted to HMO, with retrofit costs around £10k/room. Sign in to see the full tier, yield projection, and cost breakdown.
Commercial properties like this can earn 30-50% higher yields when converted to residential under Class MA / Q / P / PA, with prior approval costing ~GBP 96/unit. Sign in to see the recommended route, yield uplift, and cost breakdown.
BRRR-suited properties can recycle 80-100% of investor capital on refi, leaving a high-yielding rental with most of the money out. Sign in to see the refurb cost stack, ARV projection, and refinance maths.
Detached + large garden = sub-division play. Pro tier unlocks the tier badge, plot size, uplift estimate, and regional land benchmark.
Short-lease flats trade at deep discount, but extending under the 1993 Act often costs far less than the discount. Pro tier unlocks the tier badge, premium breakdown, long-lease ARV and arbitrage maths.
See projected short-stay revenue vs a vanilla BTL for this property.
See real sub-let margins (HMO room rates & SA nightly rates) vs the landlord rent.
Area
Agent & docs

FAQ
About Sycamore House, Woolley, WF4 2JY
Explore nearby