We've tightened what earns a Pursue. A home now needs a published valuation, a strategy that still makes money after real running costs and lender stress tests, and no listing problems that would stop a mortgage. You'll see fewer Pursues, and each one has been checked harder.
See how verdicts work2-bedroom bungalow · WF4 2JG
Sold STCListed 304 days
Opportunity summary
See Archie’s verdict, returns by strategy and what to check before viewing.
About
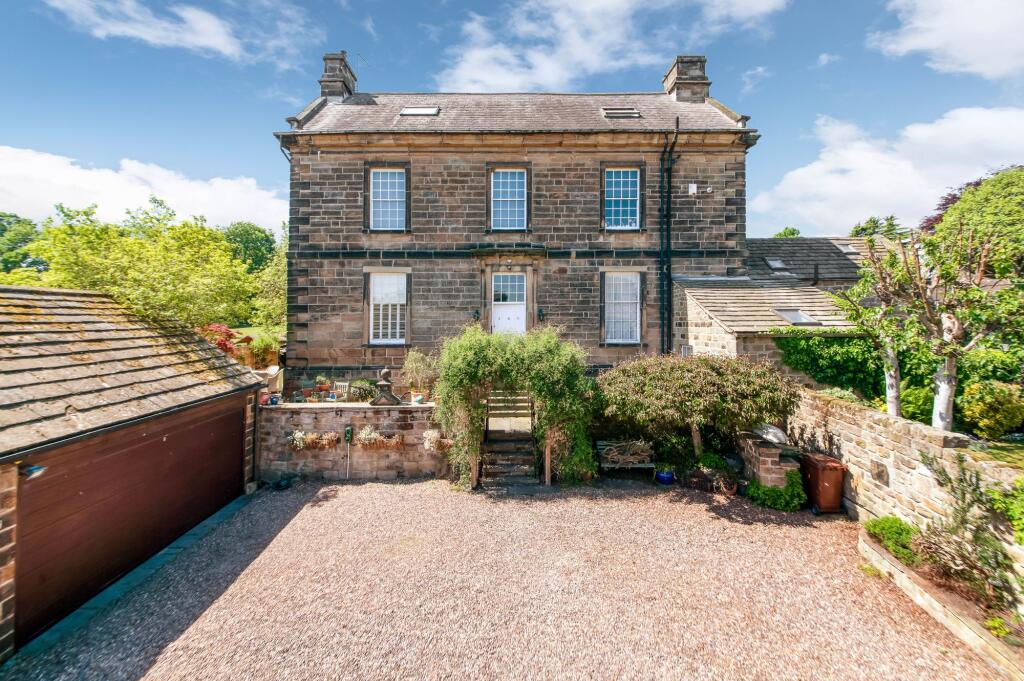
A Home with a History Nestled in the heart of the prestigious village of Woolley, The Old Storehouse offers a rare and beautiful fusion of historic estate architecture and refined modern living.
Originally part of the Woolley Hall Estate's nineteenth-century service buildings, this remarkable home preserves the character and authenticity of its heritage while embracing contemporary ease and comfort.
Time has settled gently around it, creating a sense of permanence and quiet distinction.
Enjoying a privileged position overlooking the village green, this intimate enclave of former cottages and service buildings, once the working heart of the wider grounds, forms a richly layered architectural setting steeped in history and character.
The result is a residence that feels well connected, that is framed by heritage yet grounded in everyday practicality.
The Old Storehouse is more than a home; it is a conversation piece, a tangible link to history, and a rare opportunity to live at the heart of one of Yorkshire's most desirable and picturesque villages.
A Warm Welcome The spacious hallway immediately gives you a feeling of home. Soft, neutral St Benedict Antique stone flooring provides a sense of calm continuity upon entry.
Light travels gently through the space, enhanced by the glazed internal door drawing brightness from the rooms beyond, at the far end, a bespoke stained-glass stable door forms a distinctive focal point, allowing soft natural light to filter through.
The Heart of the Home To the right of the entrance hallway lies the kitchen. Solid oak cabinetry forms the backbone of the space, offering storage in abundance and lending a warm, timeless character.
The honeyed timber pairs beautifully with the rich terracotta tile floor.
A dark, polished granite worktop runs the length of the room, providing a clean contrast and adding depth, while the dining table sits ready for slow breakfasts or lively suppers.
There is an easy rhythm here, designed for the pleasure of cooking and sharing. Double doors reconnect the room to the hallway, creating a circular flow that is ideal for everyday living.
Cosy Comforts Terracotta tile steps rise gently from the kitchen into the living room, creating a natural sense of transition.
A glazed timber door opens to reveal a space designed entirely for comfort and retreat.
At its heart, a handsome brick fireplace with a solid timber mantle anchors the room, with the wood-burning stove setting the tone for relaxed evenings.
Triple-aspect windows bathe the space in natural light throughout the day, framing leafy views and glimpses of the village beyond.
Contemporary ceiling lighting and discreet spotlights introduce a subtle modern note, thoughtfully balanced against the home's traditional character.
It is a room made for quiet mornings, long evenings, and an enduring sense of warmth and stillness.
Perfect Practicality Returning to the entrance hallway, beyond the bespoke stained-glass stable door lies the utility room, where everyday practicality is thoughtfully woven into the home's character.
Beneath a wooden worktop and stainless-steel sink, the washing machine is neatly concealed, ensuring the space remains both functional and uncluttered.
A fully glazed door opens onto the sheltered rear courtyard, a quiet retreat where morning coffee can be enjoyed in calm seclusion.
Unwind and Restore To the left of the entrance hall, along the wide corridor, the bathroom is found. Soft beige tiling wraps the room in a continuous sweep, lending the walls a gentle warmth.
The bathtub sits neatly along one wall, complemented by an overhead shower, extractor fan and a vertical heated towel rail.
The washbasin sits on a resin worktop with a vanity unit and cupboard below and a large mirror together with a tall wall cabinet with internal razor socket above.
Thoughtfully designed and calming in atmosphere, the space offers a quiet moment of rest at either end of the day.
Adjacent lies bedroom two, a beautifully adaptable space that transitions effortlessly from a serene bedroom to an elegant home office.
A trio of windows spans the far wall, filling the room with natural light and framing views towards the village green, lending the space an uplifting sense of openness.
Beneath the windows, a bespoke corner desk provides a generous working surface, complemented by open shelving for books and personal touches.
Positioned at the end of the corridor, the master bedroom offers a sense of quiet seclusion and calm.
Soft natural light streams through three wide windows, their warm timber frames echoing the character found throughout the home.
Built-in wardrobes extend along one wall, delivering generous storage while preserving a clean, uncluttered aesthetic.
Finished in soft, neutral tones and beautifully proportioned, the room invites rest, relaxation, and an unhurried pace of living.
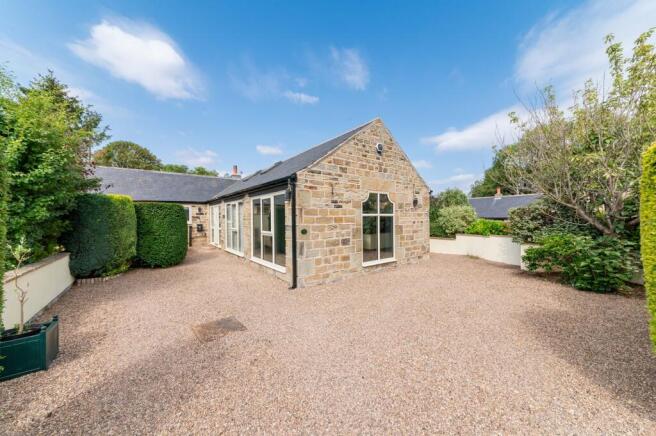
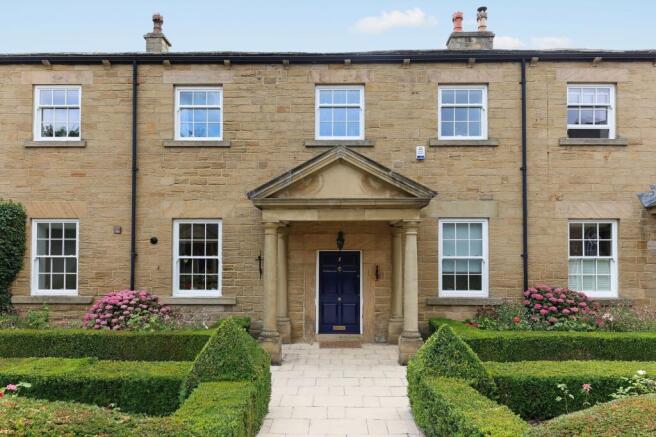
Graceful Gardens At the front of the home, stone pathways introduce texture and gently guide the eye through layered planting and pockets of greenery.
The driveway provides off-street parking for up to three vehicles, along with access to a spacious single garage with shelving and an external EV charging point, while established shrubs and borders lend soft structure and seasonal interest.
Low stone walls offer privacy without compromising the garden's open, relaxed feel.
To the rear, a paved patio extends the living space outdoors, providing an inviting setting for coffee, family gatherings, or unhurried evenings.
Out and About Beyond the walls of The Old Storehouse stretches a village rich with heritage. Cottages line winding lanes, and the rhythm of daily life remains delightfully unhurried.
Surrounded by a network of scenic routes, the area is perfect for outdoor enthusiasts, with the woodland and lakeside trails of Newmillerdam Country Park close by, alongside the inspiring Yorkshire Sculpture Park.
Food and drink options are plentiful with Capri restaurant, and a selection of cosy pubs close at hand.
The village's strong sense of community is reflected in its active village hall, church, and nearby golf course.
Wakefield and Leeds are easily reached by road and rail, and the M1 provides convenient access while remaining far enough away to preserve the area's peaceful atmosphere.
Brimming with character and warmth, The Old Storehouse offers a peaceful, charming retreat where outdoor living and everyday comfort sit beautifully together.
Useful to know Fully double glazed throughout Gas central heating Mains water and drainage Freehold Wakefield City Council Council Tax Band: F Tenure: Freehold ADMIN FEE ANTI-MONEY LAUNDERING (AML) CHECKS Our anti-money laundering checks are carried out by an independent third party.
Electronic AML checks cost £45 per person and must be completed by all prospective purchasers. If you need help with the process or would like more information, please contact Rutley Clark on .
Value & comps
No previous sales on record.
Returns
Set an offer; the calculator follows it.
We're still gathering serviced-accommodation data for this area.
Archie refurb estimate: a Pro feature
0.0% below asking
This is not financial or investment advice. Prop AI Deals is not authorised by the Financial Conduct Authority (FCA) to provide investment advice.
All investment calculators, property analyses, and AI-generated insights are for informational purposes only. Property investment carries risk and may result in financial loss. All calculations should be independently verified and you should consult with FCA-authorised financial advisers before making any investment decisions.
Past performance does not guarantee future results. Tax implications vary by individual circumstances.
Deal
Properties like this can earn 2–3x BTL yields when converted to HMO, with retrofit costs around £10k/room. Sign in to see the full tier, yield projection, and cost breakdown.
Commercial properties like this can earn 30-50% higher yields when converted to residential under Class MA / Q / P / PA, with prior approval costing ~GBP 96/unit. Sign in to see the recommended route, yield uplift, and cost breakdown.
BRRR-suited properties can recycle 80-100% of investor capital on refi, leaving a high-yielding rental with most of the money out. Sign in to see the refurb cost stack, ARV projection, and refinance maths.
Detached + large garden = sub-division play. Pro tier unlocks the tier badge, plot size, uplift estimate, and regional land benchmark.
Short-lease flats trade at deep discount, but extending under the 1993 Act often costs far less than the discount. Pro tier unlocks the tier badge, premium breakdown, long-lease ARV and arbitrage maths.
See projected short-stay revenue vs a vanilla BTL for this property.
See real sub-let margins (HMO room rates & SA nightly rates) vs the landlord rent.
Area
Agent & docs

FAQ
About The Old Storehouse, The Green, Woolley, WF4
Explore nearby