We've tightened what earns a Pursue. A home now needs a published valuation, a strategy that still makes money after real running costs and lender stress tests, and no listing problems that would stop a mortgage. You'll see fewer Pursues, and each one has been checked harder.
See how verdicts work4-bedroom house · SO16 8LZ
Listing removedReduced £40k (−6.4%) on 12 JulListed 124 days
Opportunity summary
See Archie’s verdict, returns by strategy and what to check before viewing.
About
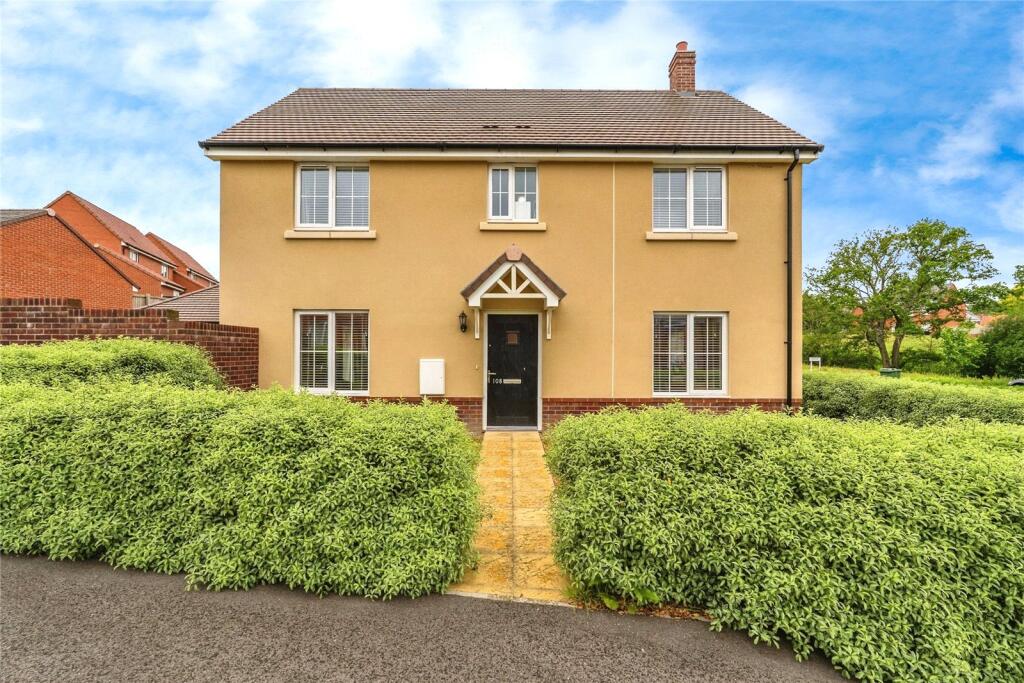
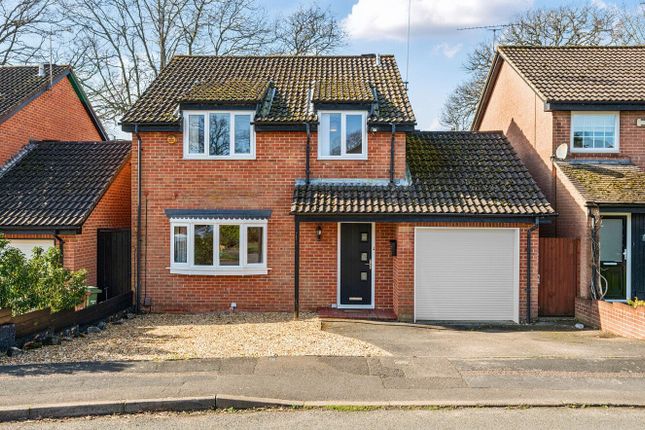
Stanford Estate Agents are delighted to be offering this immaculately presented, four bedroom detached home in the requested Broadleaf Park development.
Built in 2021 by Taylor Wimpey this well thought out home comes with the remainder of its 10-year NHBC warranty and a host of extras.
Accommodation comprises of a welcoming entrance hall with a large storage cupboard, stairs to first floor and a useful cloakroom with WC facilities.
To the front is a spacious, naturally light, lounge spanning over 13ft with double aspect windows and bespoke media wall. To the rear of the home sits the stunning, open plan 21ft kitchen/diner.
This room is the heart of the home and makes a fantastic space for entertaining or enjoying family time.
A fully fitted kitchen with a range of high-end AEG built-in appliances, granite Carrara worktops, five ring gas hob and bespoke island unit that thoughtfully doubles as a breakfast bar with further storage units below.
An understairs storage cupboard provides a place to hide those essentials and a set of French doors lead on out to the rear garden.
Throughout the ground floor is a low maintenance, Oxford Acero wooden floor with Cemento coloured grout ensuring a high-end finish throughout.
The first floor gives space to four double bedrooms, each with ample plug sockets and tv point.
The principle bedroom is complimented further by a modern, three-piece ensuite and the remaining bedrooms are serviced via the three-piece family bathroom suite.
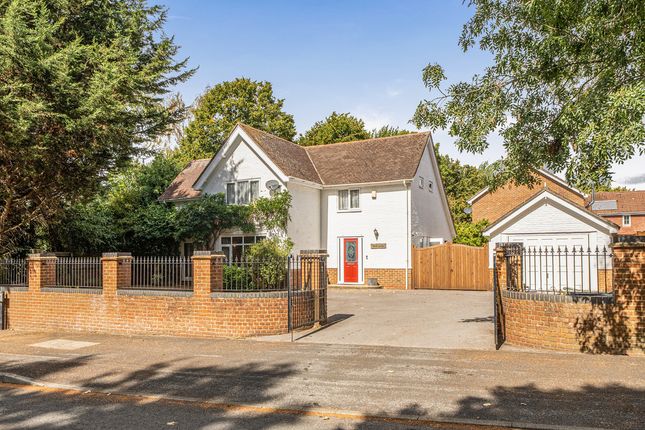
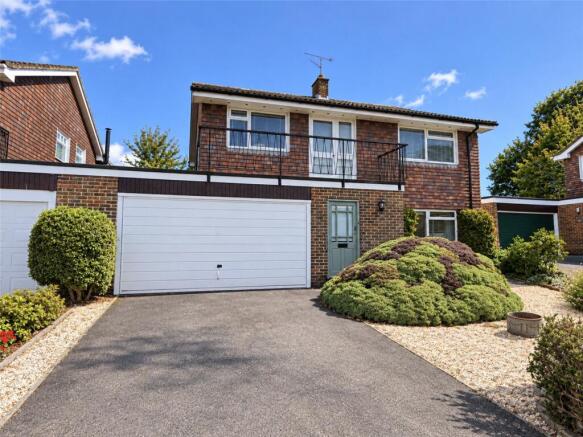
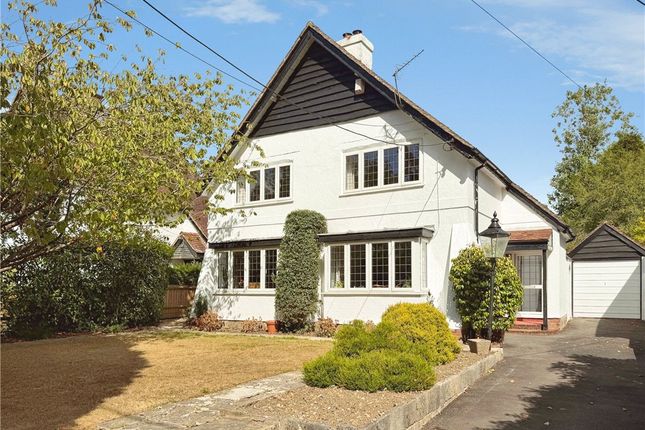
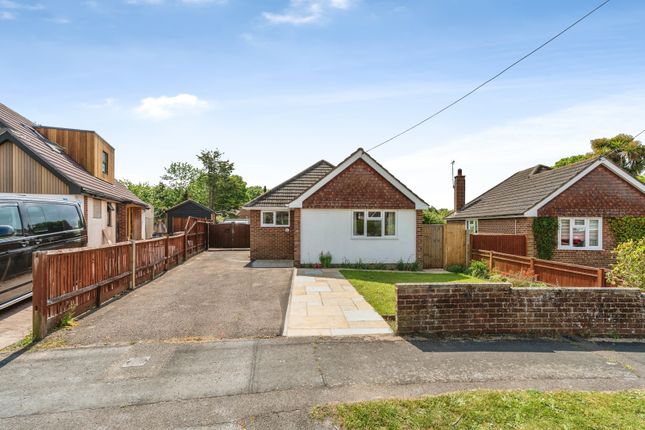
Externally the property offers a fantastic degree of kerb appeal, from the moment you arrive the property looks fantastic.
To the front is a paved driveway offering ample off-road parking and there is a lawn with shrub borders. Access to the garage is via up and over door and a secure gate leads to the rear garden.
The rear garden has been upgraded and enhanced by the current owners, porcelain tiles, a purpose-built pergola with sky lights and external electric sockets have all been added to the garden.
The garden is mostly laid to lawn with shrub borders and secured via panel enclosed fencing. Access to the garage via side door is also available.
Further Information: Local Council: Eastleigh Borough Council Council Tax Band: E EPC Rating: B - 84 Local Primary School: Rownhams St Johns CE Primary School Local Secondary School: The Mountbatten School Windows: Double Glazed Heating: Gas Parking: Private Driveway & Garage Utilities: Mains Broadband: See Ofcom Website - Phone Signal: See Sellers Position: Seller To Find On Viewing: By Appointment Only Estate Charge: £240 Per Year Offer Check Procedure: Please note any offer needs to be verified for legal anti-money laundering regulations and any prospective buyer will need to produce identification documents.
Properties will not be removed from the market until anti money laundering and financial qualification checks have been satisfied.
Prospective buyers are reminded that the details including any measurements indicated are for guidance only and they should seek their own measurements before committing to any expense.
We thank you in advance for your co-operation.
Value & comps
No previous sales on record.
Returns
Set an offer; the calculator follows it.
We're still gathering serviced-accommodation data for this area.
Archie refurb estimate: a Pro feature
0.0% below asking
This is not financial or investment advice. Prop AI Deals is not authorised by the Financial Conduct Authority (FCA) to provide investment advice.
All investment calculators, property analyses, and AI-generated insights are for informational purposes only. Property investment carries risk and may result in financial loss. All calculations should be independently verified and you should consult with FCA-authorised financial advisers before making any investment decisions.
Past performance does not guarantee future results. Tax implications vary by individual circumstances.
Deal
Properties like this can earn 2–3x BTL yields when converted to HMO, with retrofit costs around £10k/room. Sign in to see the full tier, yield projection, and cost breakdown.
Commercial properties like this can earn 30-50% higher yields when converted to residential under Class MA / Q / P / PA, with prior approval costing ~GBP 96/unit. Sign in to see the recommended route, yield uplift, and cost breakdown.
BRRR-suited properties can recycle 80-100% of investor capital on refi, leaving a high-yielding rental with most of the money out. Sign in to see the refurb cost stack, ARV projection, and refinance maths.
Detached + large garden = sub-division play. Pro tier unlocks the tier badge, plot size, uplift estimate, and regional land benchmark.
Short-lease flats trade at deep discount, but extending under the 1993 Act often costs far less than the discount. Pro tier unlocks the tier badge, premium breakdown, long-lease ARV and arbitrage maths.
See projected short-stay revenue vs a vanilla BTL for this property.
See real sub-let margins (HMO room rates & SA nightly rates) vs the landlord rent.
Area
Agent & docs
FAQ
About 19, Harrison Way, Southampton
Explore nearby