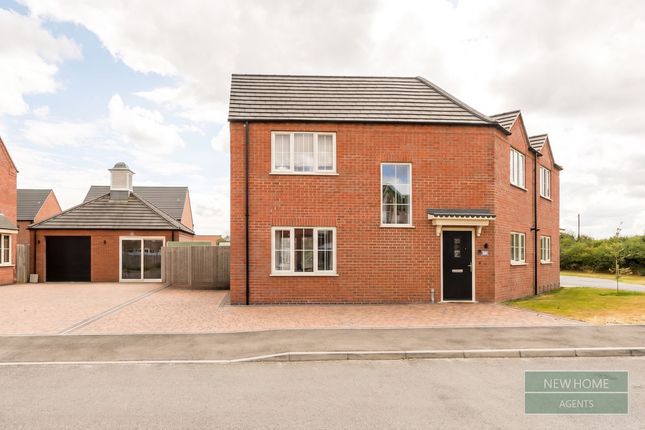
2-bedroom house · NG34 9XL
For saleListed 91 days
Opportunity summary
See Archie’s verdict, returns by strategy and what to check before viewing.
About
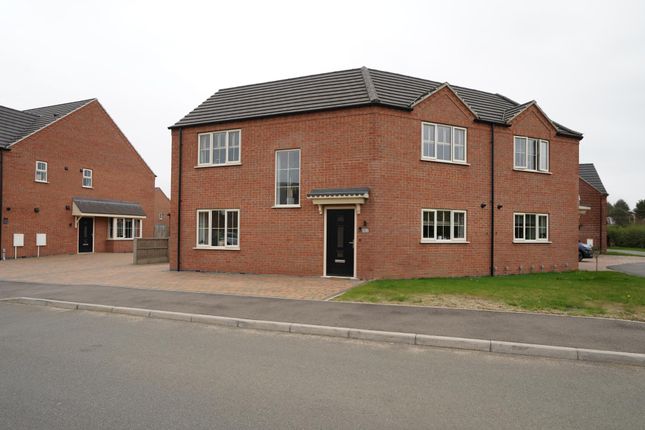
Situated on the popular Flaxwell Fields development in Ruskington, this beautifully presented two double bedroom semi-detached home is just three years old and finished to a high specification throughout.
Offering Bosch integrated appliances, underfloor heating to the ground floor and accessibility adaptations, the property combines modern style with practical living.
The generous rear garden has also been thoughtfully designed with wheelchair access in mind, making this an ideal home for a range of buyers.
The accommodation is entered via a welcoming entrance hall, leading through to a spacious dual aspect lounge with bi-fold doors opening onto the rear garden, creating a bright and inviting living space.
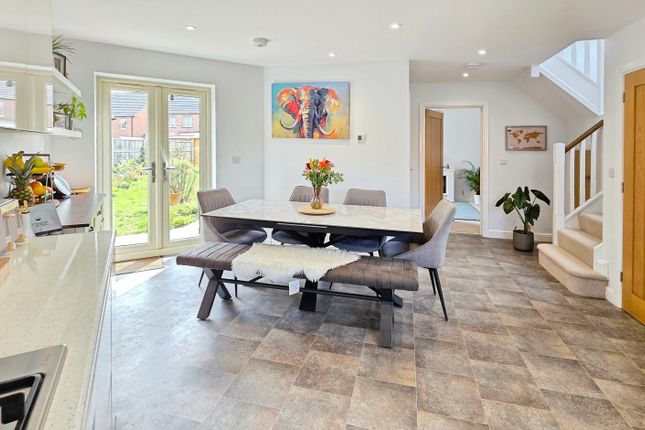
The contemporary kitchen/diner is fitted with a range of modern wall and base units with complementary worktops and Bosch integrated appliances including a fridge/freezer, washing machine and dishwasher.
A useful understairs storage cupboard and a ground floor WC complete the ground floor, while underfloor heating runs throughout for added comfort.
To the first floor are two generous double bedrooms, with the principal bedroom benefitting from a built-in wardrobe.
The family bathroom is fitted with a modern three-piece suite comprising a panelled bath with shower over, wash hand basin and WC.
Outside, the property enjoys an enclosed rear garden with an extended patio laid level with the bi-fold doors, specifically designed to provide seamless wheelchair access between the house and garden.
The remainder is laid to lawn, with a powered shed providing excellent storage or workshop space. Off-road parking is available to the front.
Ruskington is a highly regarded village offering a wide range of amenities including independent shops, supermarkets, cafés, public houses, a doctors' surgery, primary and secondary schools, and a railway station with direct services to Lincoln, Sleaford and Peterborough.
The village enjoys a strong community atmosphere while offering excellent road links to Sleaford, Lincoln and Grantham, making it an ideal location for commuters and families alike. EPC rating: B.
Lounge (4.13m x 4.69m (13'7" x 15'5")) Breakfast Kitchen (3.11m x 4.69m (10'2" x 15'5")) WC Bedroom One (3.36m x 4m (11'0" x 13'1")) Bedroom Two (3.91m x 5.34m (12'10" x 17'6")) Bathroom Management Charge This development is subject to an annual maintenance charge, please contact our office for more information.
Agents Note These are draft particulars awaiting vendor approval. These particulars are issued in good faith but do not constitute representations of fact or form part of any offer or contract.
The matters referred to in these particulars should be independently verified by prospective buyers or tenants.
Neither Newton Fallowell nor any of its employees or agents has any authority to make or give any representation or warranty whatever in relation to this property.
Financial Services As part of our continued commitment to providing the best advice to all our clients we work closely with Mortgage Advice Bureau; part of our guaranteed commitment to our vendors is to establish the financial position of any offer received on their home.
Whilst we offer free mortgage advice from any stage of the buying or selling process, we operate a mandatory qualification process on all offers prior to submission of any offer to our vendors.
The mortgage advice bureau is regulated by the financial ombudsman and operate on an independent basis within our premises at 27 Southgate, Sleaford, NG34 7SY.
Value & comps
No previous sales on record.
Returns
Set an offer; the calculator follows it.
We're still gathering serviced-accommodation data for this area.
Archie refurb estimate: a Pro feature
0.0% below asking
This is not financial or investment advice. Prop AI Deals is not authorised by the Financial Conduct Authority (FCA) to provide investment advice.
All investment calculators, property analyses, and AI-generated insights are for informational purposes only. Property investment carries risk and may result in financial loss. All calculations should be independently verified and you should consult with FCA-authorised financial advisors before making any investment decisions.
Past performance does not guarantee future results. Tax implications vary by individual circumstances.
Deal
Properties like this can earn 2–3x BTL yields when converted to HMO, with retrofit costs around £10k/room. Sign in to see the full tier, yield projection, and cost breakdown.
Commercial properties like this can earn 30-50% higher yields when converted to residential under Class MA / Q / P / PA, with prior approval costing ~GBP 96/unit. Sign in to see the recommended route, yield uplift, and cost breakdown.
BRRR-suited properties can recycle 80-100% of investor capital on refi, leaving a high-yielding rental with most of the money out. Sign in to see the refurb cost stack, ARV projection, and refinance maths.
Detached + large garden = sub-division play. Pro tier unlocks the tier badge, plot size, uplift estimate, and regional land benchmark.
Short-lease flats trade at deep discount, but extending under the 1993 Act often costs far less than the discount. Pro tier unlocks the tier badge, premium breakdown, long-lease ARV and arbitrage maths.
See projected short-stay revenue vs a vanilla BTL for this property.
See real sub-let margins (HMO room rates & SA nightly rates) vs the landlord rent.
Area
Agent & docs
FAQ
About 29, Coteland Road, Ruskington
Explore nearby