3-bedroom semi-detached house · LL29 8YD
For saleListed 65 days
Opportunity summary
See Archie’s verdict, returns by strategy and what to check before viewing.
About
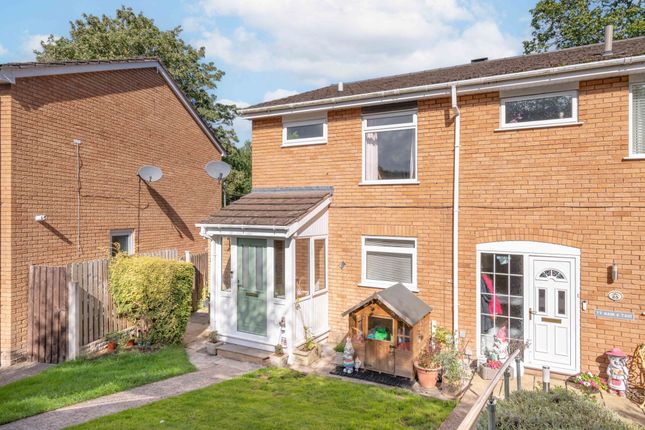
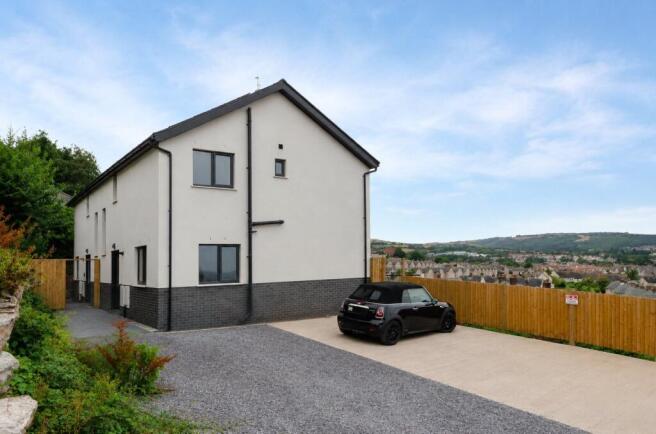
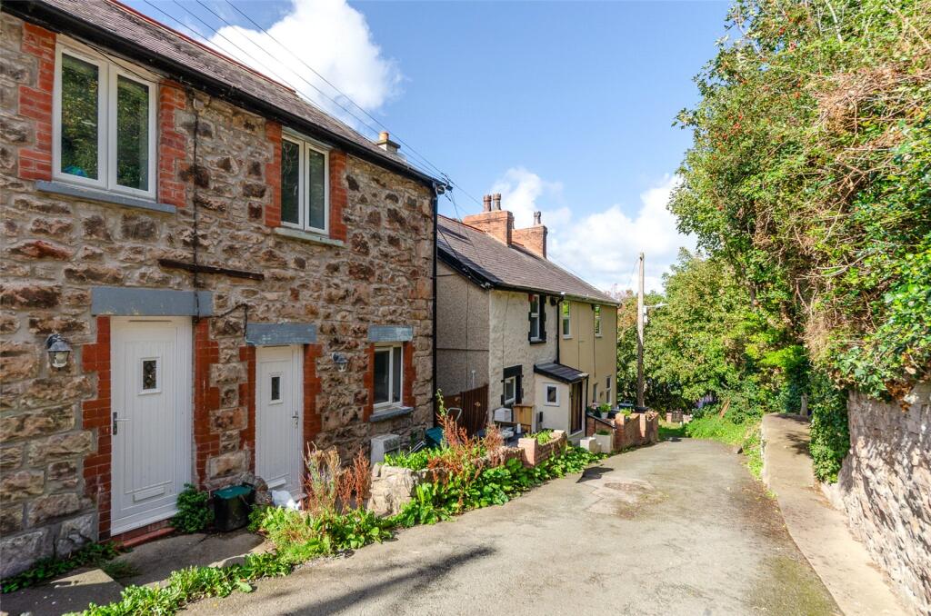
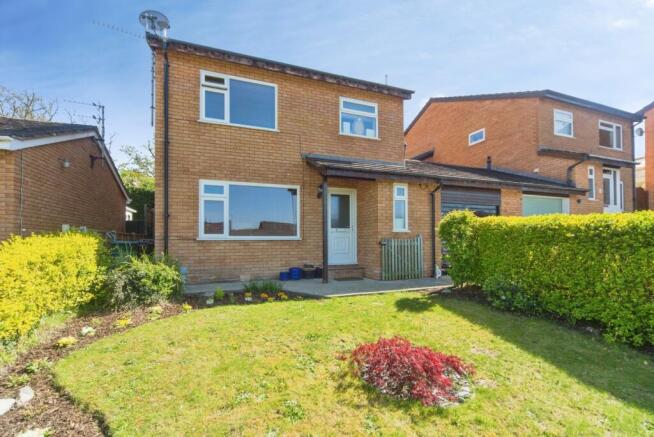
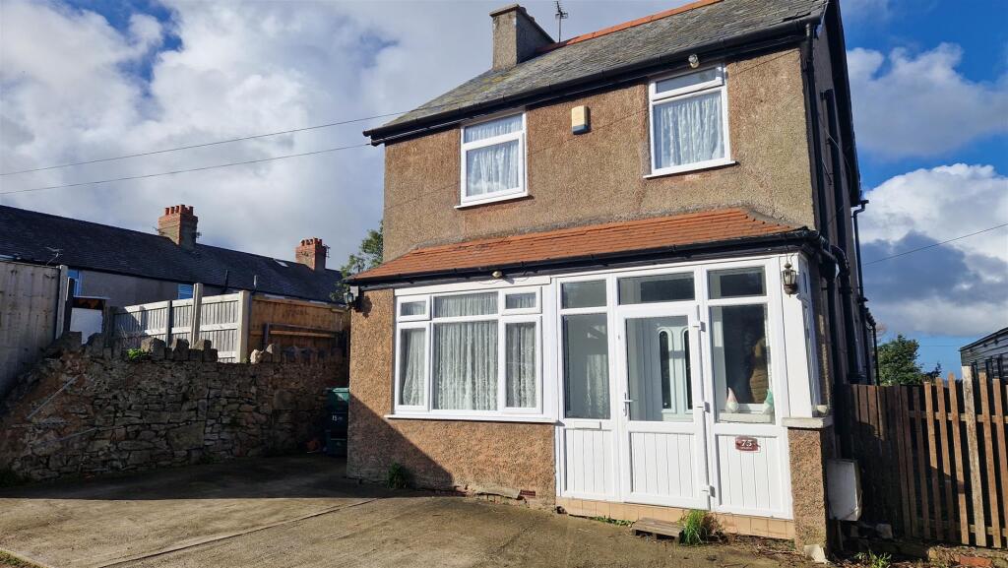
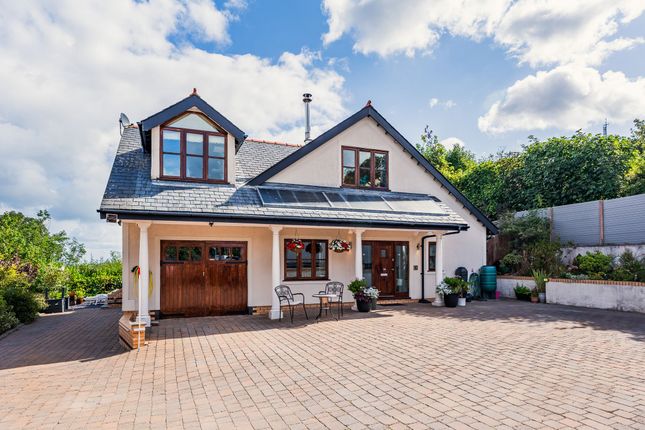
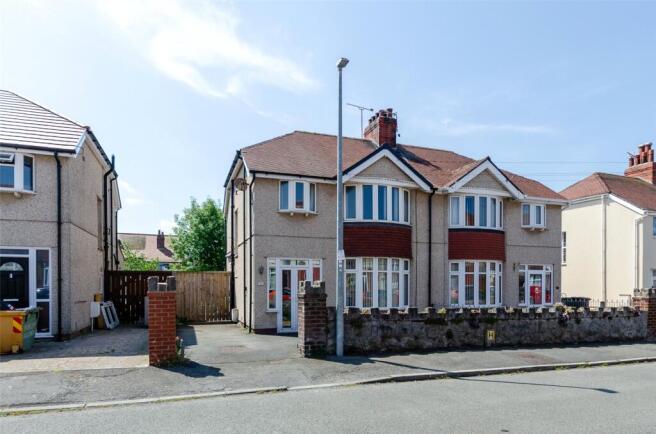
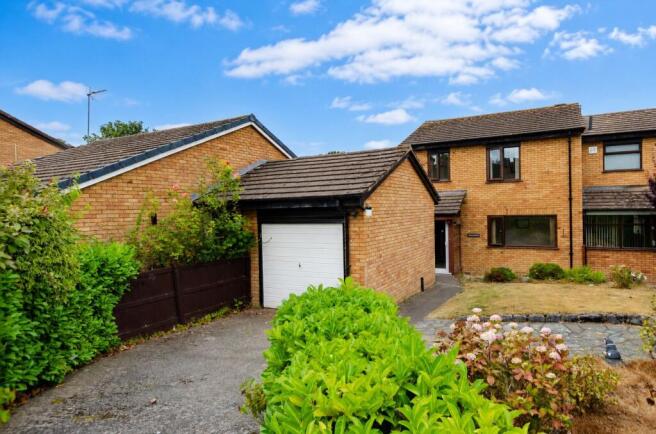
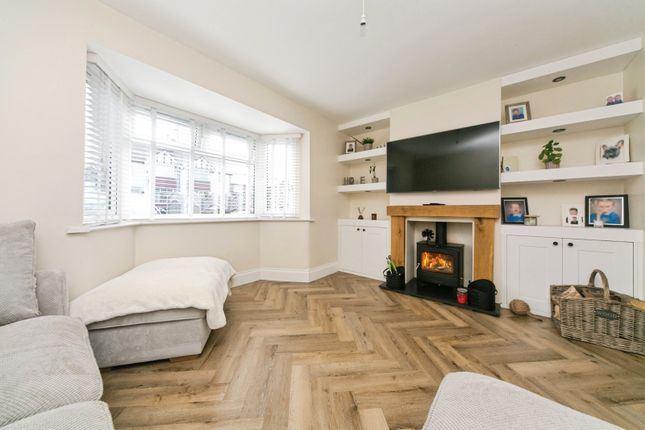
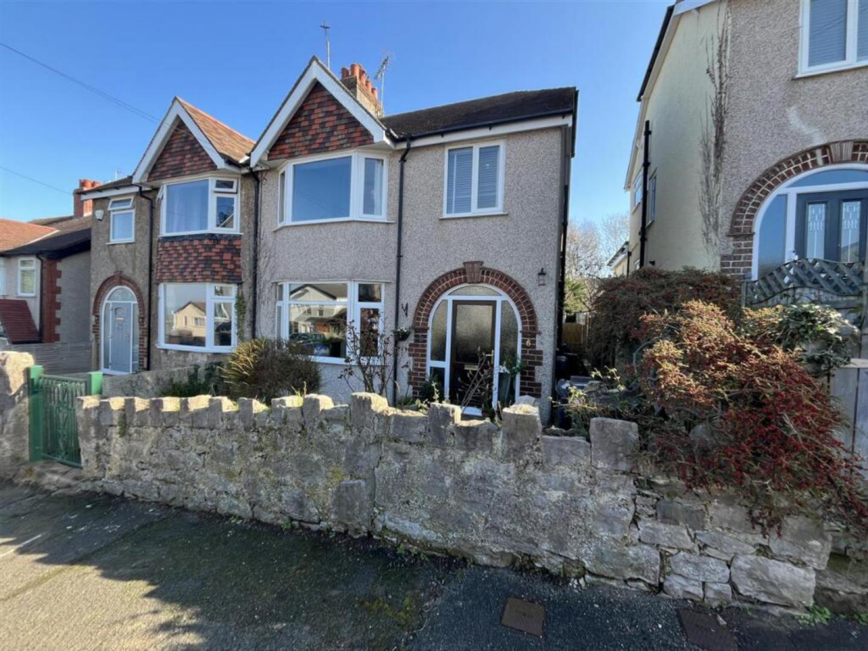
A beautifully presented 3 BEDROOM SEMI DETACHED family home of traditional style located on the outskirts of the village yet within easy distance of the shops, access onto the A55 and nearby Golf Course.
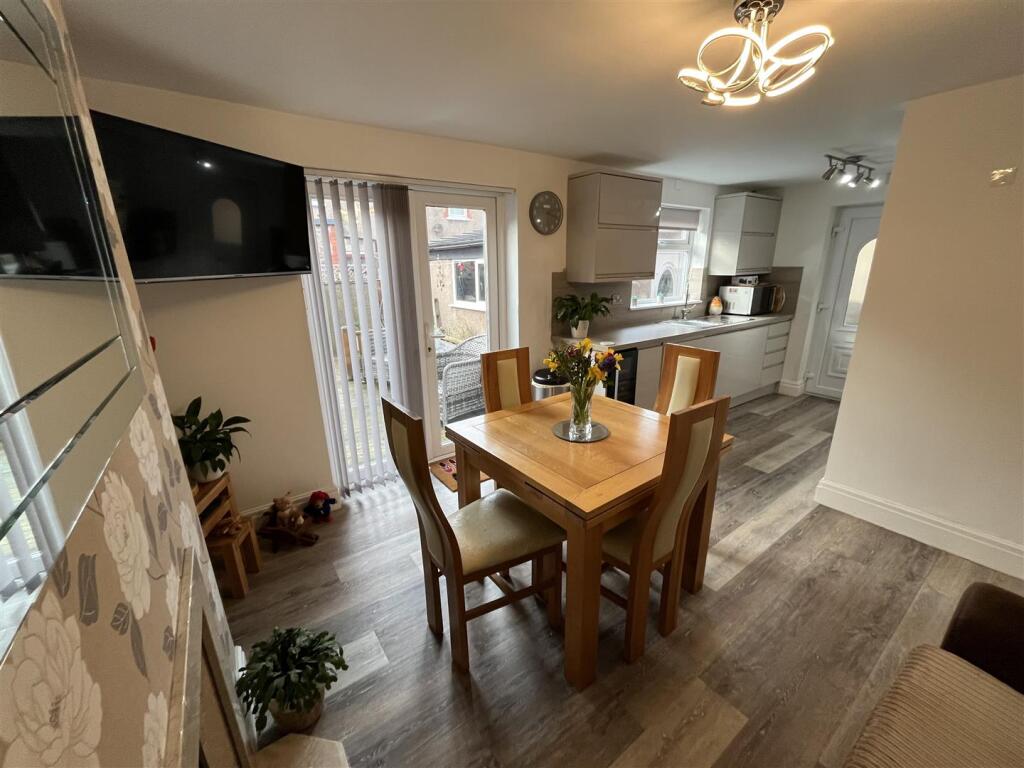
Of particular note is the very well extended OPEN PLAN LIVING ROOM DINING and FITTED KITCHEN at the back of the house which leads out onto the sunny rear gardens.
On two floors the accommodation affords HALL, FRONT LOUNGE, UTILITY STORE, SHOWER ROOM, USEFUL LOFT HOBBIES ROOM, GARAGE, GAS C.H and DOUBLE GLAZING. The property is Freehold and Council Tax Band D.
Awaiting EPC.
Ref CB8081 Front Porch - Double glazed front door Hall - Laminate flooring, central heating radiator, under stairs cupboard, meter cupboard Lounge Dining - 3.9 x 3.3 (12'9" x 10'9") - Double glazed bay window to front aspect, laminate flooring, living flame gas fire Sitting Room - 3.3 x 2.9 (10'9" x 9'6") - Door to hall, laminate flooring, central heating radiator, double door cupboard and display shelving in alcove, electric fire Excellent Open Plan Dining Living Kitchen - 7.5 x 3.6 (24'7" x 11'9") - Central heating radiator, 2 double glazed velux windows, range of white base cupboards and drawers, cream granite style work top surfaces, double glazed window, wall cupboards, stainless steel cooker hood, larder cupboard Utility Store Area - 2.5 x 2.02 (8'2" x 6'7") - Laminate flooring, central heating radiator, matching dresser style unit, granite tops, personal door to garage First Floor - Stairway with star lighting from the Hall to First Floor and Landing Bedroom 1 - 3.8 x 3.05 (12'5" x 10'0") - Double glazed bay window, 3 louvre door wardrobe cupboards, laminate flooring, central heating radiator Bedroom 2 - 3.3 x 2.9 (10'9" x 9'6") - 3 Louvre door wardrobe cupboards, double glazed, laminate flooring, central heating radiator Bedroom 2 - 2.8 x 2.05 (9'2" x 6'8") - Double glazed bay, laminate flooring, shelving, central heating radiator Shower Room - 2.04 x 1.9 (6'8" x 6'2") - Shower cubicle and unit, vanity wash hand basin, w.c, heated towel radiator, laminate flooring, double glazed, mirror cabinet Loft Hobbies Room - 3.9 x 3.3 (12'9" x 10'9") - Roof void storage, 2 double glazed, velux windows The Garage - 5.4 x 2.5 (17'8" x 8'2") - Up and over door, power & light, Worcester gas central heating boiler The Gardens - Private front garden.
Sunny rear garden with artificial grass, railway sleeper effect patio, barbeque, timber seating Agents Note - Viewing Arrangements By appointment with Sterling Estate Agents on 01492-534477 e mail and web site Market Appraisal; Should you be thinking of a move and would like a market appraisal of your property then contact our office on 01492-534477 or by e mail on to make an appointment for one of our Valuers to call.
This is entirely without obligation. Why not search the many homes we have for sale on our web sites - or alternatively These sites could well find a buyer for your own home.
Money Laundering Regulations - In order to comply with anti-money laundering regulations, Sterling Estate Agents require all buyers to provide us with proof of identity and proof of current address.
The following documents must be presented in all cases: Photographic ID (for example, current passport and/or driving licence), Proof of Address (for example, bank statement or utility bill issued within the previous three months).
On the submission of an offer proof of funds is required.
Broadband & Mobile Connection - The speeds indicated on the checker are the fastest estimated speeds predicted by the network operator(s) providing services in this area.
Actual service availability at a property or speeds received may be different. More information.
The table shows the predicted broadband services in your area Standard15 Mbps1 MbpsGood Superfast80 Mbps20 MbpsGood Ultrafast1800 Mbps220 Mbps Various factors can affect coverage, such as being close to large trees or buildings when outdoors, or the thickness of walls if you’re inside a building.
This means there may be differences between the coverage prediction and your experience. EEGood outdoor and in-home O2-Good outdoor Three-UK-Good outdoor Vodafone_Good outdoor, variable in-home
Value & comps
No previous sales on record.
Returns
Set an offer; the calculator follows it.
We're still gathering serviced-accommodation data for this area.
Archie refurb estimate: a Pro feature
0.0% below asking
This is not financial or investment advice. Prop AI Deals is not authorised by the Financial Conduct Authority (FCA) to provide investment advice.
All investment calculators, property analyses, and AI-generated insights are for informational purposes only. Property investment carries risk and may result in financial loss. All calculations should be independently verified and you should consult with FCA-authorised financial advisors before making any investment decisions.
Past performance does not guarantee future results. Tax implications vary by individual circumstances.
Deal
Properties like this can earn 2–3x BTL yields when converted to HMO, with retrofit costs around £10k/room. Sign in to see the full tier, yield projection, and cost breakdown.
Commercial properties like this can earn 30-50% higher yields when converted to residential under Class MA / Q / P / PA, with prior approval costing ~GBP 96/unit. Sign in to see the recommended route, yield uplift, and cost breakdown.
BRRR-suited properties can recycle 80-100% of investor capital on refi, leaving a high-yielding rental with most of the money out. Sign in to see the refurb cost stack, ARV projection, and refinance maths.
Detached + large garden = sub-division play. Pro tier unlocks the tier badge, plot size, uplift estimate, and regional land benchmark.
Short-lease flats trade at deep discount, but extending under the 1993 Act often costs far less than the discount. Pro tier unlocks the tier badge, premium breakdown, long-lease ARV and arbitrage maths.
See projected short-stay revenue vs a vanilla BTL for this property.
See real sub-let margins (HMO room rates & SA nightly rates) vs the landlord rent.
Area
Agent & docs

FAQ
About Peulwys Lane, Old Colwyn, Colwyn Bay
Explore nearby