We've tightened what earns a Pursue. A home now needs a published valuation, a strategy that still makes money after real running costs and lender stress tests, and no listing problems that would stop a mortgage. You'll see fewer Pursues, and each one has been checked harder.
See how verdicts work5-bedroom house · NP18 2JN
Listing removedReduced £50k (−5.3%) on 16 JulListed 130 days
Opportunity summary
See Archie’s verdict, returns by strategy and what to check before viewing.
About
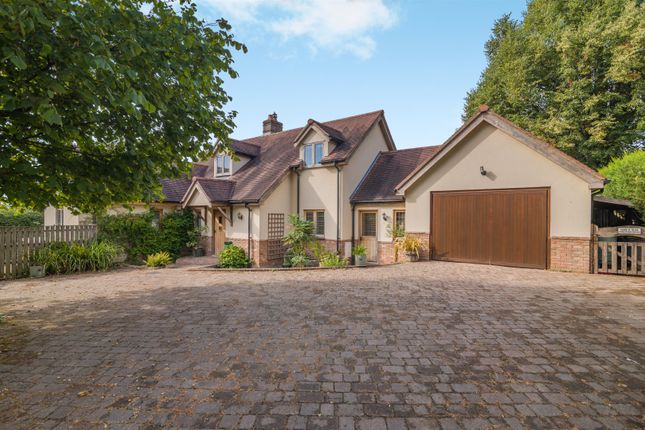
Step Inside A welcoming entrance hall sets the tone for the space and quality found throughout Fieldhurst.
The ground floor has been thoughtfully designed to provide both formal and informal living spaces, creating a home that works effortlessly for modern family life.
The impressive kitchen and dining room forms the heart of the property, offering an excellent space for everyday living and entertaining alike.
A spacious sitting room provides the perfect place to relax, while the snug/study offers flexibility for home working or quieter moments.
The substantial games room creates an additional reception space that could easily adapt to a variety of uses.
Practicality is equally well considered, with a utility room and ground-floor shower room adding convenience.
On the first floor, four generous double bedrooms are accompanied by well-appointed bathroom facilities, including a superb principal suite with dressing room and en-suite.
A fifth double bedroom occupies the second floor, creating an ideal guest suite, teenager’s retreat or private workspace.
Throughout the property, buyers will appreciate the excellent room proportions, abundance of natural light and high standard of presentation.
Step Outside The grounds are undoubtedly one of Fieldhurst’s most impressive features.
Extending to approximately half an acre, the gardens have been beautifully maintained and provide an exceptional outdoor environment for both families and keen gardeners.
Large areas of lawn are complemented by mature planting, established borders and attractive seating areas.
The rear garden enjoys a high degree of privacy and offers delightful views across neighbouring countryside.
A detached sun room provides valuable additional accommodation and could serve as a home office, studio, gym or entertaining space.
The adjoining covered seating area creates the perfect setting for outdoor dining and summer gatherings.
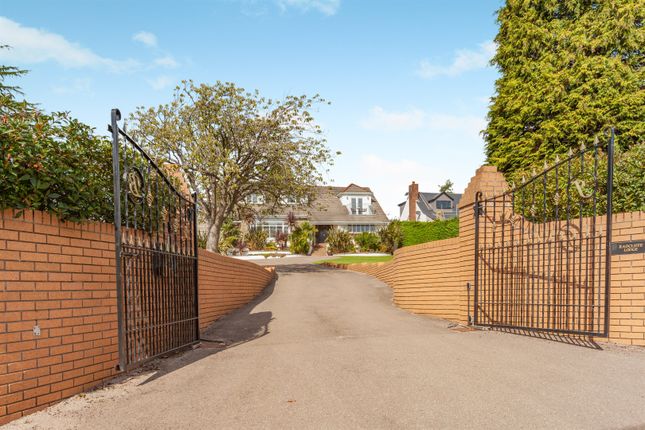
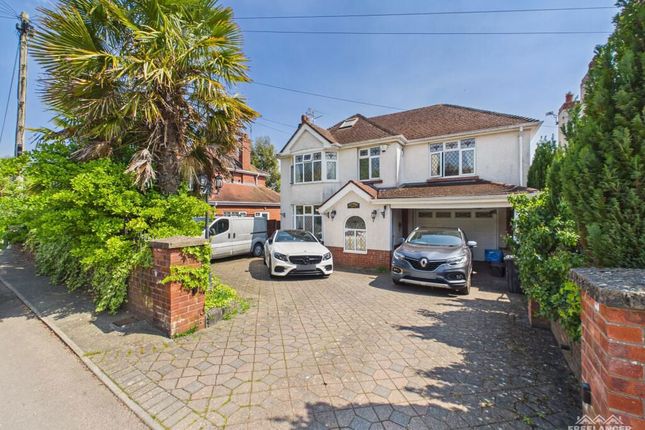
To the front of the property, wrought iron gates open onto a substantial driveway providing parking for numerous vehicles. A large garage offers excellent storage and further practical space.
Altogether, the outside space perfectly complements the scale and quality of the home itself.
Directions Location Langstone is widely regarded as one of Newport’s most desirable residential locations, offering a unique combination of village charm and excellent connectivity.
The area is particularly popular with families and professionals seeking a semi-rural lifestyle without compromising on convenience.
Residents enjoy easy access to a range of highly regarded schools, local amenities and recreational facilities.
The nearby Celtic Manor Resort provides world-class golf, leisure and dining opportunities.
For commuters, Langstone is exceptionally well placed, with the A48 providing swift access to Newport city centre and surrounding areas.
Junction 24 of the M4 motorway is just minutes away, offering convenient travel to Cardiff, Bristol, London and the Midlands.
The M48 and Severn Bridge provide excellent links into the South West of England. Newport railway station offers direct services to Cardiff, Bristol, London Paddington and beyond.
Despite its accessibility, Langstone retains a peaceful and established village atmosphere, making it one of the region’s most sought-after places to live.
Value & comps
No previous sales on record.
Returns
Set an offer; the calculator follows it.
Short-let licence or registration needed
We're still gathering serviced-accommodation data for this area.
Archie refurb estimate: a Pro feature
0.0% below asking
This is not financial or investment advice. Prop AI Deals is not authorised by the Financial Conduct Authority (FCA) to provide investment advice.
All investment calculators, property analyses, and AI-generated insights are for informational purposes only. Property investment carries risk and may result in financial loss. All calculations should be independently verified and you should consult with FCA-authorised financial advisers before making any investment decisions.
Past performance does not guarantee future results. Tax implications vary by individual circumstances.
Deal
Properties like this can earn 2–3x BTL yields when converted to HMO, with retrofit costs around £10k/room. Sign in to see the full tier, yield projection, and cost breakdown.
Commercial properties like this can earn 30-50% higher yields when converted to residential under Class MA / Q / P / PA, with prior approval costing ~GBP 96/unit. Sign in to see the recommended route, yield uplift, and cost breakdown.
BRRR-suited properties can recycle 80-100% of investor capital on refi, leaving a high-yielding rental with most of the money out. Sign in to see the refurb cost stack, ARV projection, and refinance maths.
Detached + large garden = sub-division play. Pro tier unlocks the tier badge, plot size, uplift estimate, and regional land benchmark.
Short-lease flats trade at deep discount, but extending under the 1993 Act often costs far less than the discount. Pro tier unlocks the tier badge, premium breakdown, long-lease ARV and arbitrage maths.
See projected short-stay revenue vs a vanilla BTL for this property.
See real sub-let margins (HMO room rates & SA nightly rates) vs the landlord rent.
Area
Agent & docs

FAQ
About Fieldhurst Chepstow Road, Newport
Explore nearby