We've tightened what earns a Pursue. A home now needs a published valuation, a strategy that still makes money after real running costs and lender stress tests, and no listing problems that would stop a mortgage. You'll see fewer Pursues, and each one has been checked harder.
See how verdicts work4-bedroom house · CF5 2FH
For saleReduced £8k (−1.7%) on 21 AugListed 111 days
Opportunity summary
See Archie’s verdict, returns by strategy and what to check before viewing.
About
Plot 213 | The Elliston | Parc Llandaf new phase at parc llandaf! The Elliston is a 4 bedroom townhouse designed to be flexible for the modern lifestyle.
The front door opens onto a hallway from which a door leads you into the light and airy lounge. The full width kitchen/dining area has patio doors opening onto the rear garden.
A guest cloakroom and a convenient storage closet complete the ground floor layout. Three bedrooms occupy the first floor, a main bathroom and further storage space off the landing.
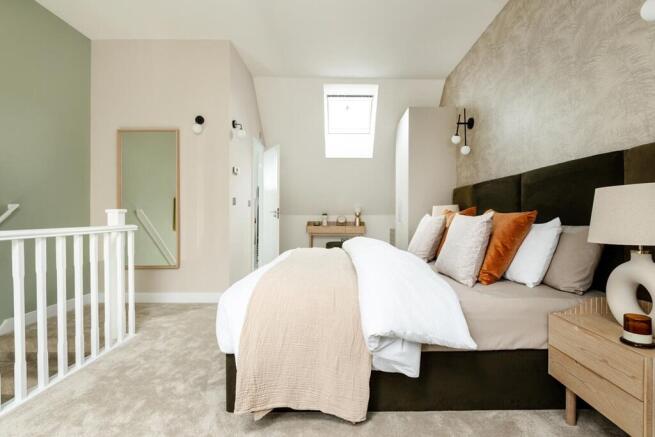
There’s also a private staircase leading up to the galleried en suite master bedroom on the top floor, which has a high vaulted ceiling and dressing area.
Tenure: Freehold Estate management fee: £326.81 Estate management company: Remus Management Limited Council Tax Band: Tbc - Council Tax Band will be confirmed by the local authority on completion of the property EPC rating: Tbc Warranty provider: NHBC Document signing fee: £120 First Time Buyer Stamp Duty Land : £16,724.63.
Estimated amount may apply depending on buyer circumstances. Please check with your solicitor or current government guidance. Second Time Buyer Stamp Duty Land Tax : £35,494.43.
Estimated amount may apply depending on buyer circumstances. Please check with your solicitor or current government guidance.
Investor reservation fee: 1% of purchase price Private sale reservation fee: £1,000 Rooms Ground Floor Kitchen-Dining (2.90m × 4.89m, 9' 6" × 16' 1") Lounge (4.26m × 3.81m, 14' 0" × 12' 6") First Floor Bedroom 2 (3.15m × 2.73m, 10' 4" × 9' 0") Bedroom 3 (2.34m × 3.31m, 7' 8" × 10' 10") Bedroom 4 (3.31m × 2.46m, 10' 10" × 8' 1") Second Floor Bedroom 1 (6.64m × 3.86m, 21' 10" × 12' 8") About Parc Llandaf A vibrant new community in Llandaff.
The Courtyard one and two bedroom apartments now launched!
Overview Just a short walk from the centre of Cardiff, our Parc Llandaf development gives you the proximity to the culture, convenience and connections of city life whilst retaining the quiet feel of living in a leafy suburb.
Location Our Parc Llandaf development is just a few minutes walk away from both Llandaff and Pontcanna Fields, where you can enjoy the picturesque calm of the area’s large green spaces and views of the River Taff.
Community The neighbourhood is to be admired from every angle, with welcoming streets lined by modern houses and The Square serving as a central hub.
Our development is perfect for both growing families and professionals.
Sustainability Our new homes offer sustainable living, saving our buyers up to £979 annually on bills with 86% of new homes rated EPC A or B.* *Figures sourced from HBF "Watt a Save" report update, January 2025 Opening Hours Monday 10:00 to 17:00, Tuesday 10:00 to 17:00, Wednesday 10:00 to 17:00, Thursday 10:00 to 17:00, Friday 10:00 to 17:00, Saturday 10:00 to 17:00, Sunday 10:00 to 17:00 Disclaimer Terms and conditions apply.
Prices correct at time of publication and are subject to change. Photography and computer generated images are indicative of typical homes by Taylor Wimpey.
Value & comps
No previous sales on record.
Returns
Set an offer; the calculator follows it.
Short-let licence or registration needed
We're still gathering serviced-accommodation data for this area.
Archie refurb estimate: a Pro feature
0.0% below asking
This is not financial or investment advice. Prop AI Deals is not authorised by the Financial Conduct Authority (FCA) to provide investment advice.
All investment calculators, property analyses, and AI-generated insights are for informational purposes only. Property investment carries risk and may result in financial loss. All calculations should be independently verified and you should consult with FCA-authorised financial advisers before making any investment decisions.
Past performance does not guarantee future results. Tax implications vary by individual circumstances.
Deal
Properties like this can earn 2–3x BTL yields when converted to HMO, with retrofit costs around £10k/room. Sign in to see the full tier, yield projection, and cost breakdown.
Commercial properties like this can earn 30-50% higher yields when converted to residential under Class MA / Q / P / PA, with prior approval costing ~GBP 96/unit. Sign in to see the recommended route, yield uplift, and cost breakdown.
BRRR-suited properties can recycle 80-100% of investor capital on refi, leaving a high-yielding rental with most of the money out. Sign in to see the refurb cost stack, ARV projection, and refinance maths.
Detached + large garden = sub-division play. Pro tier unlocks the tier badge, plot size, uplift estimate, and regional land benchmark.
Short-lease flats trade at deep discount, but extending under the 1993 Act often costs far less than the discount. Pro tier unlocks the tier badge, premium breakdown, long-lease ARV and arbitrage maths.
See projected short-stay revenue vs a vanilla BTL for this property.
See real sub-let margins (HMO room rates & SA nightly rates) vs the landlord rent.
Area
Agent & docs

FAQ
About The Elliston - Plot 213, Parc Llandaf, Llantrisant Road, Llandaff
Explore nearby