4-bedroom house · CF14 2HZ
Listing removedListed 138 days
Opportunity summary
See Archie’s verdict, returns by strategy and what to check before viewing.
About
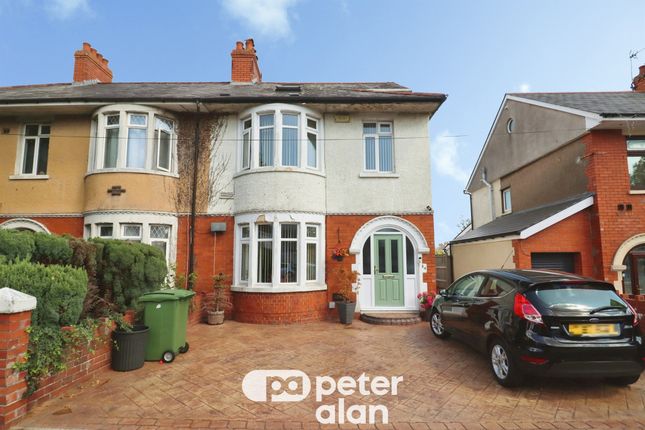
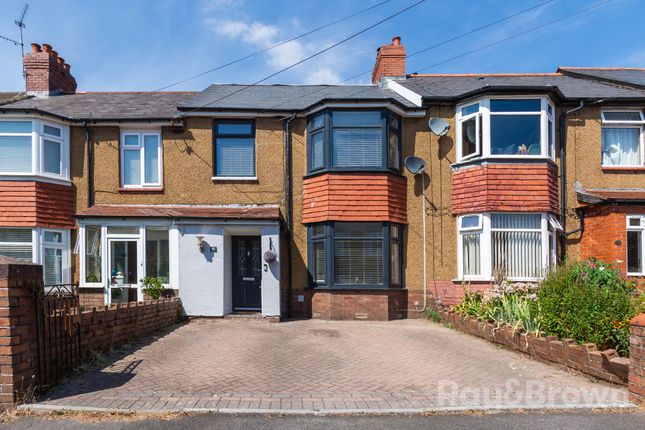
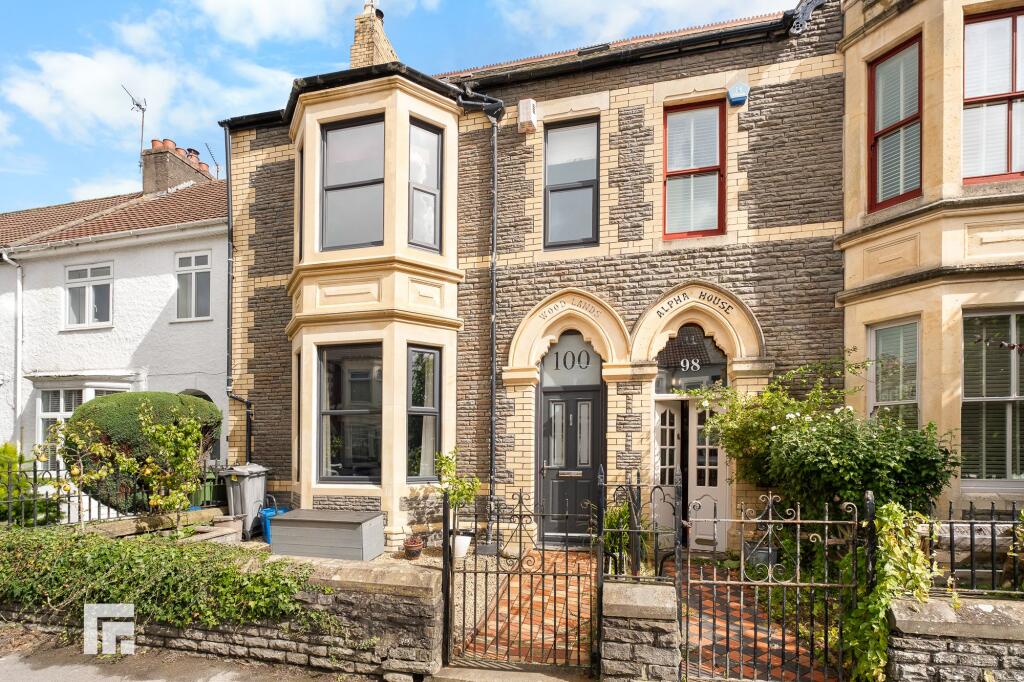
Presenting a delightful 4-bedroom period mid-terrace residence in the sought-after area of Llandaff North, this property effortlessly combines timeless character with contemporary eco-conscious living.
Equipped with solar panels and battery storage alongside an electric vehicle (EV) charging point, it caters to the modern homeowner looking to reduce their carbon footprint while enjoying the charm of a traditional home.
Conveniently positioned close to major transport links including the A48, M4 motorway, Llandaff railway station, and local bus stops, daily commuting and travel are made simple and stress-free.
The house boasts a spacious, long northeast-facing rear garden, accessible externally via a shared passageway, offering a private and tranquil outdoor space perfect for relaxation and family activities.
Within walking distance, residents have easy access to the vibrant shops, restaurants, and essential amenities of Llandaff North, as well as the scenic Taff Trail which is just moments from the doorstep.
Families will also benefit from proximity to reputable schools such as Whitchurch High School and Ysgol Gyfun Gymraeg Glantaf, making this home an ideal choice for those seeking both comfort and community.
Situated in a desirable and well-connected neighbourhood, Llandaff North is renowned for its blend of suburban calm and urban convenience.
The area boasts excellent transport options, including direct road access to the A48 and M4, facilitating quick journeys to Cardiff City Centre and beyond.
For public transport users, Llandaff railway station and multiple bus routes provide convenient alternatives.
Local amenities abound with a selection of independent shops, cafes, and restaurants to explore, enriching day-to-day living.
Outdoor enthusiasts will appreciate the proximity to the scenic Taff Trail, ideal for walking, cycling, and enjoying nature.
The strong community vibe is further enhanced by access to good schools, offering a supportive environment for families.
The welcoming reception room embraces the warmth and character typical of period homes, offering ample space for seating and entertaining.
The kitchen benefits from practical layout and access to the rear garden, making it perfect for both casual family meals and hosting guests.
The long northeast-facing garden provides a peaceful outdoor retreat with a sunny early morning aspect, featuring established greenery and accessed via a shared passageway, ensuring ease of movement to the front of the property.
Upstairs, four well-proportioned bedrooms offer comfortable accommodation, each benefitting from natural light and flexible arrangements to suit the needs of family life or home working.
A family bathroom completes the accommodation, designed for functionality and comfort.
Additional highlights include the property’s energy-saving solar panel system coupled with battery storage, significantly reducing electricity bills, and an electric vehicle charging point reflecting a commitment to sustainable living.
Whether you are a growing family, a professional couple, or anyone seeking a charming, eco-friendly home within a vibrant community, this exceptional period property in Llandaff North represents an exciting opportunity not to be missed.
Mobile Signal Please see Ofcom coverage checkers Existing Planning Permission Cardiff Council Building Control: Install a photovoltaic system Ref.
No.: 24/02409/cps Status: Building Work Complete fensa record for install replacement windows in dwelling Ref.
No.: 07522/15/cps Status: Building Work Complete hetas record for Lounge, Dry Roomheater/Stove Dry System Only New Insulated Factory Made Chimney System Twin Wall Flexible Liner New Heath/Surround Ref.
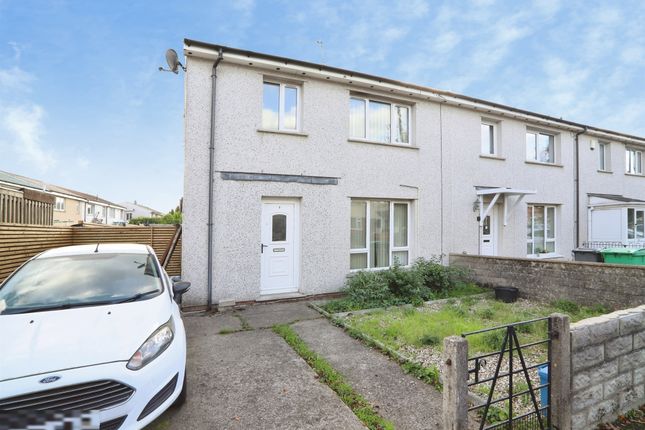
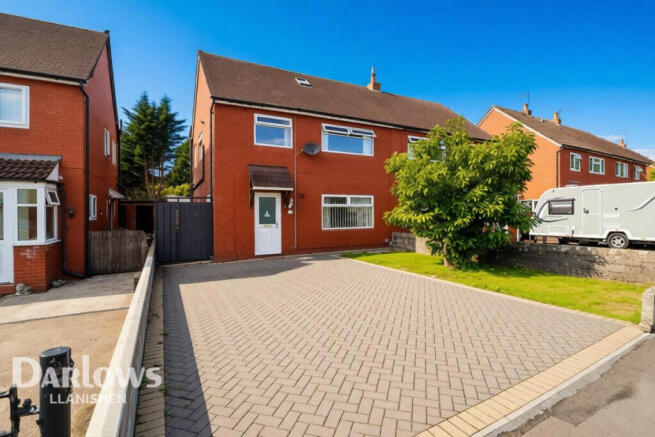
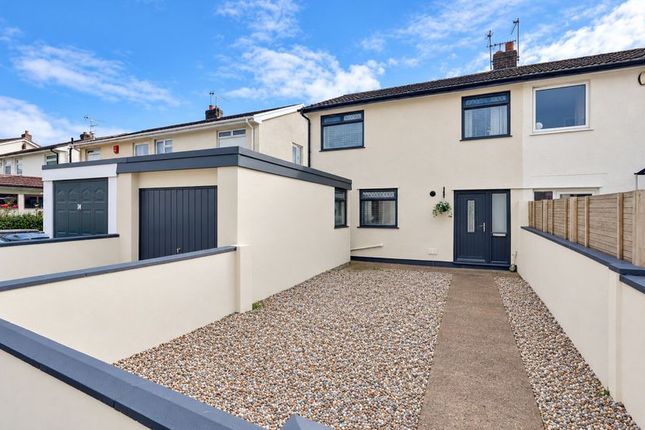
No.: 03645/10/cps Status: Building Work Complete Outside Front Brick wall with metal railings and decorative finials; series of steps laid to block paving accessed via metal gate lead to front door; front garden laid to gravel with mature bush to centre; access to shared passageway via double timber doors with wicket door for pedestrian access Shared Passageway 6' 11" x 46' 7" (2.11m x 14.20m) Shared access with No.
41; concrete flooring; Ohme Electric Car Charging Point Entrance Hallway 3' 10" x 10' 0" (1.17m x 3.05m) Accessed via uPVC front door with obscured dg panels with transom over; lvt flooring; radiator; access to Living Room; carpeted stairs rise to First Floor Living Room 10' 2" min x 22' 3" (3.10m x 6.78m) Carpeted; radiator; cupboard housing gas and electricity meters; feature fireplace with log-burning stove; access door to Basement Basement Access internally from Living Room and externally via shared Passageway; concrete steps lead down to basement; concrete flooring; GivEnergy Battery and Isolator Kitchen / Diner 17' 1" max x 14' 4" max (5.21m x 4.37m) Tiled flooring; radiator; gas central heating combi boiler: Worcester; free-standing/modular kitchen, one unit incorporating double stainless steel sink with draining board and stainless steel hose type mixer tap; fully tiled housing for range-style cooker; space and plumbing for washing machine; space and plumbing for dishwasher; space for tumble dryer; space for free-standing American-style double door fridge/freezer; large uPVC picture window to rear; fixed sky light; uPVC double French doors provide access to Rear Garden First Floor Landing Carpeted; 2 x radiators; access to all Bedrooms and Family Bathroom; access hatch to loft; uPVC dg window to rear Bedroom 1 11' 1" x 11' 8" (3.38m x 3.56m) Carpeted; radiator; uPVC dg window to front Bedroom 2 12' 2" x 9' 7" (3.71m x 2.92m) Carpeted; radiator; fireplace with metal hob grate; uPVC dg window to rear Bedroom 3 8' 2" x 9' 11" (2.49m x 3.02m) Carpeted; radiator; built-in wardrobes/storage; uPVC dg window to side Bedroom 4 7' 6" x 8' 4" (2.29m x 2.54m) Carpeted; radiator; uPVC dg window to front Family Bathroom 7' 0" x 6' 11" (2.13m x 2.11m) lvt flooring; radiator; vanity unit incorporating storage, sink with mixer tap and WC; fully tiled shower with glazed shower screen and mains powered dual shower head; extractor fan; uPVC dg window to rear Rear Garden Accessed internally via Kitchen or externally via shared Passageway; area laid to lawn with block paved path to side which leads to rear of garden; area laid to paving slabs with timber pergola and greenhouse
Value & comps
No previous sales on record.
Returns
Set an offer; the calculator follows it.
We're still gathering serviced-accommodation data for this area.
Archie refurb estimate: a Pro feature
0.0% below asking
This is not financial or investment advice. Prop AI Deals is not authorised by the Financial Conduct Authority (FCA) to provide investment advice.
All investment calculators, property analyses, and AI-generated insights are for informational purposes only. Property investment carries risk and may result in financial loss. All calculations should be independently verified and you should consult with FCA-authorised financial advisors before making any investment decisions.
Past performance does not guarantee future results. Tax implications vary by individual circumstances.
Deal
Properties like this can earn 2–3x BTL yields when converted to HMO, with retrofit costs around £10k/room. Sign in to see the full tier, yield projection, and cost breakdown.
Commercial properties like this can earn 30-50% higher yields when converted to residential under Class MA / Q / P / PA, with prior approval costing ~GBP 96/unit. Sign in to see the recommended route, yield uplift, and cost breakdown.
BRRR-suited properties can recycle 80-100% of investor capital on refi, leaving a high-yielding rental with most of the money out. Sign in to see the refurb cost stack, ARV projection, and refinance maths.
Detached + large garden = sub-division play. Pro tier unlocks the tier badge, plot size, uplift estimate, and regional land benchmark.
Short-lease flats trade at deep discount, but extending under the 1993 Act often costs far less than the discount. Pro tier unlocks the tier badge, premium breakdown, long-lease ARV and arbitrage maths.
See projected short-stay revenue vs a vanilla BTL for this property.
See real sub-let margins (HMO room rates & SA nightly rates) vs the landlord rent.
Area
Agent & docs
FAQ
About 39, College Road, Cardiff
Explore nearby