We've tightened what earns a Pursue. A home now needs a published valuation, a strategy that still makes money after real running costs and lender stress tests, and no listing problems that would stop a mortgage. You'll see fewer Pursues, and each one has been checked harder.
See how verdicts work4-bedroom house · CF5 2JQ
Listing removedListed 188 days
Opportunity summary
See Archie’s verdict, returns by strategy and what to check before viewing.
About
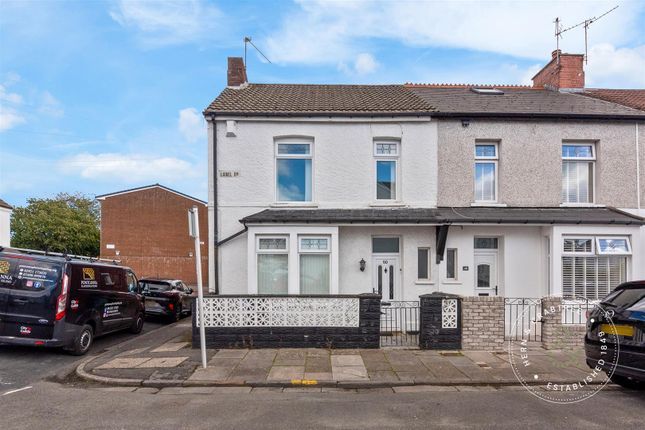
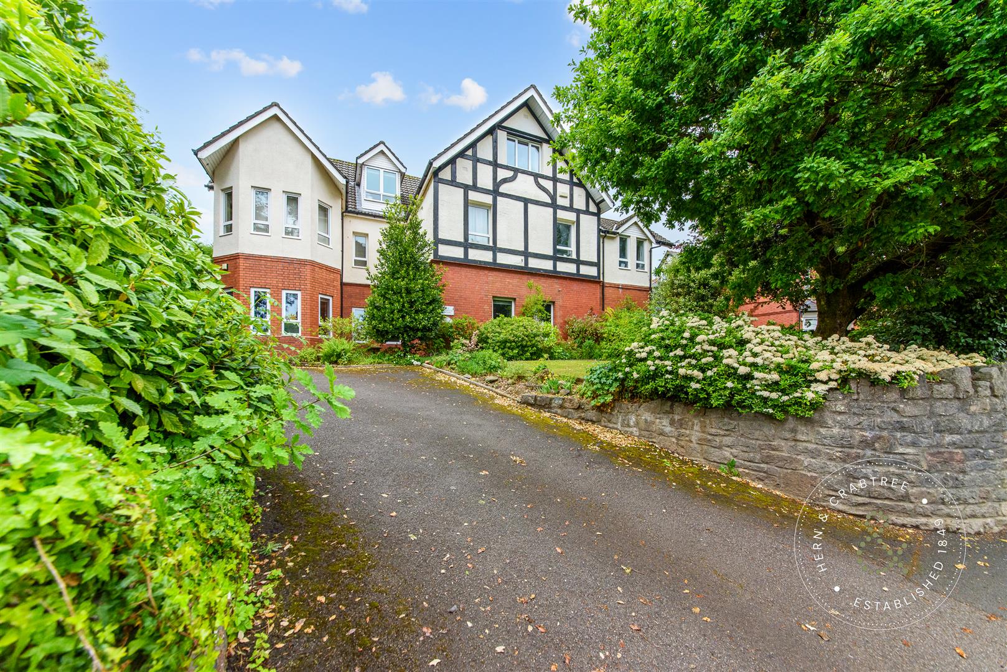
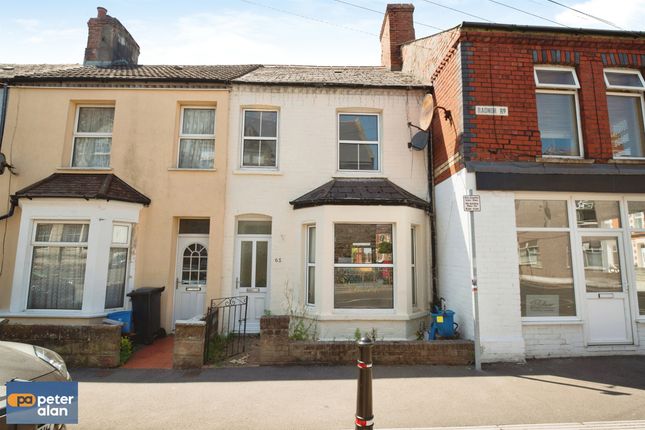
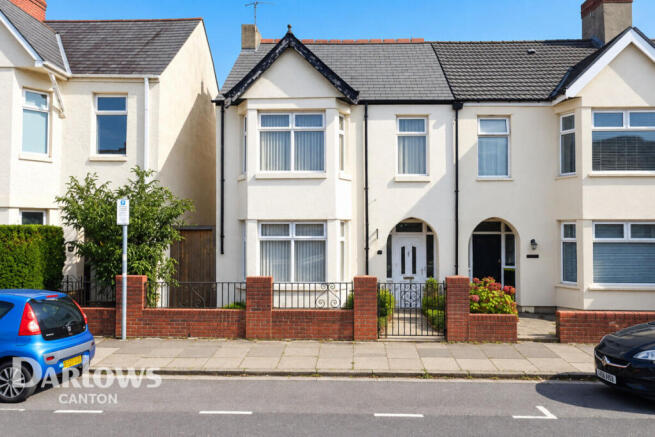
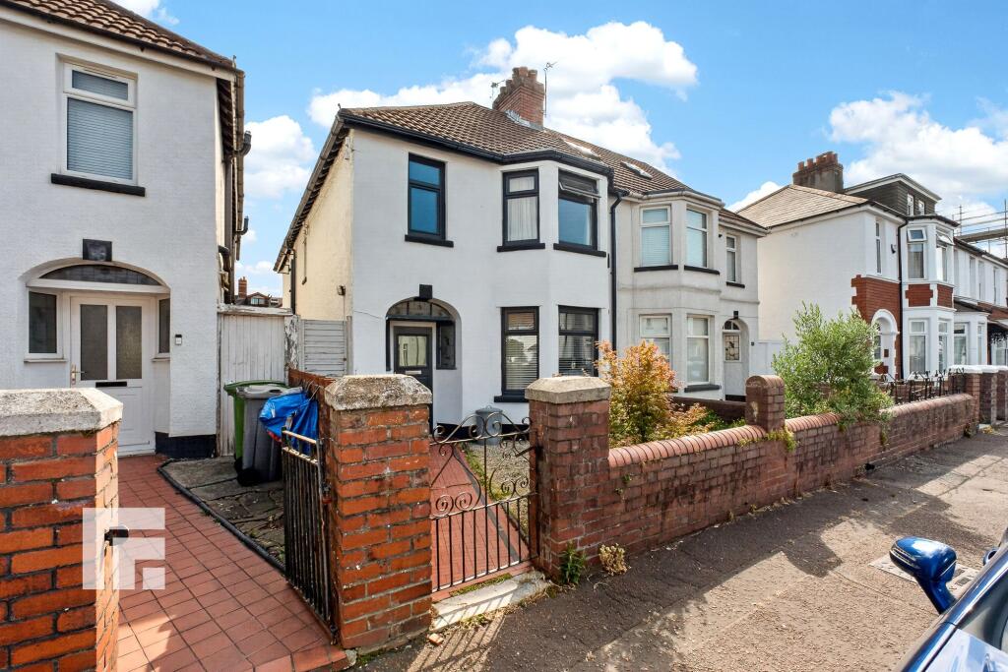
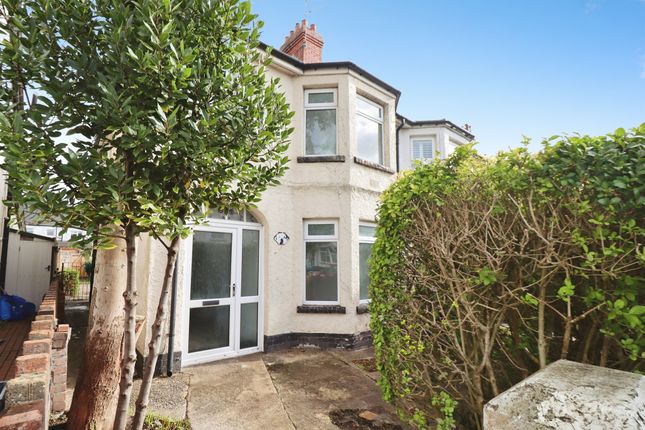
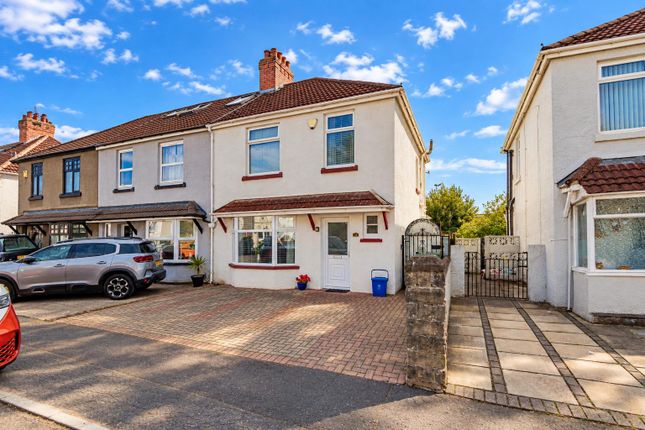
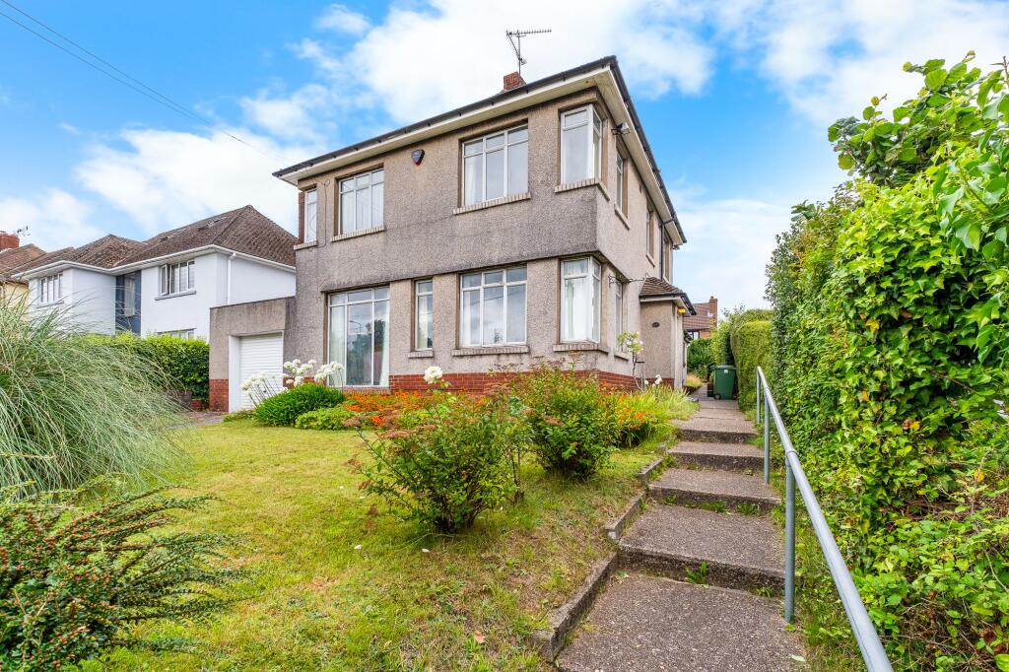
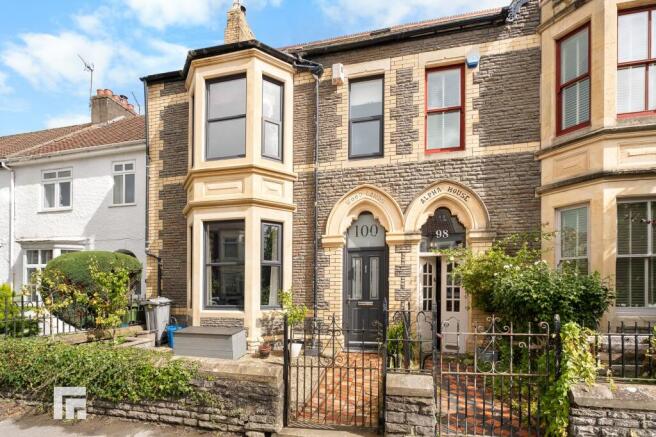
Behind this handsome bay-fronted facade lies a striking yet sympathetically transformed residence.
Built circa 1910, the property has undergone an extensive high-quality renovation that has focused on balancing the living spaces, lighting placement and drawing in natural light throughout.
Mindful of the future, solar panels with battery storage and an EV charging point have been installed by the owners.
There is a sophisticated interior with a warm colour palette that flows seamlessly through creating a homely and welcoming atmosphere.
The passion for attention to detail can be clearly displayed upon entering the traditional hallway with solid oak flooring and panelled walls.
The dining room is partially open to the living room which features sash windows to the front whilst the dining room overlooks an inner courtyard.
There is a stylish kitchen with modern integral Neff appliances with a lobby leading through to a beautiful garden room looking out to the greenery to the rear.
On the first floor are three bedrooms and a family bathroom with stairs leading up to the second.
The primary bedroom features a dressing area with ample built-in wardrobes, air conditioning and an en suite.
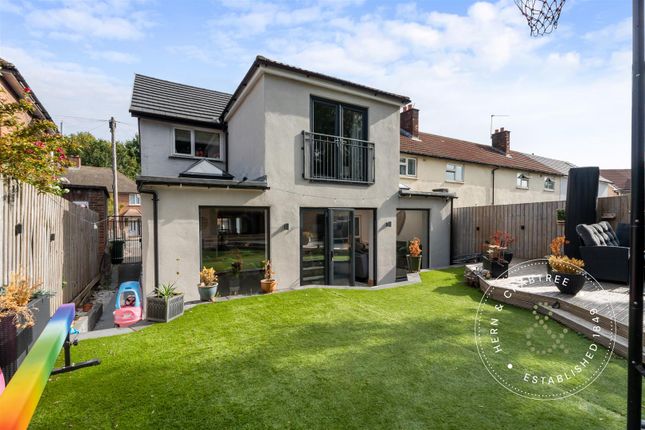
Outside is a well-stocked, mature, professionally landscaped rear garden with rear access, lighting and power.
Fairwater Grove West is placed within a short stroll to Waungron Railway Station and bus links to Cardiff city centre.
Llandaff village and Victoria Park are both close by and enjoy a celebrated restaurant scene along with many amenities, shops and coffee houses.
Entrance Entered via double glazed composite front door with double glazed window above, radiator, wood flooring, door to:- Dining Room Double glazed window to the rear, radiator, coved ceiling, picture rail, wood flooring, square arch to the living room.
Living Room Double glazed sash bay window to the front with half rise fitted plantation shutters, radiator, ceiling rose, coved ceiling, picture rail, built in storage cupboard, continuation wood flooring.
Kitchen Double glazed window to the side overlooking the courtyard and additional double glazed window looking into the sitting room, the kitchen is fitted with a range of wall and base units with stone and wood worktops over, integrated Neff 6 ring induction hob with tiled splashback and cooker hood over, one bowl sink and drainer with mixer tap, integrated Zanussi full-length dishwasher, integrated washing machine, pull out bin recycling drawers, integrated slimline wine cooler fridge, twin slide and hide Neff oven with Neff microwave oven, Neff bean-to-cup coffee maker, integrated fridge/freezer, wood breakfast bar, radiator, slate tiled flooring, door to lobby.
Sitting Room Part of the extension with double glazed sliding patio doors to the garden, double glazed skylight window with blinds and a further double glazed window to the rear, electric heater, tiled floor, door to inner courtyard.
Garden Room Two double glazed electric Integra Velux windows (featuring automatic open-close sensors), double glazed sliding patio doors to the garden, additional double glazed window, natural light window between the garden room and the kitchen, radiator, tiled flooring.
First Floor Landing Stairs rise up from the dining room, airing cupboard with a Baxi combination boiler, stairs to the second floor.
Bedroom Two Twin double glazed pvc sash windows to the front, radiator, built in wardrobes with battery storage integrated. Bedroom Three Double glazed window to the rear, radiator.
Bedroom Four Double glazed window to the rear, radiator.
Bathroom Modernised family bathroom, including Double obscure glazed window to the side, bath with plumbed shower over and monsoon raindrop shower head and glass screen, integrated w.c and vanity wash hand basin, light up mirror, extractor fan, chrome heated towel rail, part tiled walls, tiled flooring.
Double obscure glazed window to the rear and double obscure glazed window to the side, a double walk in style shower with plumbed shower and slide back glass door, a.c and wash hand basin.
A light up shaver mirror, additional vanity furniture, chrome heated towel rail, extractor fan, half tiled walls, tiled flooring, square arch to utility room.
Second Floor Stairs rise from the first floor with wooden handrail and spindles, double obscure glazed window and door to: Bedroom One Double glazed electric Integra Velux windows (featuring automatic open-close sensors) built in wardrobe, radiator, air conditioning unit, oakwood flooring.
En-Suite Double obscure glazed window to the rear and double obscure glazed window to the side, a double walk in style shower with plumbed shower and slide back glass door, a.c and wash hand basin.
A light up shaver mirror, additional vanity furniture, chrome heated towel rail, extractor fan, half tiled walls, tiled flooring, door to laundry cupboard.
Utility Room Double obscure glazed window to the rear, fitted shelving, tiled flooring Outside Rear Garden A landscaped rear garden with a mixture of stone patio, Astro turf lawn, decking sitting area and pedestrian gate to rear, timber frames storage shed, .
The garden enjoys a mature, well-stocked variety of plants, shrubs and flowers along with integrated lighting and power.
The rear lane to the property is secured with gates all residents have keys for ease of access.
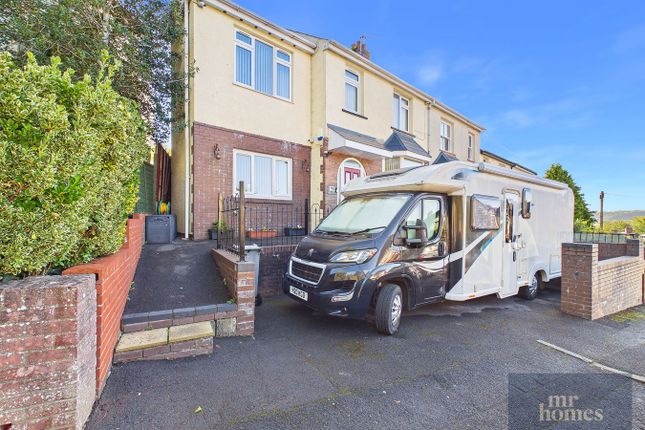
Front Garden Wrought iron railings and brick wall, paved, electric car charging point, power point, pedestrian gate.
Tenure And Additional Information We have been advised by the vendor that the property is Freehold.
Epc - B Council Tax - E Disclaimer Disclaimer: Property details are provided by the seller and not independently verified. Buyers should seek their own legal and survey advice.
Descriptions, measurements and images are for guidance only. Marketing prices are appraisals, not formal valuations. Hern & Crabtree accepts no liability for inaccuracies or related decisions.
Please note: Buyers are required to pay a non-refundable aml administration fee of £24 inc vat, per buyer after their offer is accepted to proceed with the sale. Details can be found on our website.
Value & comps
No previous sales on record.
Returns
Set an offer; the calculator follows it.
Short-let licence or registration needed
We're still gathering serviced-accommodation data for this area.
Archie refurb estimate: a Pro feature
0.0% below asking
This is not financial or investment advice. Prop AI Deals is not authorised by the Financial Conduct Authority (FCA) to provide investment advice.
All investment calculators, property analyses, and AI-generated insights are for informational purposes only. Property investment carries risk and may result in financial loss. All calculations should be independently verified and you should consult with FCA-authorised financial advisers before making any investment decisions.
Past performance does not guarantee future results. Tax implications vary by individual circumstances.
Deal
Properties like this can earn 2–3x BTL yields when converted to HMO, with retrofit costs around £10k/room. Sign in to see the full tier, yield projection, and cost breakdown.
Commercial properties like this can earn 30-50% higher yields when converted to residential under Class MA / Q / P / PA, with prior approval costing ~GBP 96/unit. Sign in to see the recommended route, yield uplift, and cost breakdown.
BRRR-suited properties can recycle 80-100% of investor capital on refi, leaving a high-yielding rental with most of the money out. Sign in to see the refurb cost stack, ARV projection, and refinance maths.
Detached + large garden = sub-division play. Pro tier unlocks the tier badge, plot size, uplift estimate, and regional land benchmark.
Short-lease flats trade at deep discount, but extending under the 1993 Act often costs far less than the discount. Pro tier unlocks the tier badge, premium breakdown, long-lease ARV and arbitrage maths.
See projected short-stay revenue vs a vanilla BTL for this property.
See real sub-let margins (HMO room rates & SA nightly rates) vs the landlord rent.
Area
Agent & docs

FAQ
About 12, Fairwater Grove West, Cardiff
Explore nearby