5-bedroom house · GL52 2QZ
For saleListed 176 days
Opportunity summary
See Archie’s verdict, returns by strategy and what to check before viewing.
About
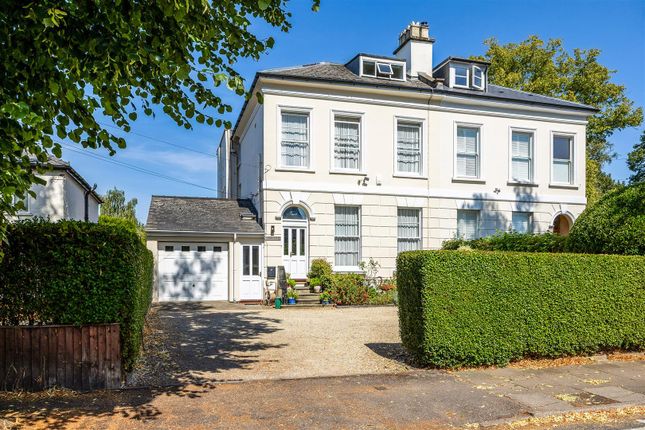
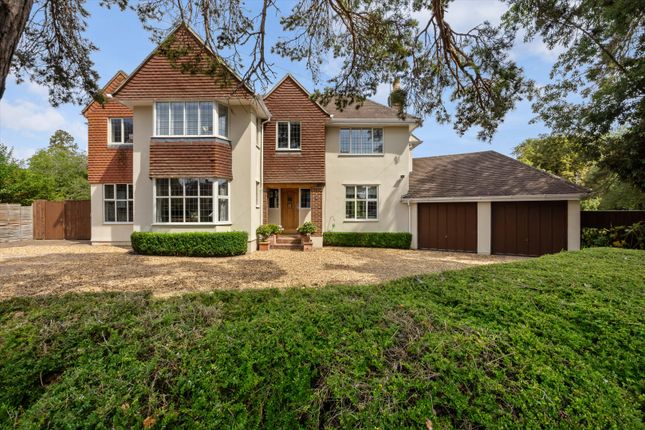
A private setting in Pittville Tucked quietly behind an electric gate at one of Pittville Crescent’s most iconic addresses, this exceptional detached home offers a rare sense of privacy, space and individuality, just moments from Pittville Park and the historic Pump Rooms.
Approached via a generous driveway with parking for multiple vehicles, the house immediately sets a tone of quiet luxury.
Mature planting softens the approach, whilst the rendering of the exterior brings a contemporary finish that sits confidently within its distinguished surroundings.
Behind the façade lies a home that has been comprehensively reimagined - thoughtfully modernised, yet designed to retain warmth, versatility and a strong connection for both entertaining and everyday living.
Designed for living, built for entertaining Extending to over 4,000 sq. Ft., the accommodation has been designed with flexibility in mind. At its heart, this is a home designed around lifestyle.
The ground floor unfolds with a natural flow between spaces, each offering its own atmosphere while staying effortlessly connected.
A welcoming entrance hall leads into a series of beautifully-proportioned reception rooms, including a refined sitting room with a gas fire - an elegant and cosy retreat during the winter months.
A separate piano room provides further flexibility, ideal as a formal sitting room, music room or quiet workspace.
To the rear, the house opens into its most impressive space - a stunning 28 ft long orangery extension.
Flooded with natural light from its west-facing aspect, this room transforms throughout the seasons.
In summer, fling open the doors to create a seamless indoor-outdoor experience, whilst in winter light the wood-burner for warmth and a cosy atmosphere.
It makes for an exceptional year-round entertaining space.
Every detail has been carefully considered, from the Crittall-style glazing that frames the transition between spaces, to the layered lighting and bespoke shelving that elevate both form and function.
The kitchen – chic contemporary craftsmanship The kitchen has been recently installed and forms a true centrepiece of the home. It is both visually striking and highly functional.
The units finished to a high specification combine Shaker-style clean-lined cabinetry with premium materials, including seamless Corian worktops that offer both durability and understated elegance.
Integrated appliances by Siemens provide a sleek, modern finish, while the layout has been carefully planned to maximise both usability and sociability - equally suited to family life or entertaining at scale.
The central island provides an excellent focus to the room serving multiple functions as breakfast bar, for socialising with a cup of coffee or a hard-earned G & T after work, or as a place for supervising children doing their homework.
Karndean flooring runs underfoot, bringing warmth and continuity across the ground floor, while underfloor heating ensures comfort throughout.
The adjacent utility room, recently refitted in 2026, adds a further layer of practicality, discreetly supporting the main living spaces.
Upstairs to calm spaces essential for restful sleep The principal bedroom suite is a standout feature - a beautifully reconfigured space incorporating a mezzanine level to escape the hurly burly of everyday life, bespoke storage and a luxurious, extended ensuite.
This elevated design not only enhances the sense of space but creates a private retreat within the home.
The three additional bedrooms are generously proportioned, each thoughtfully finished, whilst the family bathroom has been recently redesigned to include both a bath and separate shower, delivering a boutique, hotel-style feel.
Throughout the house, improvements have been extensive - from new flooring and redecorated interiors to modernised staircases with glass balustrades, creating a sense of light and architectural flow across all three floors.
Leisure, technology & lifestyle Separately at the lower ground floor level the owners have created a unique and completely different dimension to the property.
This has been configured as a games room, cinema and bar, a space designed for entertainment.
A 4K projector, integrated ceiling speakers and a fully hardwired ethernet system provide high-performance connectivity, while Apple-controlled systems allow seamless management of sound and media throughout.
This level offers enormous flexibility - equally suited as a home cinema, gym, studio or private entertaining suite. The outside space impresses too Externally, the property continues to impress.
The front garden has been carefully landscaped to maximise both usability and privacy, with parking for up to six vehicles and a covered car port for additional convenience.
A garage with electric door provides further storage, while the overall plot has been designed for low-maintenance enjoyment without compromising on plantings or outlook.
The position is key - moments from open green space, yet within easy reach of Cheltenham’s vibrant centre, offering a balance that is increasingly hard to find.
The finishing touches Modern comforts are seamlessly integrated throughout the home.
Two separate boiler systems provide efficient heating, including dedicated underfloor systems for both the main living areas and the orangery.
Connectivity is strong and reliable, supporting both work-from-home living and modern family demands, while secure gated access ensures peace of mind.
Planning permission has also recently been granted for a further kitchen/conservatory extension offering exciting potential for future enhancement.
A home that adapts with you This is a house that is equally suited to growing families, those who love to entertain, or buyers seeking a spacious, private home in a prime Cheltenham location.
A rare opportunity to acquire a home of scale, style and substance - quietly positioned, yet moments from the very best of Pittville living. EPC Rating: C
Value & comps
No previous sales on record.
Returns
Set an offer; the calculator follows it.
We're still gathering serviced-accommodation data for this area.
Archie refurb estimate: a Pro feature
0.0% below asking
This is not financial or investment advice. Prop AI Deals is not authorised by the Financial Conduct Authority (FCA) to provide investment advice.
All investment calculators, property analyses, and AI-generated insights are for informational purposes only. Property investment carries risk and may result in financial loss. All calculations should be independently verified and you should consult with FCA-authorised financial advisers before making any investment decisions.
Past performance does not guarantee future results. Tax implications vary by individual circumstances.
Deal
Properties like this can earn 2–3x BTL yields when converted to HMO, with retrofit costs around £10k/room. Sign in to see the full tier, yield projection, and cost breakdown.
Commercial properties like this can earn 30-50% higher yields when converted to residential under Class MA / Q / P / PA, with prior approval costing ~GBP 96/unit. Sign in to see the recommended route, yield uplift, and cost breakdown.
BRRR-suited properties can recycle 80-100% of investor capital on refi, leaving a high-yielding rental with most of the money out. Sign in to see the refurb cost stack, ARV projection, and refinance maths.
Detached + large garden = sub-division play. Pro tier unlocks the tier badge, plot size, uplift estimate, and regional land benchmark.
Short-lease flats trade at deep discount, but extending under the 1993 Act often costs far less than the discount. Pro tier unlocks the tier badge, premium breakdown, long-lease ARV and arbitrage maths.
See projected short-stay revenue vs a vanilla BTL for this property.
See real sub-let margins (HMO room rates & SA nightly rates) vs the landlord rent.
Area
Agent & docs
FAQ
About 17 Pittville Crescent, Cheltenham
Explore nearby