We've tightened what earns a Pursue. A home now needs a published valuation, a strategy that still makes money after real running costs and lender stress tests, and no listing problems that would stop a mortgage. You'll see fewer Pursues, and each one has been checked harder.
See how verdicts work5-bedroom house · GL50 4GB
Sold STCListed 81 days
Opportunity summary
See Archie’s verdict, returns by strategy and what to check before viewing.
About
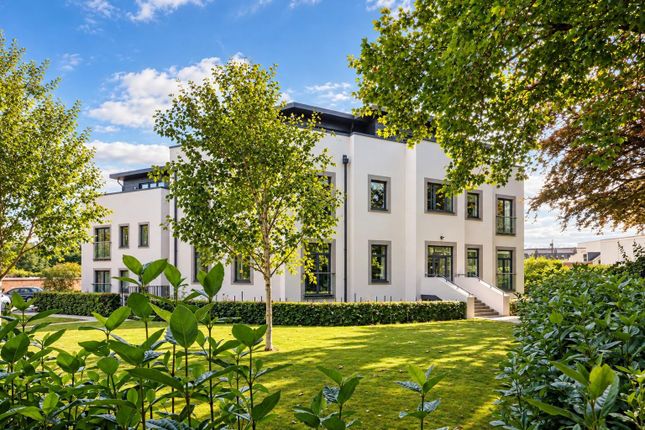
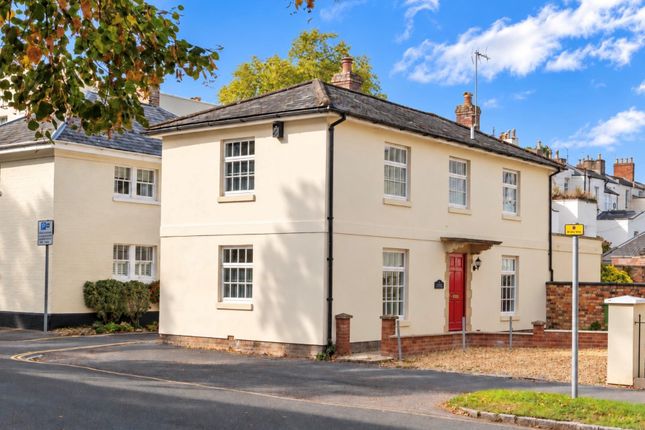
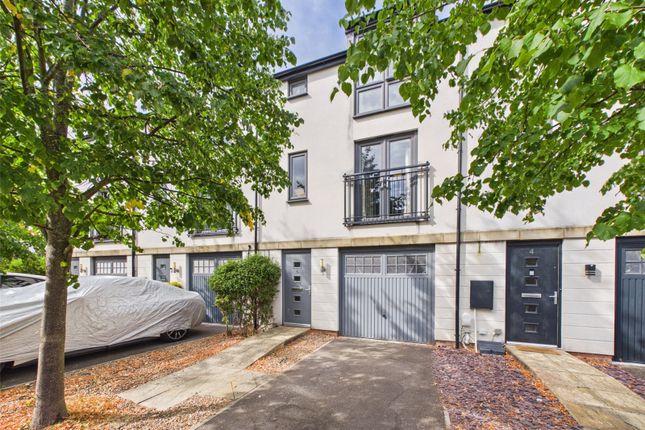
Occupying a distinguished position on the fringes of Pittville, this impressive four/five bedroom eco-home delivers sophisticated, versatile living across three beautifully curated floors.
Designed by Bloor Homes in 2013, the property effortlessly marries striking contemporary aesthetics with cutting-edge energy efficiency, resulting in a luminous and exceptional modern sanctuary.
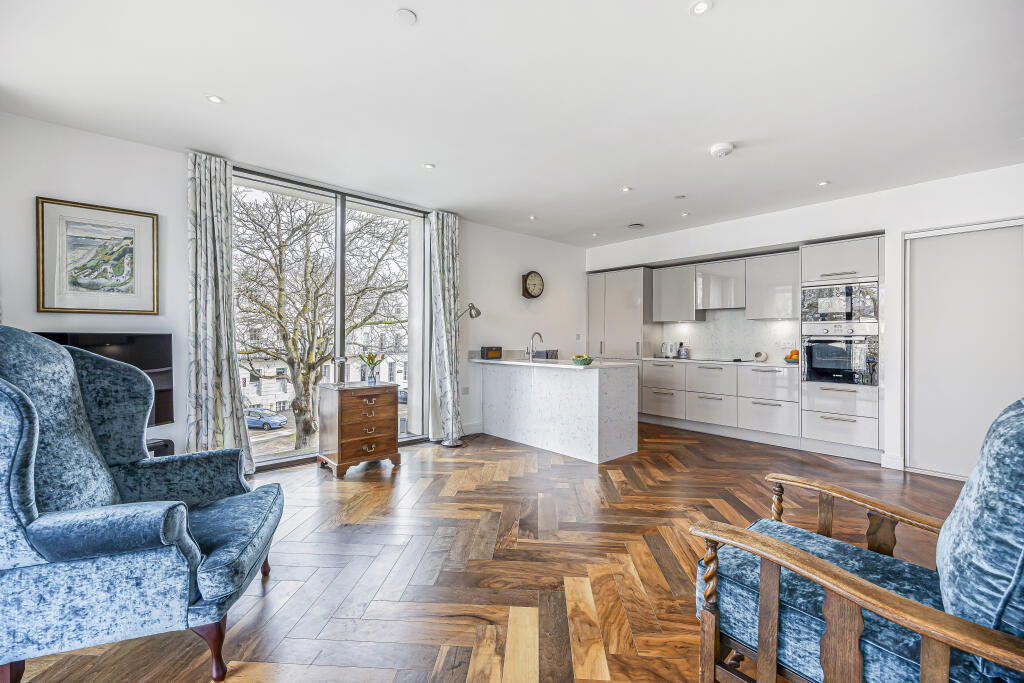
The welcoming entrance hall features a spacious cloakroom and leads elegantly to both a dining room and a premium kitchen/breakfast room equipped with high-end integrated appliances.
Both spaces transition seamlessly into the crowning jewel of the home: A spectacular 400 sq. Ft rear extension.
Bathed in natural light courtesy of its coveted south-facing orientation and a striking feature skylight, this expansive living zone features bi-fold doors that dissolve the boundary between indoors and out-creating an unparalleled environment for both relaxed family life and grand-scale entertaining.
The first floor is anchored by a commanding 16'9" x 21'7" living room. This expansive, light-filled reception space offers immense versatility and could easily serve as a fifth bedroom if desired.
This level also hosts a dedicated home office or playroom, a practical secondary cloakroom and a generous guest suite complete with built-in wardrobe storage, an en-suite shower room, and a charming Juliet balcony.
The top floor acts as a peaceful haven, hosting three further beautifully appointed bedrooms.
This includes an additional bedroom suite with built-in storage and an en-suite shower room, alongside a family bathroom.
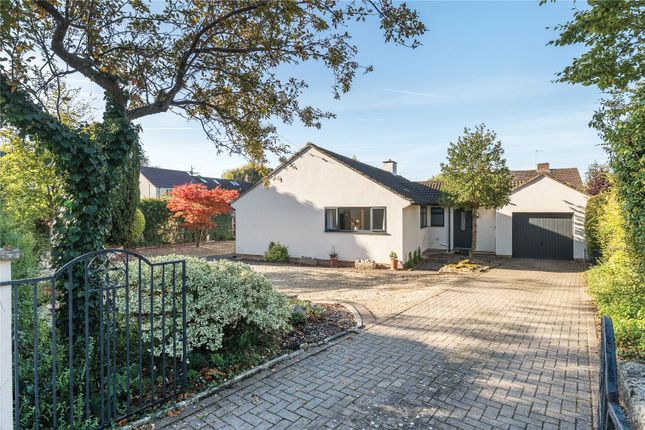
The exterior matches the interior's sophistication, offering a beautifully enclosed, south-facing rear garden that acts as a sun-drenched extension of the living space, alongside off-road parking for two vehicles.
The double garage provides exceptional storage or an enticing opportunity for further customization.
The current owners have secured planning permission (23/01966/ful) to convert this space, envisioned as a state-of-the-art home cinema, private gym or a substantial utility room.
Future-proofed for modern efficiency, the property benefits from gas central heating, UPVC double glazing, and an owned solar panel system.
Coupled with a 7.8kWh Lithium battery storage system, the solar array also benefits from a Feed-in Tariff (fit), generating a highly lucrative supplementary quarterly income.
Prince Regent Avenue is ideally positioned close to some of Cheltenham’s most celebrated landmarks, including Pittville Park, Pittville Pump Room and Cheltenham Racecourse.
Cheltenham town centre is less than a mile away and can be reached via a picturesque walk past the boating lake, while the town itself is renowned for its Regency architecture, boutique shopping, fine dining and highly regarded schools.
Excellent transport links are also available via the M5 motorway at Junctions 9 and 10.
Value & comps
No previous sales on record.
Returns
Set an offer; the calculator follows it.
We're still gathering serviced-accommodation data for this area.
Archie refurb estimate: a Pro feature
0.0% below asking
This is not financial or investment advice. Prop AI Deals is not authorised by the Financial Conduct Authority (FCA) to provide investment advice.
All investment calculators, property analyses, and AI-generated insights are for informational purposes only. Property investment carries risk and may result in financial loss. All calculations should be independently verified and you should consult with FCA-authorised financial advisers before making any investment decisions.
Past performance does not guarantee future results. Tax implications vary by individual circumstances.
Deal
Properties like this can earn 2–3x BTL yields when converted to HMO, with retrofit costs around £10k/room. Sign in to see the full tier, yield projection, and cost breakdown.
Commercial properties like this can earn 30-50% higher yields when converted to residential under Class MA / Q / P / PA, with prior approval costing ~GBP 96/unit. Sign in to see the recommended route, yield uplift, and cost breakdown.
BRRR-suited properties can recycle 80-100% of investor capital on refi, leaving a high-yielding rental with most of the money out. Sign in to see the refurb cost stack, ARV projection, and refinance maths.
Detached + large garden = sub-division play. Pro tier unlocks the tier badge, plot size, uplift estimate, and regional land benchmark.
Short-lease flats trade at deep discount, but extending under the 1993 Act often costs far less than the discount. Pro tier unlocks the tier badge, premium breakdown, long-lease ARV and arbitrage maths.
See projected short-stay revenue vs a vanilla BTL for this property.
See real sub-let margins (HMO room rates & SA nightly rates) vs the landlord rent.
Area
Agent & docs

FAQ
About 11, Prince Regent Avenue, Cheltenham
Explore nearby