We've tightened what earns a Pursue. A home now needs a published valuation, a strategy that still makes money after real running costs and lender stress tests, and no listing problems that would stop a mortgage. You'll see fewer Pursues, and each one has been checked harder.
See how verdicts work4-bedroom house · PO32 6AL
For saleListed 241 days
Opportunity summary
See Archie’s verdict, returns by strategy and what to check before viewing.
About
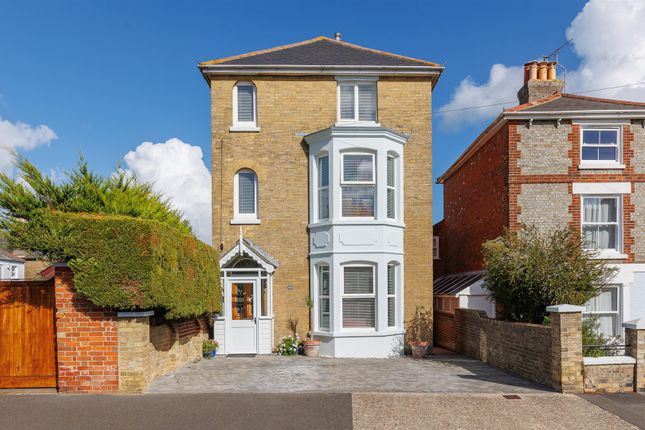
A unique contemporary home built in 2024.
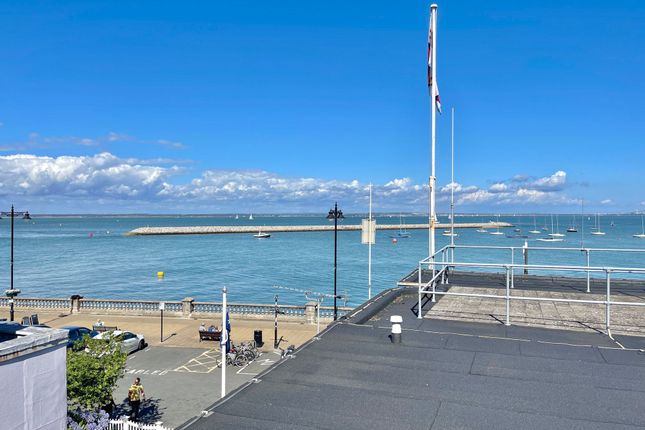
It has been designed as an 'upside down house' to maximise the fabulous sea views from the first floor open plan kitchen/dining/sitting room with its great recessed balcony to enjoy the ever changing watery vista.
A wonderful home with four bedrooms and three bath/shower rooms and a high end, well appointed, kitchen. The pretty garden has a bespoke outside kitchen, a great area to socialise.
Must be viewed to appreciate the quality and finish within this home.
A Unique And Beautifully Designed Home Located in an excellent elevated position to make the most of the sea views this 'upside down' home certainly has the wow factor.
Built by the current owners to an exceptionally high standard and using high end fixtures and fittings, there has been great care and attention given throughout the property from the external build materials to the colours and tones used when decorating that emphasises and highlights the attributes of each room according to the direction of the compass and the light passing through.
This four bedroom home has a glorious open plan kitchen/dining/sitting room with a recessed sheltered balcony plus another which is Juliette style.
There is a delightful rear garden with a fully equipped outside kitchen, parking for 3 vehicles and a garage/workshop. Absolutely fabulous and has to be viewed to appreciate what there is on offer.
Interior This pristine home is bright and airy throughout and has been thoughtfully created to maximise the views and use of space with plenty of storage and easy maintenance.
It is decorated in soft neutral tones with light stone tiles flowing through the hallway and the open plan first floor, both with underfloor heating.
Ground Floor: Entering into a spacious hallway that leads off to four bedrooms, a family bathroom including utility area and a modern staircase leading up to the first floor.
Beneath here is understairs storage, an airing cupboard and a plant room containing the Gloworm gas boiler, underfloor heating manifolds and 400 litre Kingspan water cylinder.
Within the generously sized family bathroom, which contains both a freestanding bath, large walk in tiled shower cubicle, wc and basin, there is also a convenient utility area complete with sink, storage cupboard and space/plumbing for a washing machine.
All four bedrooms are doubles in size and have a calm relaxing ambience.
The two larger bedrooms have ensuite shower facilities, with the principal bedroom having a modern panelled wall and bespoke wardrobes reaching along one length.
Double patio doors open to the landscaped garden. First Floor: Gliding up the staircase you emerge to an open plan room which has outstanding views out to sea.
This ample space flows from the beautiful kitchen area which has a generous sized island and breakfast bar, and is surrounded by an array of cupboards.
These incorporate a variety of pan drawers and full height storage units, a fantastic walk in pantry, a double Belfast sink and wine cooler.
This very well appointed kitchen includes an integrated neff dishwasher, a tilt and slide oven, microwave, full height freezer and separate full height fridge as well as a four zone induction hob with built in downdraft extraction fan.
A cooks dream kitchen!
This ample open plan space has been cleverly zoned into both a dining and relaxing sitting area, with the full height windows and a Juliette balcony allowing the room to fill with light.
The sizeable sitting area has double doors opening to a west facing tiled balcony which is inset, offering shelter during rainy periods as well as being bathed in light at the end of the day.
A perfect spot to sit and watch the ever changing seascape, and a great vantage point for the start/finish line of yacht races such as the Round the Island Race.
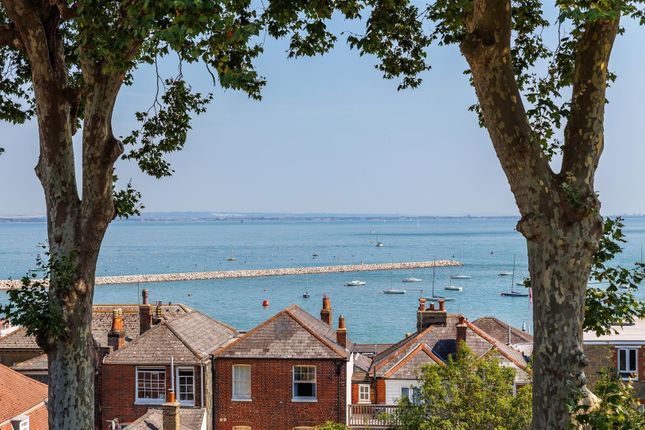
Exterior This impressive contemporary house rises up on its elevated aspect and has unrestricted views out to sea across interesting rooftops.
There is a shingle driveway for three vehicles along with a secure bin store and a garage/workshop/storage for dingeys and water sports equipment, hidden beneath the building.
A small flight of steps, with outdoor lighting, leads up to the entrance door that is shielded from the elements.
There is access either side of the building, with shingle paths, leading to the rear garden.
This beautifully maintained landscaped garden has wooden fencing on all sides and contains a lawned area, rockery garden, mature plants and a fabulous decked area where the gorgeous sun sets can be enjoyed.
Adjacent to this pretty area is a wonderful outdoor bespoke kitchen containing a bbq grill, sink, fridge and oven - absolutely everything you need to enjoy outside living and socialising.
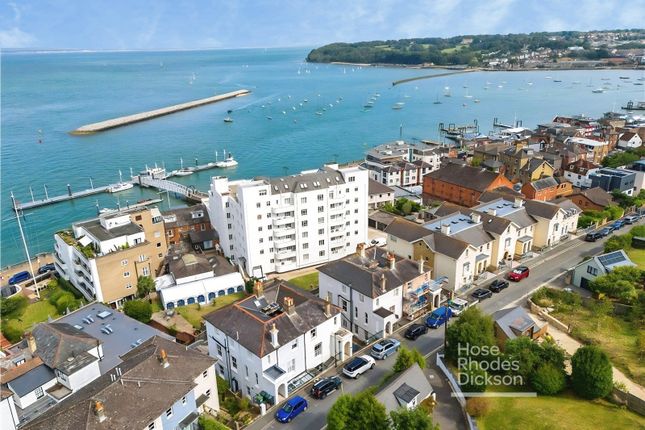
Additional Build Details 10 year Structural Warranty, (Build-Zone) Nov 2024 Aluminium heritage double glazed windows Premium Firestone rubber membrane roofing Bekstone Oolite stone blocks for exterior James Hardie weatherboard East Cowes East Cowes is home to historic Osborne House, the holiday residence of Queen Victoria and Prince Albert, now an English Heritage property available for visits throughout the year and has a golf club within its grounds.
The town itself has many shops and amenities including a major supermarket, doctors surgery, dentist, pubs and restaurants.
The Esplanade has a cafe, park and tennis court, as well as the Red Funnel car ferry terminal to Southampton.
A short trip on the chain ferry, known locally as 'The Floaty', will transport you to Cowes and all its further delights.
Further Information Tenure: Freehold Council tax band: E EPC: B Double glazed throughout Underfloor heating on both levels Mains gas, electricity, water, sewerage Broadband max predicted: Download 1800mbps Upload 900mbps
Value & comps
No previous sales on record.
Returns
Set an offer; the calculator follows it.
We're still gathering serviced-accommodation data for this area.
Archie refurb estimate: a Pro feature
0.0% below asking
This is not financial or investment advice. Prop AI Deals is not authorised by the Financial Conduct Authority (FCA) to provide investment advice.
All investment calculators, property analyses, and AI-generated insights are for informational purposes only. Property investment carries risk and may result in financial loss. All calculations should be independently verified and you should consult with FCA-authorised financial advisers before making any investment decisions.
Past performance does not guarantee future results. Tax implications vary by individual circumstances.
Deal
Properties like this can earn 2–3x BTL yields when converted to HMO, with retrofit costs around £10k/room. Sign in to see the full tier, yield projection, and cost breakdown.
Commercial properties like this can earn 30-50% higher yields when converted to residential under Class MA / Q / P / PA, with prior approval costing ~GBP 96/unit. Sign in to see the recommended route, yield uplift, and cost breakdown.
BRRR-suited properties can recycle 80-100% of investor capital on refi, leaving a high-yielding rental with most of the money out. Sign in to see the refurb cost stack, ARV projection, and refinance maths.
Detached + large garden = sub-division play. Pro tier unlocks the tier badge, plot size, uplift estimate, and regional land benchmark.
Short-lease flats trade at deep discount, but extending under the 1993 Act often costs far less than the discount. Pro tier unlocks the tier badge, premium breakdown, long-lease ARV and arbitrage maths.
See projected short-stay revenue vs a vanilla BTL for this property.
See real sub-let margins (HMO room rates & SA nightly rates) vs the landlord rent.
Area
Agent & docs

FAQ
About The Sail Loft, 1A, Old Road, East Cowes
Explore nearby