We've tightened what earns a Pursue. A home now needs a published valuation, a strategy that still makes money after real running costs and lender stress tests, and no listing problems that would stop a mortgage. You'll see fewer Pursues, and each one has been checked harder.
See how verdicts work4-bedroom house · HU16 5ST
Listing removedListed 87 days
Opportunity summary
See Archie’s verdict, returns by strategy and what to check before viewing.
About
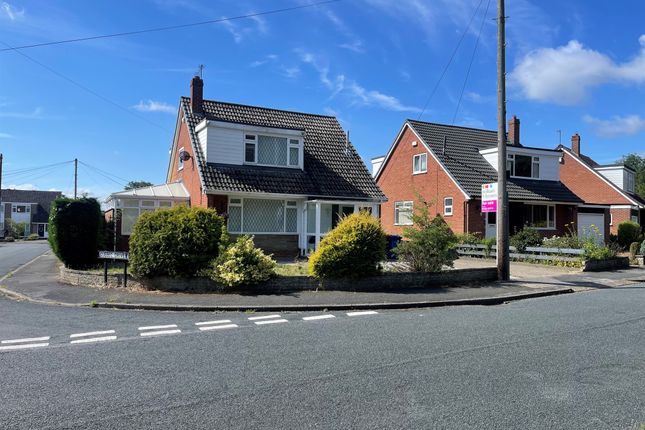
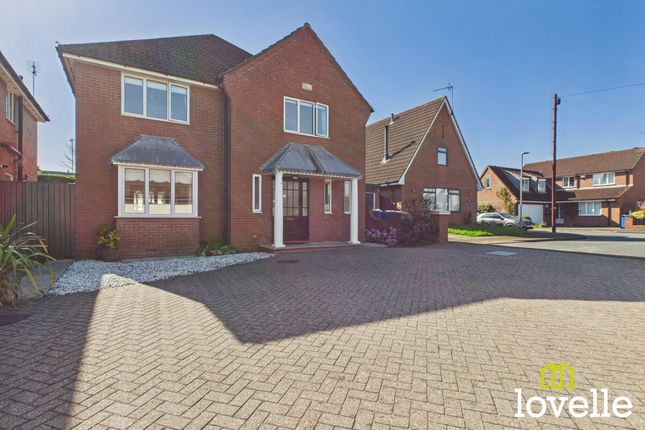
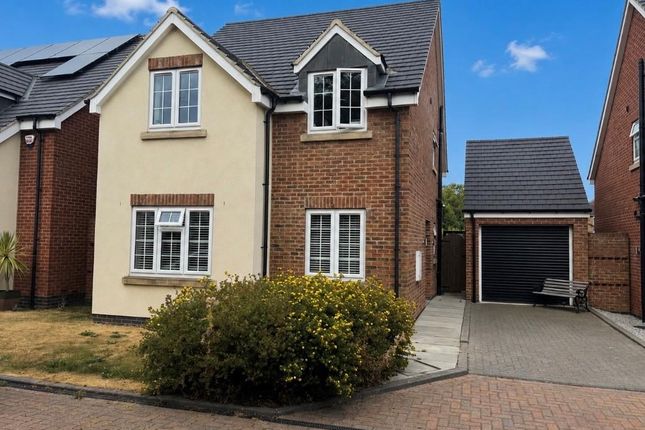
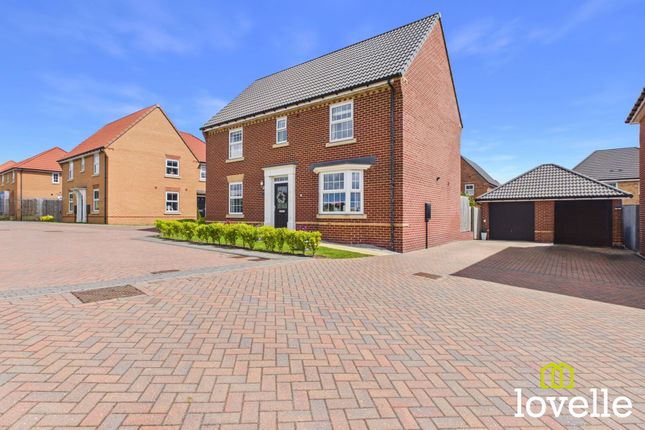
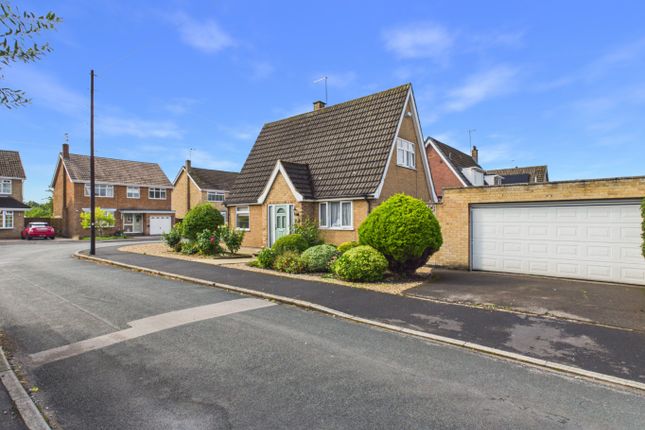
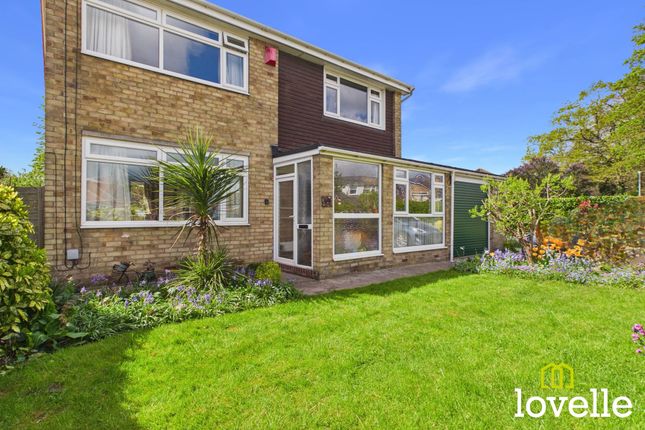
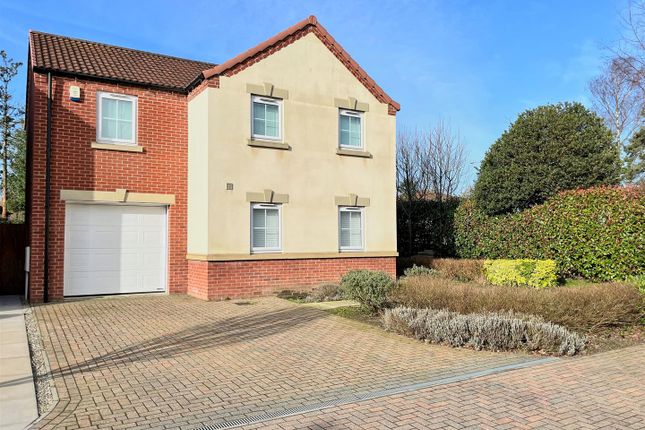
Badgers Wood is the setting for this superb, modern detached family home.
Close to local amenities, several highly regarded Schools, the Kings Playing Fields, a children's play park & Cottingham Parks Country Club, this is an ideal property for the growing family.
This fabulous family home offers well proportioned living accommodation, arranged over two floors & including a welcoming hallway, a spacious sitting room with double glazed doors into an adjoining study all leading to a large Sunroom with double French doors opening out to the spacious, private rear garden.
At the heart of this family home is the expansive kitchen diner, with a ground floor W.C leading off.
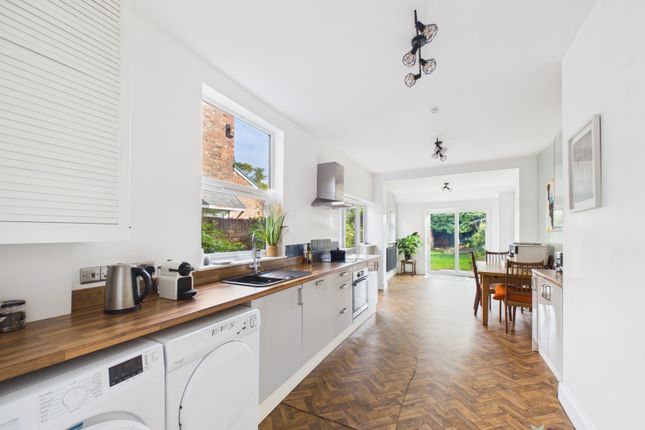
There is a vast range of base & wall units in country cream with Walnut-effect worksurfaces over, under cupboard lighting & spot down-lights create a bright & airy room with several integrated appliances providing modern convenience.
Leading from the kitchen & allowing the ground floor accommodation to seamlessly flow around the property is the large sunroom, beautifully bright & open, this versatile room is the perfect for entertaining family & friends on a big scale.
To the first floor is a bright & airy central galleried landing, providing access to the modern family bathroom & four good sized bedrooms.
The principal bedroom boasts fitted wardrobes & an ensuite bathroom. Bedroom No. 2 benefits from dual-aspect windows & offers fabulous countryside views. Bedrooms No.
3 is a further double room to the rear of the property & again features fitted wardrobes, with Bedroom No. 4 being a generous single room. All of the bedrooms are spacious, bright & airy.
The family bathroom is bright & stylish, with a pastel colour pallet & natural stone tiling the three piece suite is modern & elegant & is complimented by the décor, perfectly.
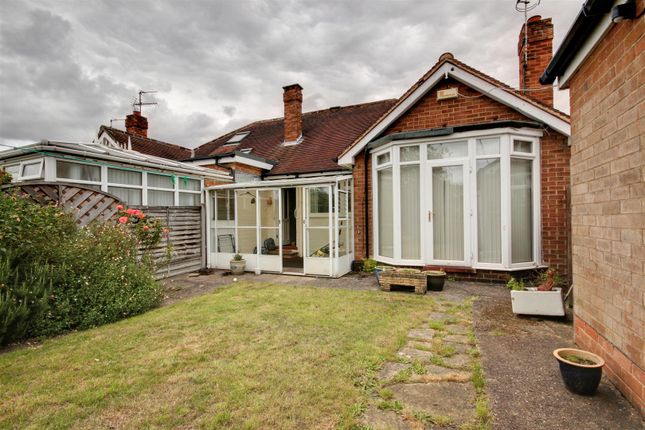
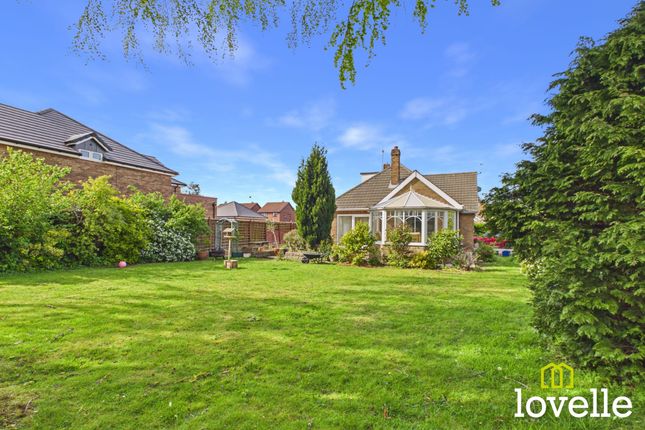
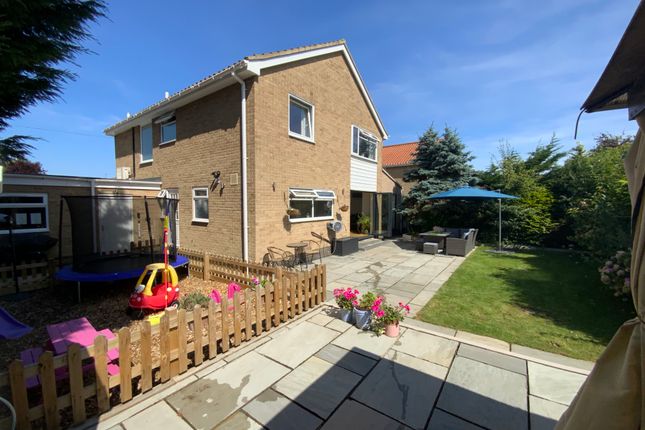
Outside & to the rear of the property is a sizeable, low maintenance garden with a patio area directly off the Sunroom.
There is an attractive gravelled seating area to the rear corner of the garden which captures the all-day sunshine & the patio leads around the East side of the property & up to the front driveway, secured by a timber gate.
A gravelled path encircles the Sunroom & also leads up to the front of the property along the west side.
The remainder of the garden is laid to lawn, bordered with mature hedging for privacy & timber garden shed provides additional outdoor storage.
Outside & to the front of the property is a large & elegantly landscaped garden, mainly laid to a rumbled-stone driveway proving parking for several vehicles & benefiting from and EV charging point.
There are two lawned areas bordering the driveway, to the West features a collection of mature shrubbery & to the East is configured as a childrens' play area.
Look over the hedge which borders the front garden & you are met with wonderful countryside views, rounding-up this property's' offering of style, space & an idyllic location! EPC rating: D.
Mobile signal information: EE - Good Three - Goof O2 - Good Vodafone - Good Entrance Hallway (2.69m x 1.19m (8'10" x 3'11")) Laid to Oak flooring, this bright & welcoming hallway provides access to the kitchen diner & sitting room.
With a window to the front elevation this hallway is flooded in natural daylight.
Sitting Room (4.8m x 4.15m (15'9" x 13'7")) With dual-aspect windows, one being a large walk-in bay window to the front elevation.
There is a stunning feature fireplace with a cast iron insert, housing a living-flame gas fire, a beautiful focal point for this spacious reception room.
Study (2.83m x 2.49m (9'3" x 8'2")) A conveniently located home office, laid to natural Oak flooring & with a pastel colour pallet.
Double glazed doors lead to the sitting at the front & an open archway leads through to the Sunroom at the rear of the property.
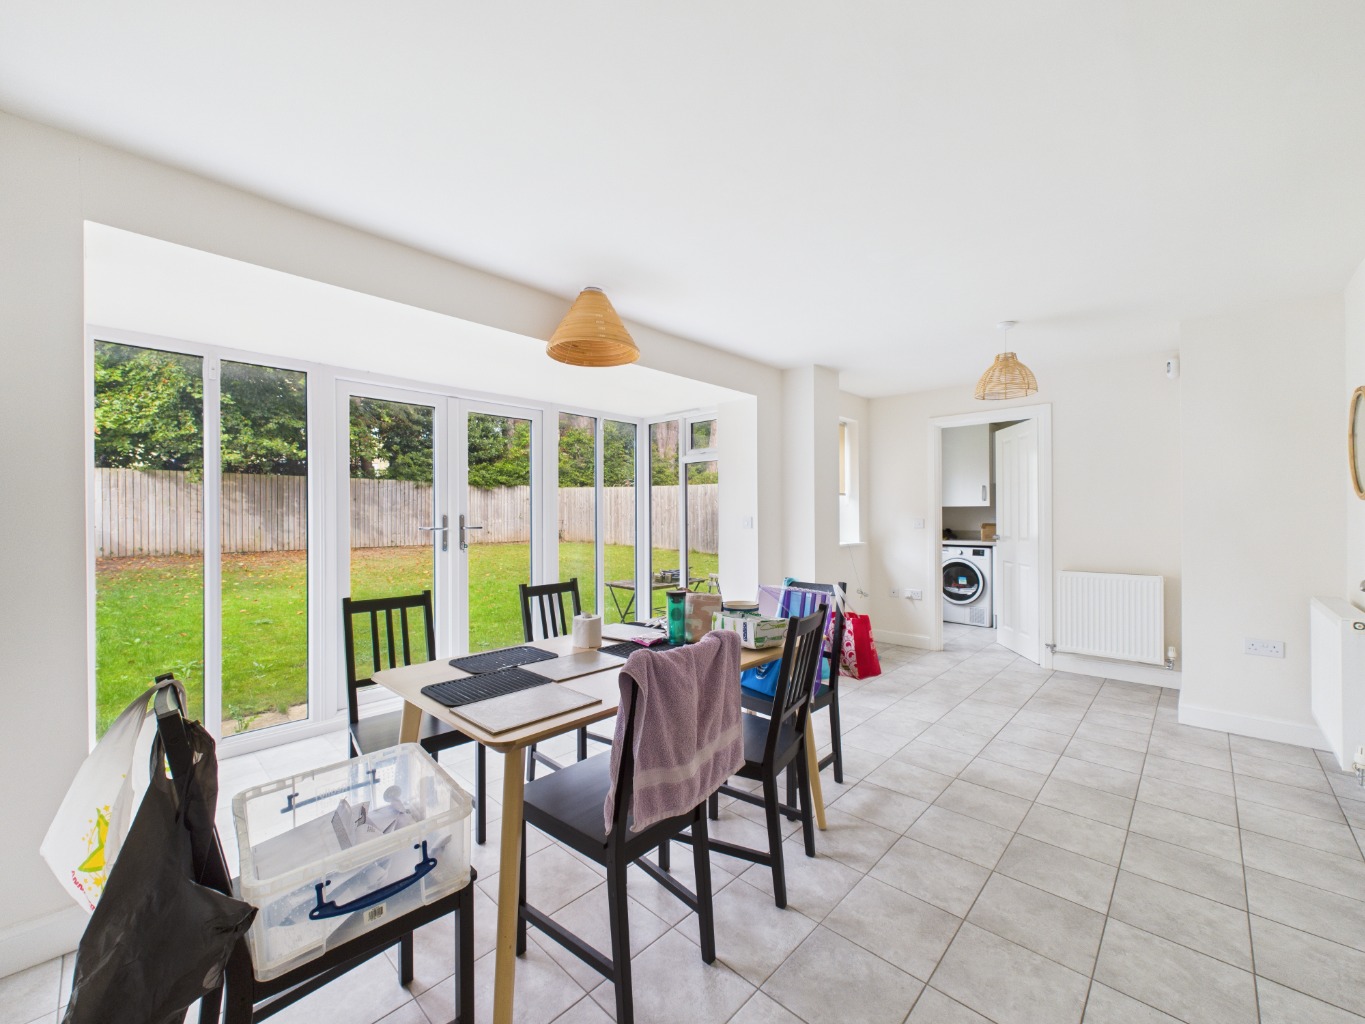
Sunroom (3.73m x 5.51m (12'3" x 18'1")) Laid to Oak flooring, this large sunroom is double glazed with a uPVC frame, multiple windows provide a view across the rear garden & double French doors lead out to the rear patio.
There is an open archway to the Study & the Kitchen Diner.
Kitchen (5.21m x 2.81m (17'1" x 9'3")) Laid to Oak flooring & offering a range of Country Cream wall & base units with Walnut-effect worksurfaces.
Fitted with a range of integrated appliances, non-directional lighting Diner (5.45m x 2.47m (17'11" x 8'1")) A bright dual-aspect room flooded with daylight.
Natural Oak flooring flows from kitchen & the wall & base units continue, providing excellent storage & worksurface area.
There is a fully-glazed door to the side elevation with countryside views & access to the ground floor W.C Ground Floor W.C.
(1.2m x 1.5m (3'11" x 4'11")) Finished in pastel blue décor with Oak flooring, there is a modern, two-piece suite of a close-coupled toilet & a large wash basin set within a vanity cupboard.
There is a window to the rear elevation, a Chrome towel radiator & extraction.
Central Landing (3.08m x 1.82m (10'1" x 6'0")) A spacious galleried central landing, laid to carpet & providing access to the 1st floor accommodation, loft storage area & a full-height laundry cupboard for linen storage.
Bedroom No. 1 (3.04m x 3.48m (10'0" x 11'5")) Located to the front of the property & benefitting from a range of fitted bedroom furniture.
Laid to carpet & with neutral décor, this bedroom boasts a spacious ensuite bathroom.
Ensuite Bathroom (1.77m x 1.65m (5'10" x 5'5")) Perfectly appointed with a three-piece suite, comprising of a corner cubicle with Thermostatic shower, a decorative bowl sink atop a corner cupboard, a close-coupled W.C, Chrome towel radiator & a mirrored vanity cupboard.
Tiled to the splash areas & floor. Bedroom No. 2 (4.3m x 2.7m (14'1" x 8'10")) A bright & spacious, dual aspect room offering fabulous rural views. Laid to carpet & with neutral décor.
Bedroom No. 3 (3.45m x 2.83m (11'4" x 9'3")) To the rear of the property, a further spacious double offering a range of fitted bedroom furniture. With a neutral colour pallet & laid to carpet.
Bedroom No. 4 (2.68m x 2.65m (8'10" x 8'8")) To the rear of the property, this is a generous single bedroom with a large picture window offering views over the rear garden.
Laid to carpet, with pastel décor & a fitted wardrobe.
Value & comps
No previous sales on record.
Returns
Set an offer; the calculator follows it.
We're still gathering serviced-accommodation data for this area.
Archie refurb estimate: a Pro feature
0.0% below asking
This is not financial or investment advice. Prop AI Deals is not authorised by the Financial Conduct Authority (FCA) to provide investment advice.
All investment calculators, property analyses, and AI-generated insights are for informational purposes only. Property investment carries risk and may result in financial loss. All calculations should be independently verified and you should consult with FCA-authorised financial advisers before making any investment decisions.
Past performance does not guarantee future results. Tax implications vary by individual circumstances.
Deal
Properties like this can earn 2–3x BTL yields when converted to HMO, with retrofit costs around £10k/room. Sign in to see the full tier, yield projection, and cost breakdown.
Commercial properties like this can earn 30-50% higher yields when converted to residential under Class MA / Q / P / PA, with prior approval costing ~GBP 96/unit. Sign in to see the recommended route, yield uplift, and cost breakdown.
BRRR-suited properties can recycle 80-100% of investor capital on refi, leaving a high-yielding rental with most of the money out. Sign in to see the refurb cost stack, ARV projection, and refinance maths.
Detached + large garden = sub-division play. Pro tier unlocks the tier badge, plot size, uplift estimate, and regional land benchmark.
Short-lease flats trade at deep discount, but extending under the 1993 Act often costs far less than the discount. Pro tier unlocks the tier badge, premium breakdown, long-lease ARV and arbitrage maths.
See projected short-stay revenue vs a vanilla BTL for this property.
See real sub-let margins (HMO room rates & SA nightly rates) vs the landlord rent.
Area
Agent & docs

FAQ
About 46, Badgers Wood, Cottingham
Explore nearby