We've tightened what earns a Pursue. A home now needs a published valuation, a strategy that still makes money after real running costs and lender stress tests, and no listing problems that would stop a mortgage. You'll see fewer Pursues, and each one has been checked harder.
See how verdicts work5-bedroom bungalow · WD19 5HD
For saleListed 180 days
Opportunity summary
See Archie’s verdict, returns by strategy and what to check before viewing.
About
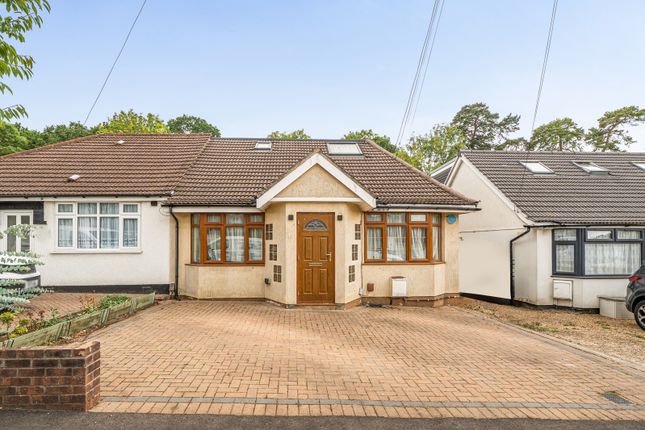
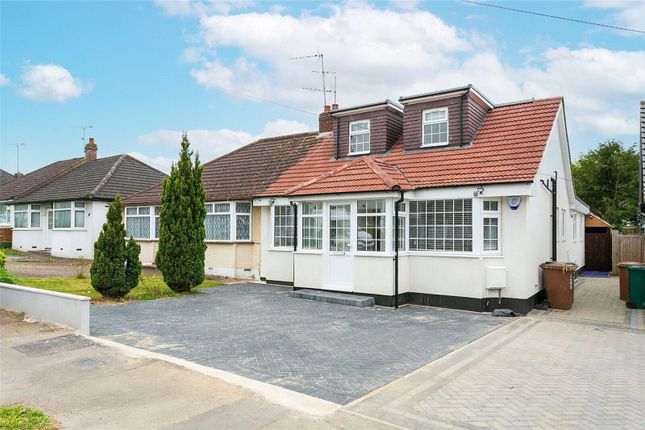
A rare opportunity to acquire this substantial loft and rear‐extended 5 bedroom, 3 bathroom semi‐detached bungalow, presented in very good condition while still offering ample potential for A new owner to add their own personal touch.
Enter via the hardwood entrance door and to your left one finds a sizeable bedroom with a lovely quality En-Suite attached and to your right another sizeable bedroom serviced by an Air Conditioning unit.
Behind these rooms we find a fabulous family shower room, utility room and an area that can easily be used for office/study purposes.
Beyond these rooms and directly facing one approaches two hardwood, part glazed doors that open into a superb open plan Living, Dining & Kitchen area, flooded with natural light from the part glazed vaulted section of the roof and bi-fold doors leading to the sizeable patio area, itself a sun trap being west facing.
Furthermore, no need to worry about overheating with this room also being serviced by an air conditioning unit.
To the first floor, we find 3 further great size bedrooms, all with Air Conditioning units and there is also a very modern, quality bathroom, If this is great space is somehow still leaving someone underwhelmed, to the rear of the stepped garden, we find a fabulous outbuilding set up comprising of 1 timber outbuilding of 32 x 15'10 with shower room and Air Conditioning and a 2nd outbuilding of 12'10 x 9.
Offered for sale with no upper chain and close to all amenities, we highly recommend an early booking to avoid missing out.
Accommodation comprises (all measurements approximate) Hardwood front door to: Porch Coir matting. Hardwood part bevelled glass glazed door to Hall.
Hall Contemporary radiator, quality hardwood staircase to first floor.
Large area, ideal for conversion into a single bedroom or: Office area 2.54m x 2.18m (8'4" x 7'2") Leaded light and double glazed window to side, with double radiator under.
Power points, x8 hardwood doors to both ground floor Bedrooms, Bathroom and Utility Room with 2x4 light bevelled glass part glazed doors to Living and Kitchen area.
Utility room 2.77m x 1.92m (9'1" x 6'4") Housing large 'Megaflo' constant pressure hot water tank. Water softener, fitted base and wall units with inset 'Butler' style sink with chrome mixer tap.
Inset spotlights to ceiling and power points. Living area 6.80m x 6.25m (22'4" x 20'6") max Consisting of L-shaped Lounge/Dining and further Kitchen section. Wall mounted air conditioning unit.
Substantial stone fireplace with hearth and mangle surround to chimney breast, substantial vaulted ceiling, light box, approximately 18' x 5'6". Bank of white aluminium bi-fold doors leading to patio.
Inset spotlights to ceiling. Kitchen area Good range of fitted base units with high quality labradorite marble worktops. Recess for range style oven and hob with large extractor hood above.
Inset 'Butler' style sink with chrome mixer tap. Wine chiller and 2 tier dishwasher, ample space for American style fridge/freezer. Wood floor, inset spotlights to ceiling and power points.
Bedroom 1 3.62m x 3.17m (11'11" x 10'5") Georgian style leaded light double glazed window to front with radiator under. Power points and sliding door to en suite.
En suite 2.59m x 1.22m (8'6" x 4') Lovely size with large walk-in shower cubicle with direct feed thermostatic shower. Pedestal wash hand basin, close coupled WC and electric towel radiator.
Tiled walls and floor and inset spotlights to ceiling. Bedroom 2 4.07m into bay x 3.16m (13'4" into bay x 10'4") Leaded light double glazed bay window to front with double radiator under.
Wall mounted air conditioning unit and inset spotlights to ceiling. Shower room 2.34m x 1.32m (7'8" x 4'4") Large walk-in shower cubicle with multi head direct feed thermostatic shower.
Inset WC and floating sink unit with chrome mixer tap. Full height chrome towel rail. Extractor fan, inset spotlights to ceiling and fully tiled walls and floor.
First floor landing Inset spotlights to ceiling and built-in low level store cupboard.
Bedroom 3 5.45m x 3.60m (17'11" x 11'10") Double glazed rear dormer window with contemporary radiator under, x2 velux opener to front, built-in cupboards, wall mounted air conditioning unit and inset spotlights to ceiling.
Bedroom 4 4.52m x 3.26m (14'10" x 10'8") X2 casement doors to rear requiring the fitting of a Juliette guard rail. Full bank of fitted wardrobes with mirror sliding doors and built-in storage.
Contemporary radiator, wall mounted air conditioning unit and inset spotlights to ceiling. Bedroom 5 3.48m x 3.30m (11'5" x10'10") Eaves room with x2 velux openers to roof.
Low level built-in cupboard. Large contemporary radiator, inset spotlights to ceiling and wall mounted air conditioning unit.
Bathroom 2.39m x 1.93m (7'10" x 6'4") Comprising of large, deep bath with integrated central, chrome mixer and shower hose. Low flush WC and worktop mounted basin with chrome mixer tap.
Fully tiled walls and floor, radiator and inset spotlights to ceiling. Extractor fan and leaded light double glazed window.
Outside Garden Set on 2 tiers with large amphitheatre style patio and side gate leading to shared driveway, with steps up to top tier, which houses a substantial timber and glazed outbuilding.
External power points, and Greenhouse. Outbuildings main outbuilding 9.14m x 4.83m (30' x 15'10") Timber and glazed construction with power, light and heating. Double doors to front.
Shower room, comprising shower cubicle, low flush WC and sink unit. Front and side windows and pitched roof. Secondary outbuilding 3.91m x 2.74m (12'10" x 9') Timber and glazed construction.
Double doors and window to front elevation and pitched roof. Front Brick block paving with spaces for up to three cars.
EPC Rating: D Disclaimer We have prepared these particulars as a general guide of the property and they are not intended to constitute part of an offer or contract.
We have not carried out a detailed survey of the property and we have not tested any apparatus, fixtures, fittings, or services.
All measurements and floorplans are approximate, and photographs are for guidance only. These should not be relied upon for the purchase of carpets or any other fixtures or fittings.
Lease details, service charges and ground rent (where applicable) have been provided by the client and should be checked and confimed by your solicitor prior to exchange of contracts.
Value & comps
No previous sales on record.
Returns
Set an offer; the calculator follows it.
We're still gathering serviced-accommodation data for this area.
Archie refurb estimate: a Pro feature
0.0% below asking
This is not financial or investment advice. Prop AI Deals is not authorised by the Financial Conduct Authority (FCA) to provide investment advice.
All investment calculators, property analyses, and AI-generated insights are for informational purposes only. Property investment carries risk and may result in financial loss. All calculations should be independently verified and you should consult with FCA-authorised financial advisers before making any investment decisions.
Past performance does not guarantee future results. Tax implications vary by individual circumstances.
Deal
Properties like this can earn 2–3x BTL yields when converted to HMO, with retrofit costs around £10k/room. Sign in to see the full tier, yield projection, and cost breakdown.
Commercial properties like this can earn 30-50% higher yields when converted to residential under Class MA / Q / P / PA, with prior approval costing ~GBP 96/unit. Sign in to see the recommended route, yield uplift, and cost breakdown.
BRRR-suited properties can recycle 80-100% of investor capital on refi, leaving a high-yielding rental with most of the money out. Sign in to see the refurb cost stack, ARV projection, and refinance maths.
Detached + large garden = sub-division play. Pro tier unlocks the tier badge, plot size, uplift estimate, and regional land benchmark.
Short-lease flats trade at deep discount, but extending under the 1993 Act often costs far less than the discount. Pro tier unlocks the tier badge, premium breakdown, long-lease ARV and arbitrage maths.
See projected short-stay revenue vs a vanilla BTL for this property.
See real sub-let margins (HMO room rates & SA nightly rates) vs the landlord rent.
Area
Agent & docs

FAQ
About 90 St. Georges Drive, Watford
Explore nearby