We've tightened what earns a Pursue. A home now needs a published valuation, a strategy that still makes money after real running costs and lender stress tests, and no listing problems that would stop a mortgage. You'll see fewer Pursues, and each one has been checked harder.
See how verdicts work4-bedroom terraced house · BB11 4LF
Listing removedListed 235 days
Opportunity summary
See Archie’s verdict, returns by strategy and what to check before viewing.
About
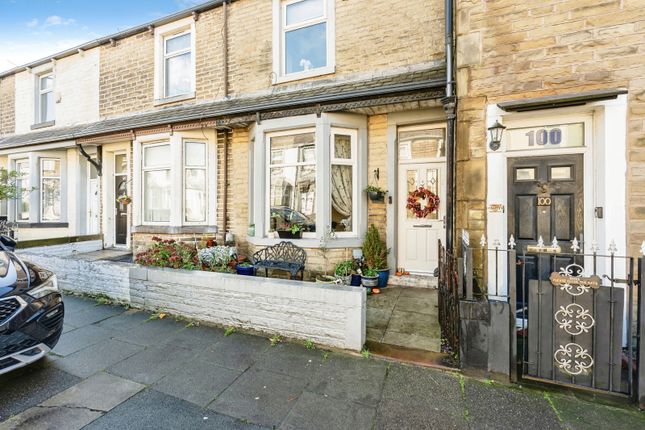
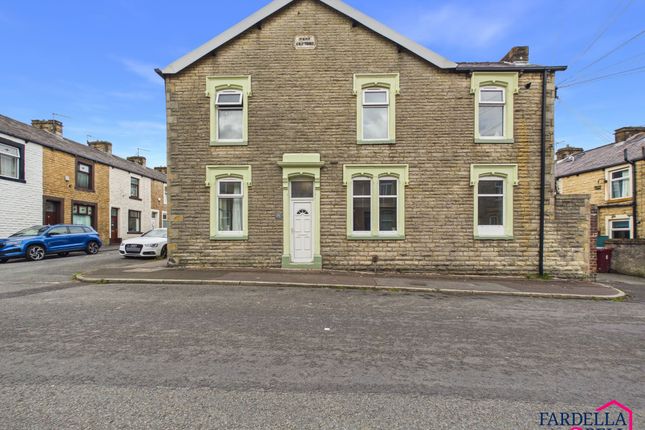
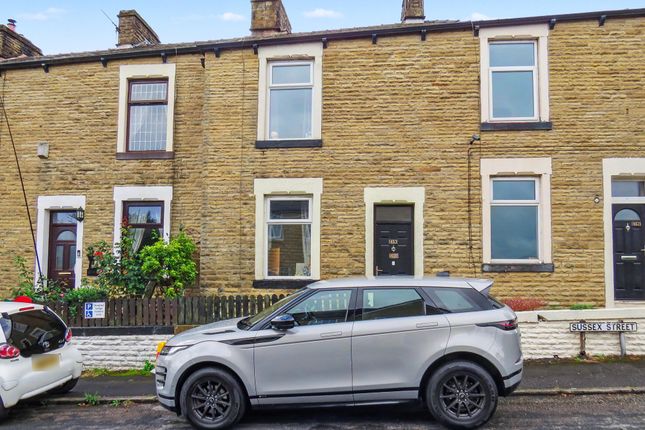
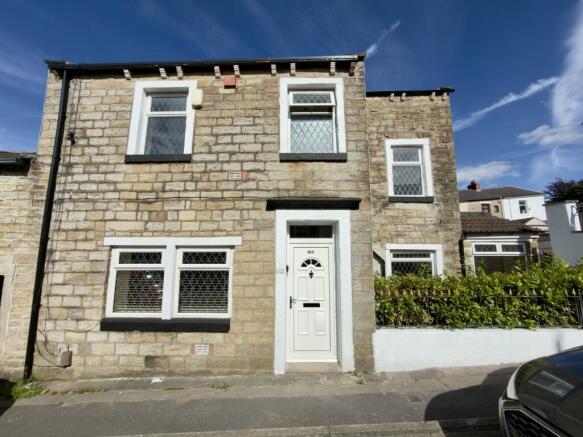
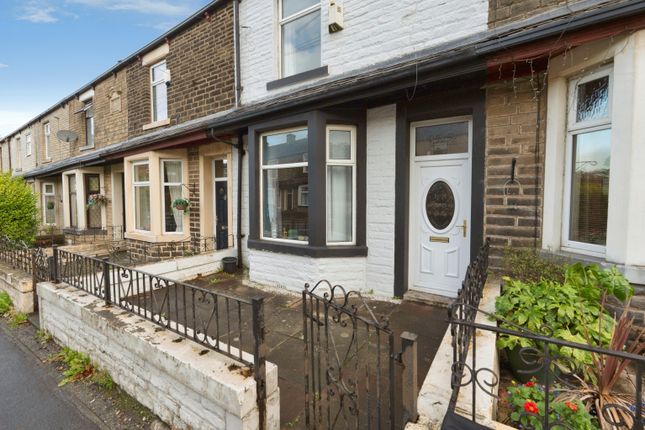
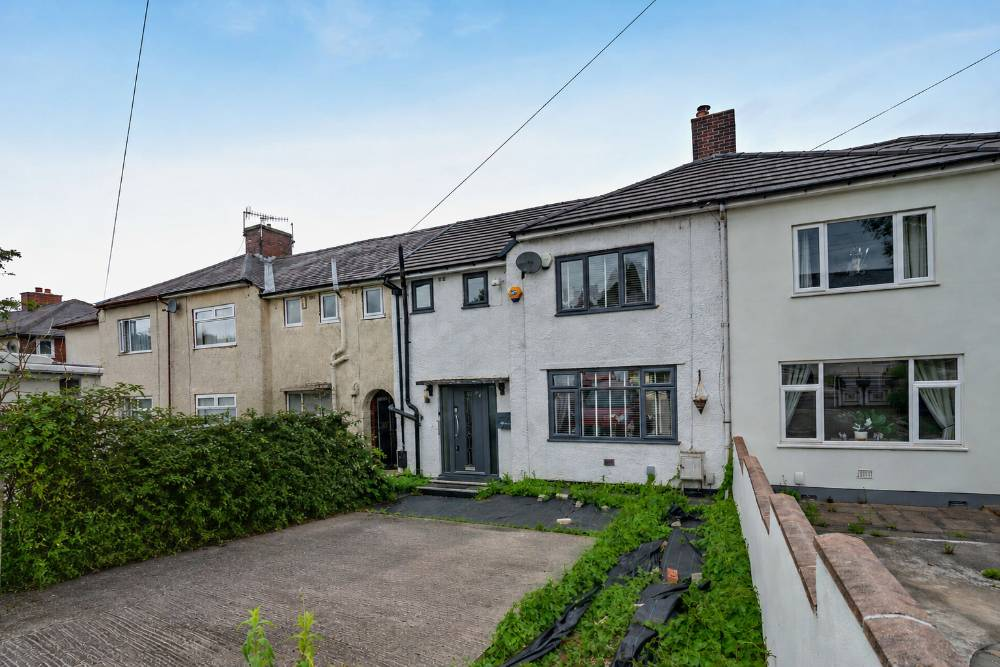
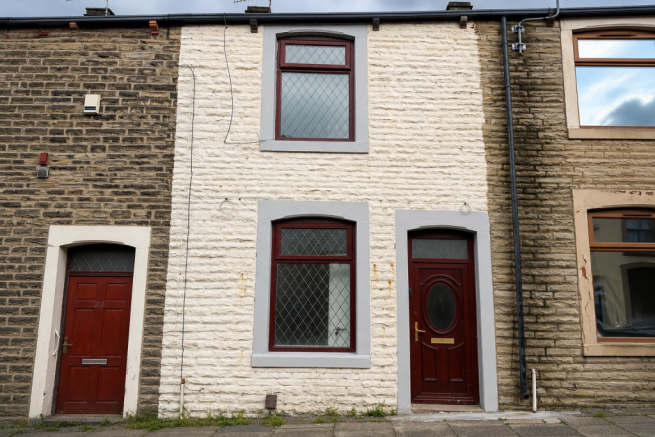
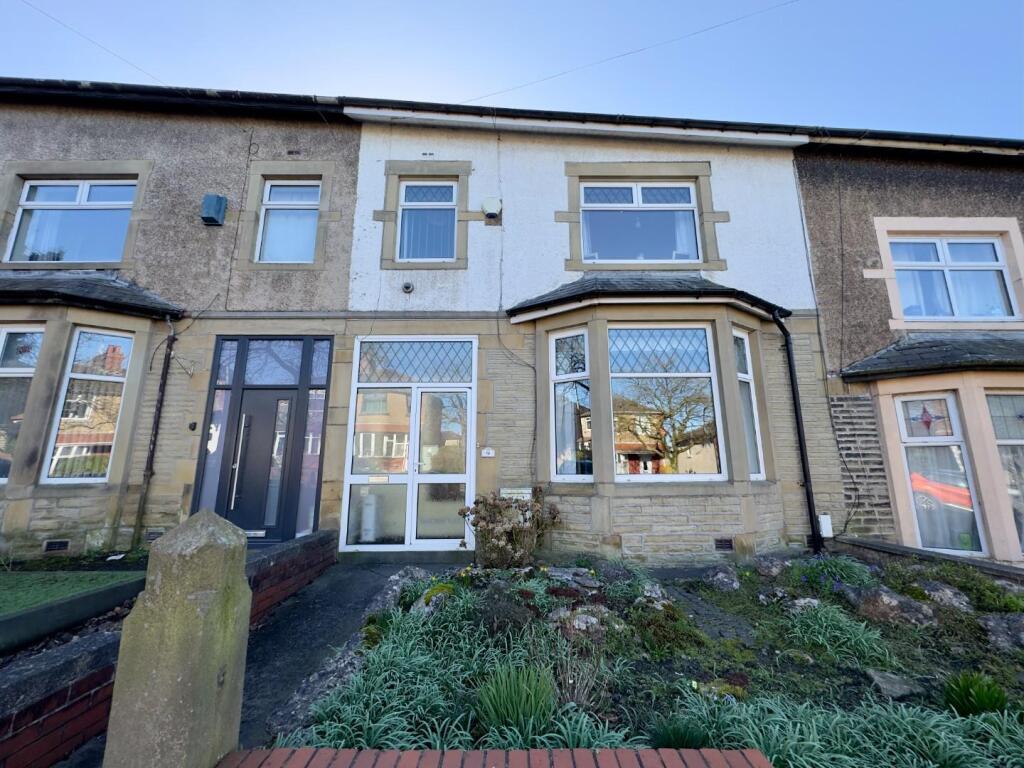
This charming 4-bedroom end terraced home, featuring two reception rooms and set across three floors, is presented in good condition.
Perfectly suited to growing families, this property is offered with the advantage of no onward chain, allowing for a smooth and timely purchase.
Generously proportioned, this family residence boasts convenient proximity to local schools and amenities, providing thoughtful accommodation over three floors.
The home benefits from a front garden and a rear yard, a spacious lounge and dining room, four well-sized bedrooms plus an attic room, alongside two bathrooms and two versatile reception spaces.
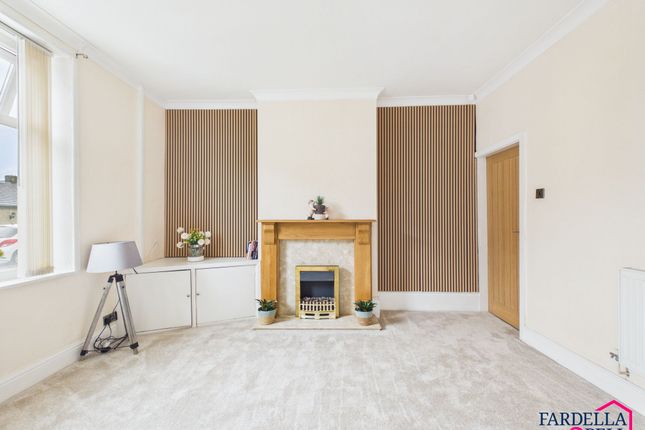
**GROUND FLOOR** VESTIBULE LOUNGE - 3.9m x 3.7m (12.8ft x 12.1ft) A generously sized lounge, centred around a cosy gas fire, complemented by a bright bay window flooding the space with natural light.
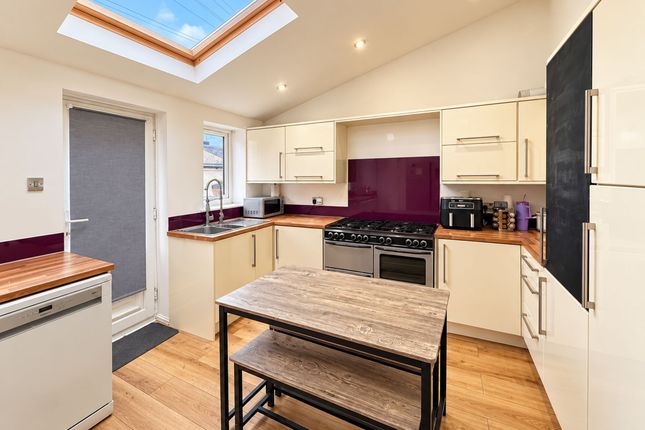
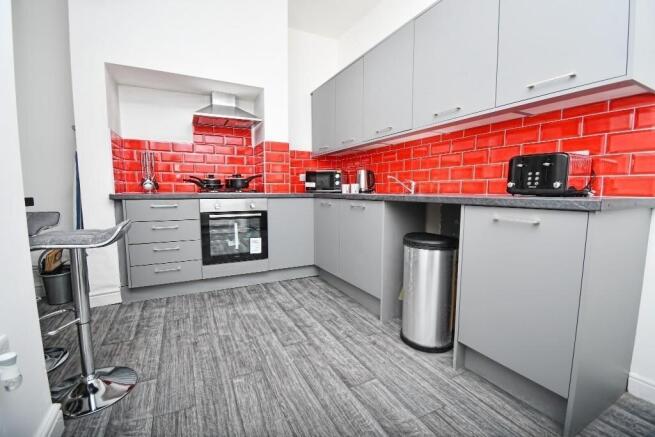
KITCHEN - 2.4m x 2.2m (7.9ft x 7.2ft) A modern kitchen fitted with integrated appliances including a fridge, freezer, electric oven, and a four-ring gas hob, combining style with practicality.
DINING ROOM - 4.3m x 3.9m (14.1ft x 12.8ft) A spacious dining room offering direct access to handy under-stair storage, ideal for everyday family meals and entertaining.
**FIRST FLOOR** MASTER BEDROOM - 3.9m x 2.7m (12.8ft x 8.9ft) A comfortable master bedroom providing a peaceful retreat. BEDROOM 2 - 3.0m x 1.4m (9.8ft x 4.6ft) A well-proportioned second bedroom.
BEDROOM 3 - 2.8m x 1.9m (9.2ft x 6.2ft) With an ensuite measuring 1.9m x 1.8m (6.2ft x 5.9ft), this bedroom offers added convenience and privacy.
BEDROOM 4 - 2.9m x 2.0m (9.5ft x 6.6ft) A versatile fourth bedroom, ideal for guests, workspace, or additional family needs.
FAMILY BATHROOM - 2.4m x 2.2m (7.9ft x 7.2ft) A generously sized family bathroom, thoughtfully appointed to serve the household.
**SECOND FLOOR** ATTIC ROOM - 4.4m x 2.6m (14.4ft x 8.5ft) Accessed by a charming spiral staircase, this unique attic room offers natural light via a skylight window and includes valuable eaves storage, perfect as a creative space or additional bedroom.
EXTERNALLY The property enjoys a front garden and a private rear yard with storage shed, providing outdoor space that is both manageable and inviting.
TENURE Leasehold COUNCIL TAX Council Tax Band A, Burnley (2025/26) EPC Energy Performance Certificate: D (expires 15 June 2035) - issued 15 June 2025 TYPICAL FLOOR AREA 1,001 square feet PLEASE NOTE Coppenwall Estate Agents strives to ensure all property details are accurate and clearly communicated in accordance with the Consumer Protection from Unfair Trading Regulations 2008, The Property Ombudsman Code of Practice, and Propertymark standards.
All descriptions, photographs, floor plans, and measurements are provided for guidance only and do not form part of any contract.
Services, fixtures, and fittings are supplied by the seller/landlord and have not been tested.
Prospective buyers and tenants are advised to verify all important information, including measurements, condition, utilities, tenure, planning, and boundaries through their own enquiries, inspections, and legal advice prior to commitment.
Coppenwall Estate Agents is a member of The Property Ombudsman and Propertymark and benefits from Client Money Protection.
In accordance with HMRC Anti-Money Laundering Regulations, all buyers must complete identity and proof-of-funds checks before a sale can proceed.
These are undertaken by our compliance partner iamproperty.com on behalf of Coppenwall. A non-refundable fee of £30 (inc.
VAT) is payable directly to iamproperty.com per offer submitted, covering data verification, necessary manual reviews, and ongoing compliance monitoring.
All checks must be fully completed and verified prior to issuance of a Memorandum of Sale.
Value & comps
No previous sales on record.
Returns
Set an offer; the calculator follows it.
We're still gathering serviced-accommodation data for this area.
Archie refurb estimate: a Pro feature
0.0% below asking
This is not financial or investment advice. Prop AI Deals is not authorised by the Financial Conduct Authority (FCA) to provide investment advice.
All investment calculators, property analyses, and AI-generated insights are for informational purposes only. Property investment carries risk and may result in financial loss. All calculations should be independently verified and you should consult with FCA-authorised financial advisers before making any investment decisions.
Past performance does not guarantee future results. Tax implications vary by individual circumstances.
Deal
Properties like this can earn 2–3x BTL yields when converted to HMO, with retrofit costs around £10k/room. Sign in to see the full tier, yield projection, and cost breakdown.
Commercial properties like this can earn 30-50% higher yields when converted to residential under Class MA / Q / P / PA, with prior approval costing ~GBP 96/unit. Sign in to see the recommended route, yield uplift, and cost breakdown.
BRRR-suited properties can recycle 80-100% of investor capital on refi, leaving a high-yielding rental with most of the money out. Sign in to see the refurb cost stack, ARV projection, and refinance maths.
Detached + large garden = sub-division play. Pro tier unlocks the tier badge, plot size, uplift estimate, and regional land benchmark.
Short-lease flats trade at deep discount, but extending under the 1993 Act often costs far less than the discount. Pro tier unlocks the tier badge, premium breakdown, long-lease ARV and arbitrage maths.
See projected short-stay revenue vs a vanilla BTL for this property.
See real sub-let margins (HMO room rates & SA nightly rates) vs the landlord rent.
Area
Agent & docs

FAQ
About St Matthew Street, Burnley
Explore nearby