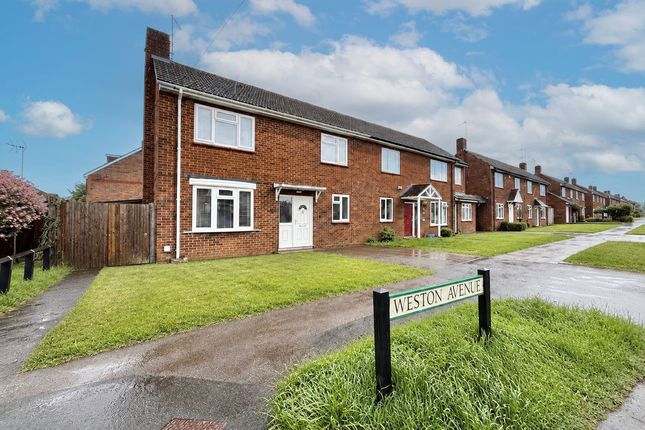
4-bedroom house · LU7 3GD
Listing removedReduced £10k (−2.4%) on 18 JulListed 203 days
Opportunity summary
See Archie’s verdict, returns by strategy and what to check before viewing.
About
If you're looking for more space, whether for a growing family or simply a more comfortable lifestyle, this impressive four-bedroom home offers the ideal next step.
With generous living areas, well-proportioned bedrooms and a private rear garden, it's a home that's ready to move straight into.
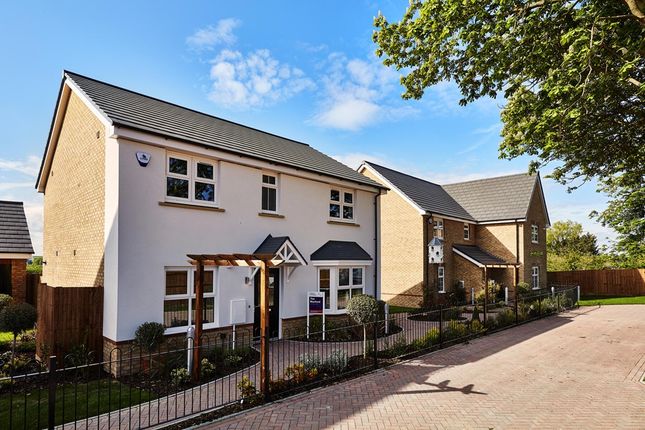
Located within the highly desirable Clipstone Park development in the historic market town of Leighton Buzzard, the property enjoys a peaceful setting with countryside nearby while remaining exceptionally well-connected.
Residents benefit from green open spaces, planned community amenities and fast rail links to London in as little as 35 minutes.
The town centre is just a short drive away, making this an ideal location for both families and commuters.
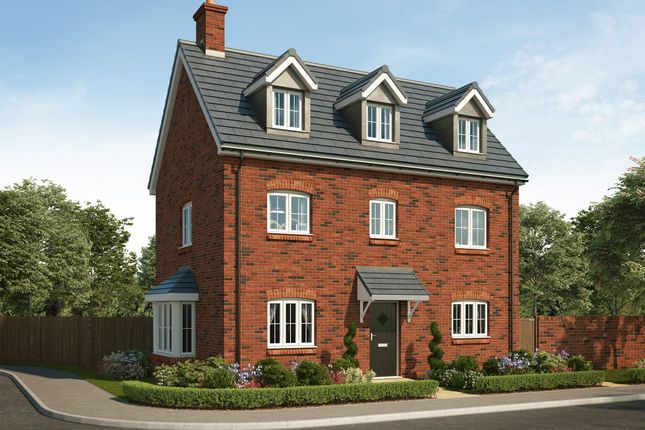
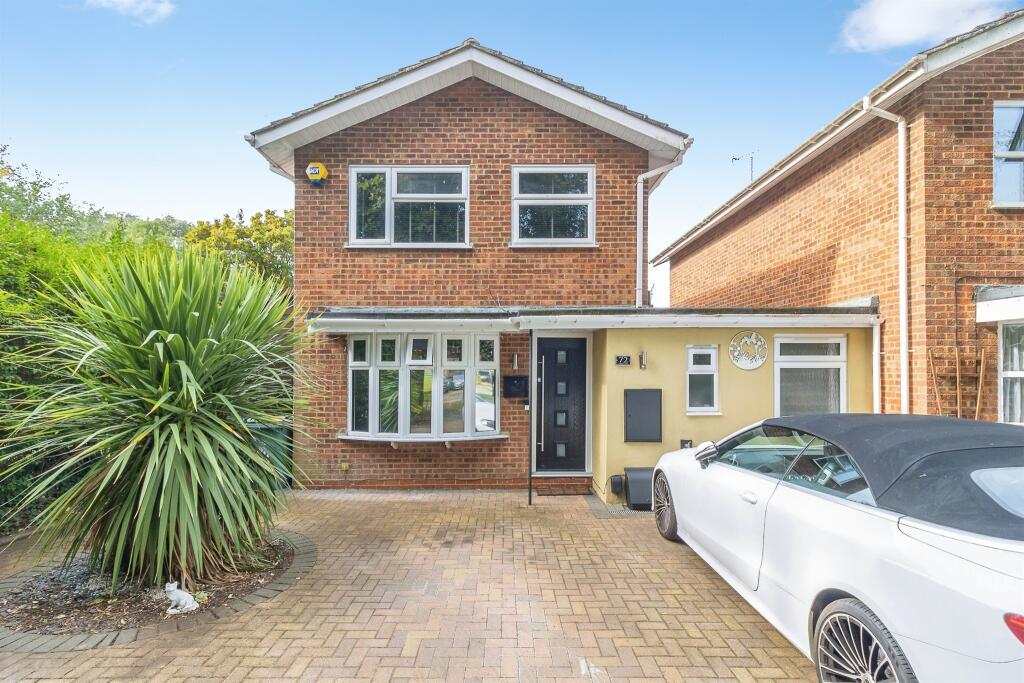
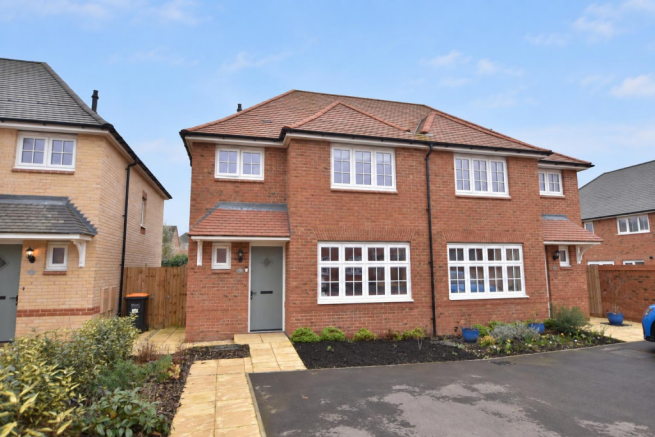
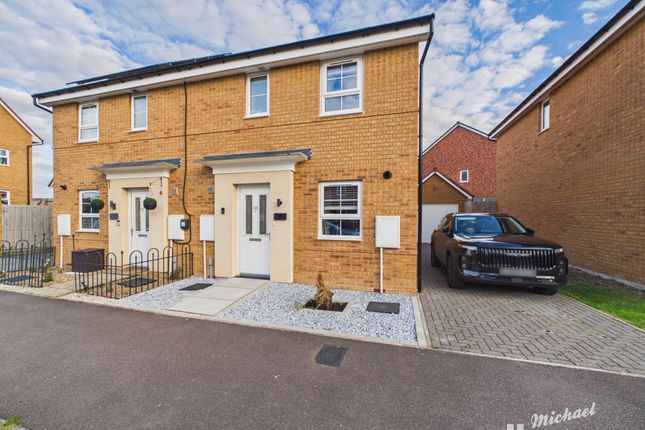
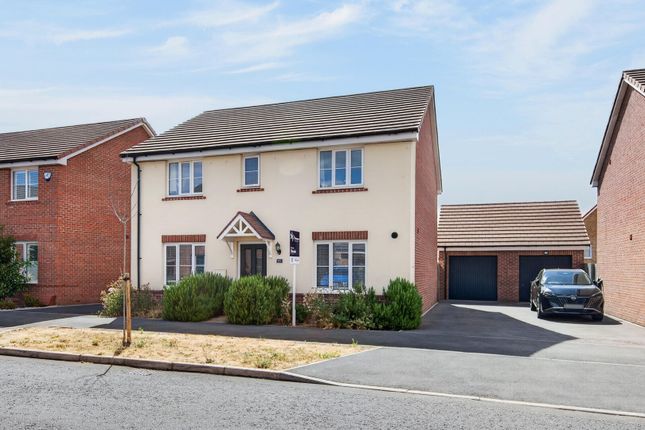
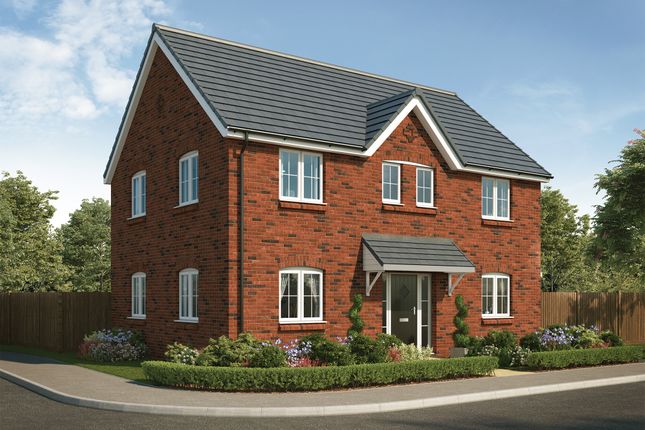
Built by Barratt Homes, a well-regarded developer, this four-bedroom semi-detached property is set back from the road and benefits from a driveway providing parking for two vehicles, along with a garage to the rear.
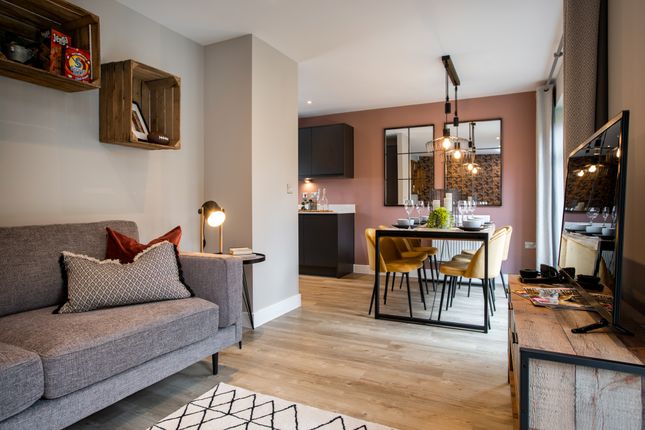
On the ground floor, a welcoming entrance hallway leads to a kitchen/breakfast room to the front and a spacious lounge/diner to the rear.
The living space opens onto the garden via a glazed alcove, creating a bright and versatile area ideal for both relaxing and entertaining.
The rear garden is mainly laid to lawn with established planting, designed for low-maintenance use, and includes a patio seating area.
There is also a useful additional space behind the garage, along with side access to the driveway.
Upstairs, the first floor offers two double bedrooms, a further single bedroom which also works well as a home office, and a modern family bathroom fitted with a bath and overhead shower, glass screen, WC and basin.
The second floor is dedicated to the main bedroom suite, spanning the full depth of the property.
This is a generous and well-designed space with room for larger furniture, a dressing area and a private en-suite shower room.
The location is ideal for both families and commuters, with excellent access to the M1 link road and Leighton Buzzard train station, offering direct services to London Euston.
There is also a strong selection of local schools nearby. Take time to review the floor plan and photographs.
Homes of this size and layout in Clipstone Park are always in demand, so early viewing is recommended. Contact EweMove Leighton Buzzard 24/7 by phone or online to arrange your viewing.
This home includes: Ground Floor Lounge Diner 4.60 m x 3.92 m (15'0” x 12'10”) Kitchen 2.48 m x 4.18 m (8'1” x 13'8”) WC Hallway First Floor Bedroom 2 2.58 m x 4.41 m (8'5” x 14'5”) Bedroom 3 2.60 m x 3.68 m (8'6” x 12'0”) Bedroom 4 1.92 m x 2.75 m (6'3” x 9'0”) Bathroom 1.88 m x 2.06 m (6'2” x 6'9”) Landing Second Floor Bedroom 1 3.45 m x 7.15 m (11'3” x 23'5”) Ensuite 1.91 m x 2.46 m (6'3” x 8'0”) External Driveway Parking Rear Garden Please note, all dimensions are approximate / maximums and should not be relied upon for the purposes of floor coverings.
Agents are required by law to conduct anti-money-laundering checks on all those buying a property.
We outsource the initial checks to a government-approved provider who will contact you once you have had an offer accepted on a property you wish to buy.
The cost of these checks is £50.00, this is a non-refundable fee. These charges cover the cost of obtaining relevant data and any manual checks and monitoring which might be required.
This fee will need to be paid by you in advance of the office issuing a memorandum of sale on the property you would like to buy.
Value & comps
No previous sales on record.
Returns
Set an offer; the calculator follows it.
We're still gathering serviced-accommodation data for this area.
Archie refurb estimate: a Pro feature
0.0% below asking
This is not financial or investment advice. Prop AI Deals is not authorised by the Financial Conduct Authority (FCA) to provide investment advice.
All investment calculators, property analyses, and AI-generated insights are for informational purposes only. Property investment carries risk and may result in financial loss. All calculations should be independently verified and you should consult with FCA-authorised financial advisors before making any investment decisions.
Past performance does not guarantee future results. Tax implications vary by individual circumstances.
Deal
Properties like this can earn 2–3x BTL yields when converted to HMO, with retrofit costs around £10k/room. Sign in to see the full tier, yield projection, and cost breakdown.
Commercial properties like this can earn 30-50% higher yields when converted to residential under Class MA / Q / P / PA, with prior approval costing ~GBP 96/unit. Sign in to see the recommended route, yield uplift, and cost breakdown.
BRRR-suited properties can recycle 80-100% of investor capital on refi, leaving a high-yielding rental with most of the money out. Sign in to see the refurb cost stack, ARV projection, and refinance maths.
Detached + large garden = sub-division play. Pro tier unlocks the tier badge, plot size, uplift estimate, and regional land benchmark.
Short-lease flats trade at deep discount, but extending under the 1993 Act often costs far less than the discount. Pro tier unlocks the tier badge, premium breakdown, long-lease ARV and arbitrage maths.
See projected short-stay revenue vs a vanilla BTL for this property.
See real sub-let margins (HMO room rates & SA nightly rates) vs the landlord rent.
Area
Agent & docs

FAQ
About 64, Wallis Drive, Leighton Buzzard
Explore nearby