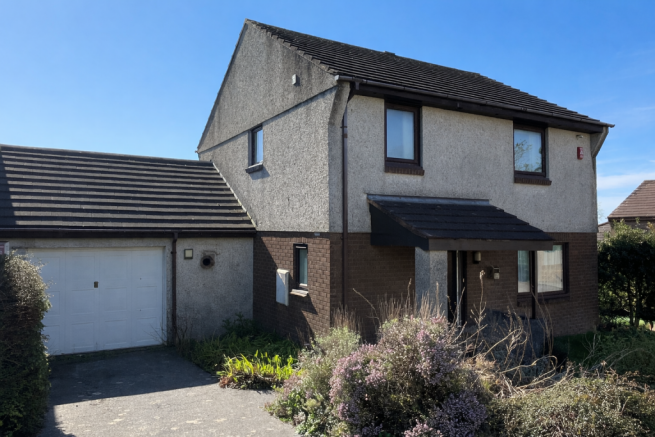
3-bedroom detached house · PL6 6BY
Listing removedListed 335 days
Opportunity summary
See Archie’s verdict, returns by strategy and what to check before viewing.
About
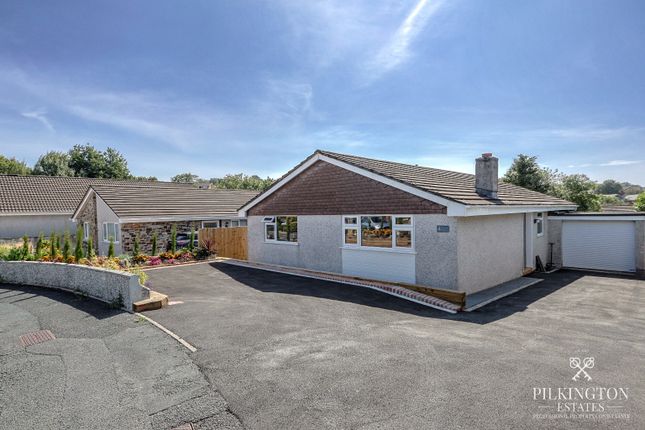
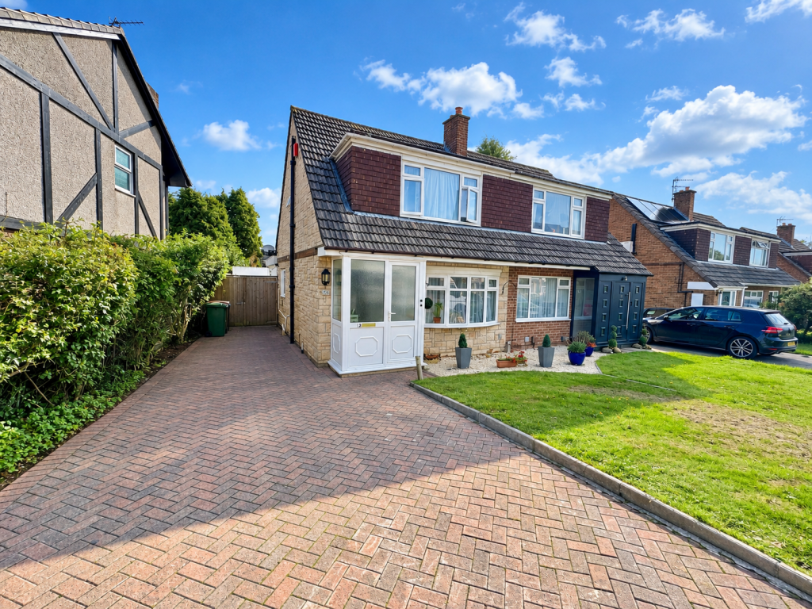
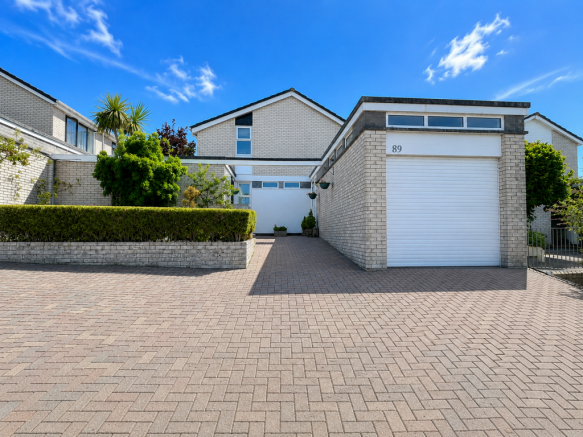
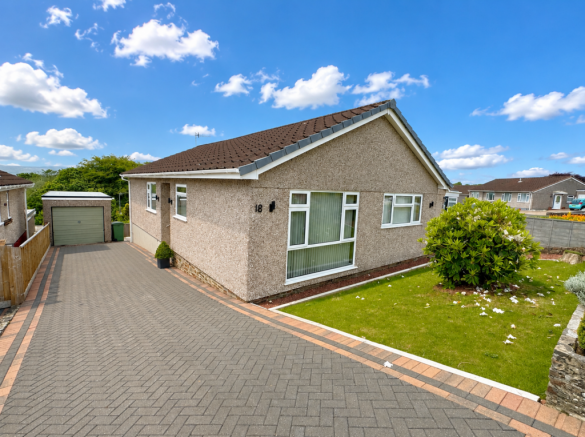
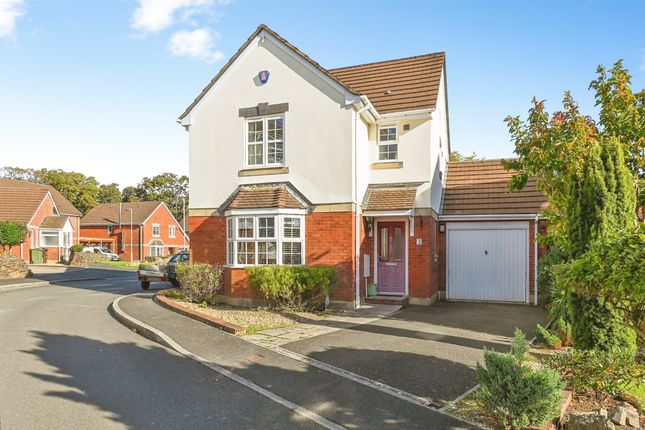
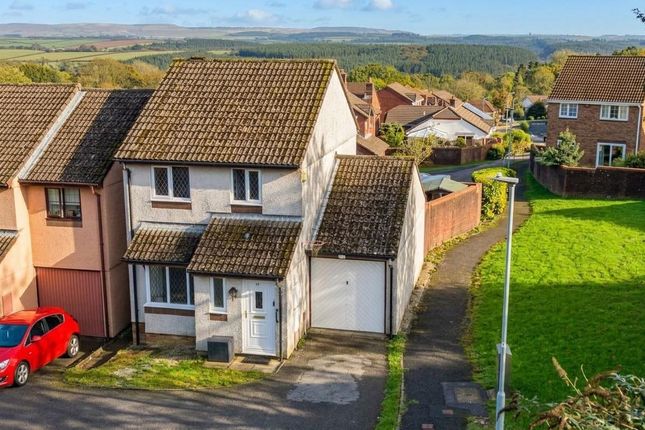
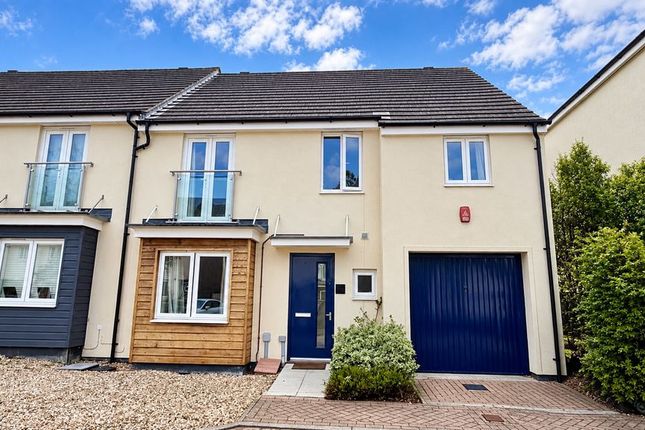
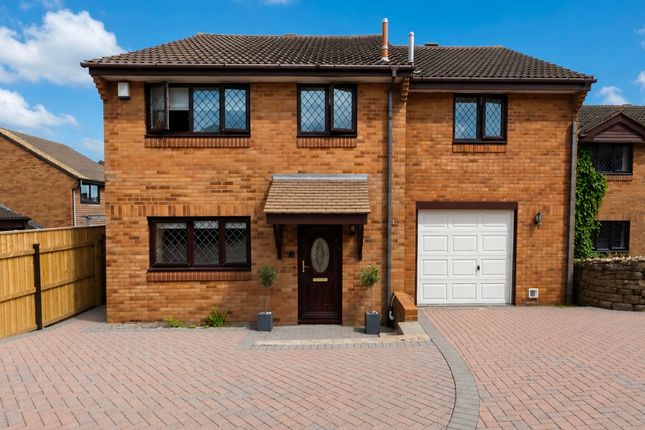
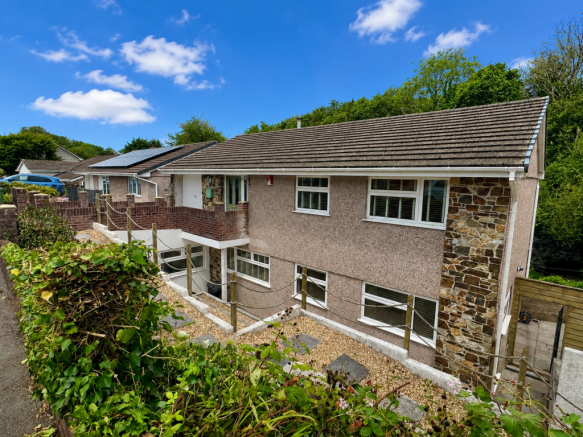
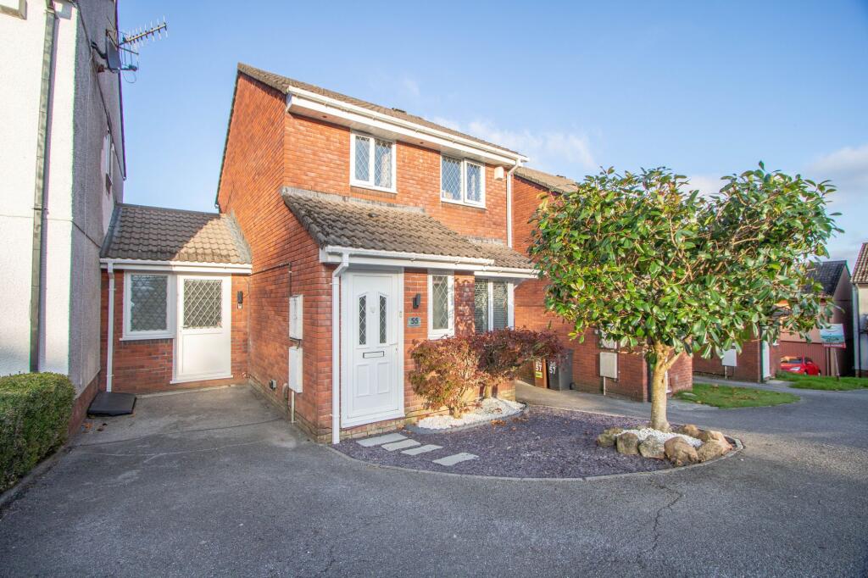
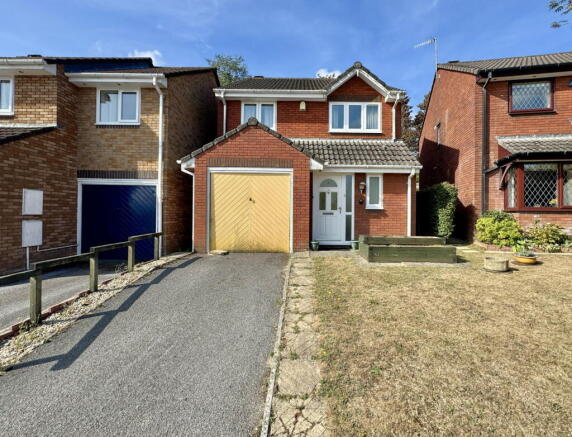
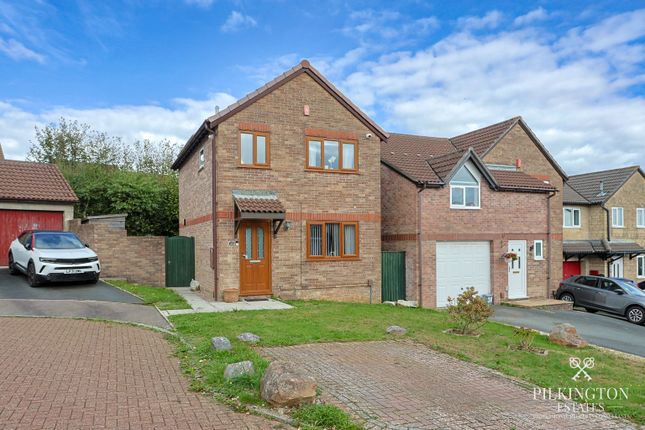
Lawson are delighted to market this detached, spacious family home, just a short walk from all amenities and excellent transport links.
The property benefits from spacious accommodation arranged over two floors, comprising a PVCu double-glazed front door opening into an entrance vestibule, with a further glazed door leading to the hallway.
From here, a dog-leg staircase with polished wooden handrail and spindles leads to the first floor.
A doorway to the lounge/diner, a spacious double-aspect room with a window to the front elevation and sliding patio doors to the rear and a feature inset wood-burning stove with a stone fire surround.
The kitchen is fitted with a matching range of base and eye-level storage cupboards with roll-top work surfaces, and a stainless-steel sink and draining unit and a window overlooking the rear garden.
A rear porch is accessed from the kitchen. To the ground floor is bedroom one, a spacious double room with a window overlooking the rear.
The bathroom is fitted with a panel-enclosed bath, pedestal wash hand basin with storage beneath, attractive tiled splashbacks, extractor, spotlights, a shower mixer tap, and a window to the side elevation.
A separate cloakroom has a low-level WC with tiled splashbacks and a window to the side elevation. From the main hallway, carpeted stairs ascend to the first-floor landing.
Bedroom two is a generous double with a window to the front elevation and built-in storage.
Bedroom three is also a spacious double room with a window to the front and further built-in storage cupboards.
The shower room is fitted with a matching white three-piece suite comprising a low-level WC, pedestal wash hand basin, a tiled shower cubicle with a direct-feed shower, and tile-effect flooring.
Externally, the front garden is laid to lawn for ease of maintenance with a brick-paved herringbone driveway provides parking and leads to a double length garage, which has an up-and-over door and power and light.
The rear garden is a particular feature of the property which is south-facing, fully fence enclosed with a large, decked terrace, log storage, and steps leading down to a level lawn with flower and shrub beds and borders, along with a large ornamental granite-flagged bed.
The garden and first floor both enjoy fantastic views. The property also benefits from gas-fired central heating, Tado integral heating system and PVCu double glazed windows throughout.
UTILITIES Mains water, gas, electricity and mains drainage, mobile coverage likely, broadband connection FTTC and ADSL.
OUTGOINGS PLYMOUTH We understand the property is in band 'C' for council tax purposes and the amount payable for the year 2025/2026 is £2,067.04 (by internet enquiry with Plymouth City Council).
These details are subject to change.
BIRDCAGE FARM Birdcage Farm is located towards the north of Plymouth offering easy access to Derriford Hospital and Plymouth city centre which is approximately four miles away.
Offering a large number of facilities including a doctor’s surgery, the nearby Tesco superstore, A “park and ride” and two Primary Schools all within walking distance, it is an area highly recommended for all.
BUYERS INFORMATION Due to the Money Laundering Regulations 2019, we are required to confirm the identity of all our prospective buyers.
We therefore charge buyers an AML and administration fee of £60 including VAT for the transaction (not per person). We carry this out through a secure platform to protect your data.
Please note we are unable to issue a memorandum of sale until the checks are complete.
Value & comps
No previous sales on record.
Returns
Set an offer; the calculator follows it.
We're still gathering serviced-accommodation data for this area.
Archie refurb estimate: a Pro feature
0.0% below asking
This is not financial or investment advice. Prop AI Deals is not authorised by the Financial Conduct Authority (FCA) to provide investment advice.
All investment calculators, property analyses, and AI-generated insights are for informational purposes only. Property investment carries risk and may result in financial loss. All calculations should be independently verified and you should consult with FCA-authorised financial advisors before making any investment decisions.
Past performance does not guarantee future results. Tax implications vary by individual circumstances.
Deal
Properties like this can earn 2–3x BTL yields when converted to HMO, with retrofit costs around £10k/room. Sign in to see the full tier, yield projection, and cost breakdown.
Commercial properties like this can earn 30-50% higher yields when converted to residential under Class MA / Q / P / PA, with prior approval costing ~GBP 96/unit. Sign in to see the recommended route, yield uplift, and cost breakdown.
BRRR-suited properties can recycle 80-100% of investor capital on refi, leaving a high-yielding rental with most of the money out. Sign in to see the refurb cost stack, ARV projection, and refinance maths.
Detached + large garden = sub-division play. Pro tier unlocks the tier badge, plot size, uplift estimate, and regional land benchmark.
Short-lease flats trade at deep discount, but extending under the 1993 Act often costs far less than the discount. Pro tier unlocks the tier badge, premium breakdown, long-lease ARV and arbitrage maths.
See projected short-stay revenue vs a vanilla BTL for this property.
See real sub-let margins (HMO room rates & SA nightly rates) vs the landlord rent.
Area
Agent & docs
FAQ
About 12, Brockton Gardens
Explore nearby