3-bedroom semi-detached house · HD4 6XZ
For saleListed 21 days
Opportunity summary
See Archie’s verdict, returns by strategy and what to check before viewing.
About
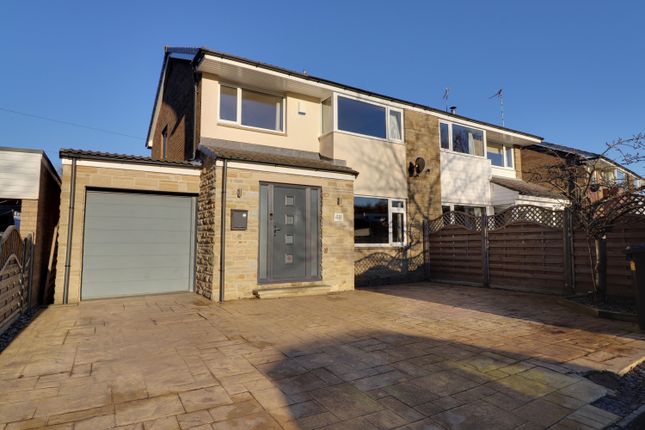
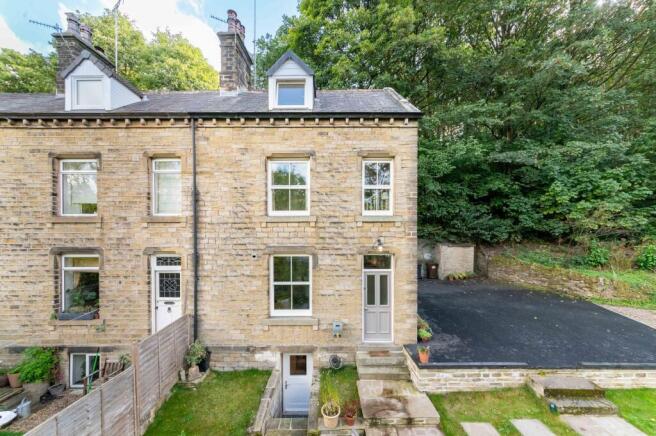
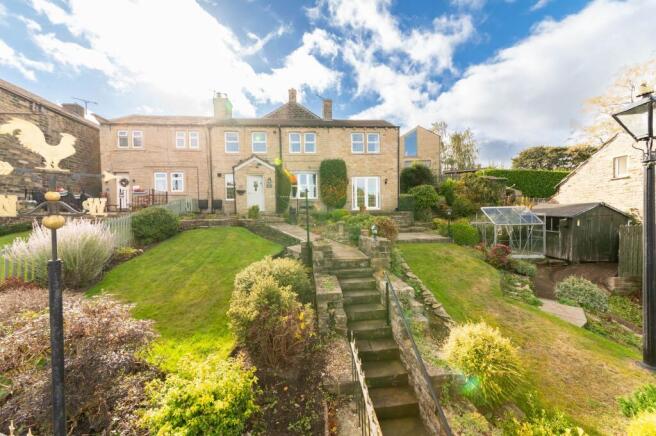
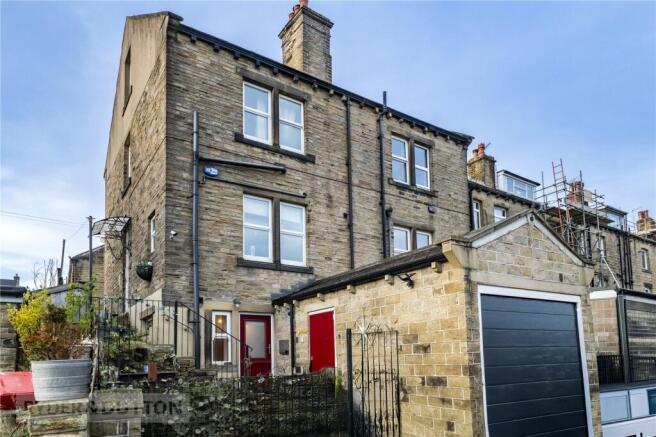
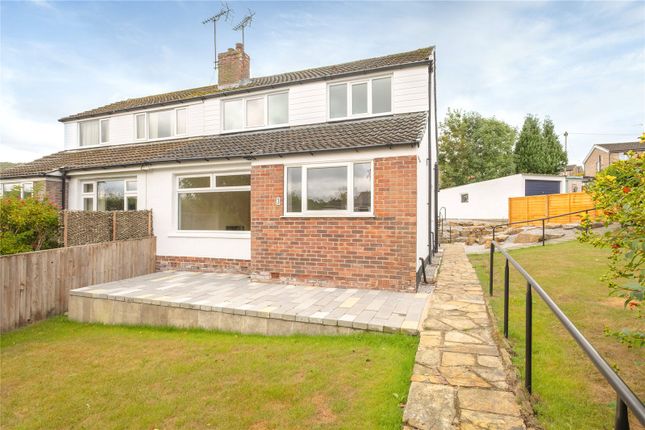
**STUNNING FAR REACHING RURAL VIEWS** This stone built semi-detached property occupies an enviable location, with far reaching, elevated rural views.
Occupying a tranquil setting, towards the end of this quiet side road, within the sought after village of Thurstonland.
The property has countryside walks on the doorstep and requires an early internal viewing to avoid disappointment.
Having been acquired last year by the current owners, with intentions of creating their dream home, a refurbishment has already commenced, to include electrical re-wire, re-plastering of some internal walls and new garage roof fitted.
An unexpected job opportunity has since come about and this is the reason for re-listing.
Therefore an exciting opportunity has arisen for the new owners to complete the existing refurbishment and consider re-modelling or extension subject to relevant planning consents (plans are already available for a kitchen extension).
The accommodation comprises: porch, entrance hall, wc, useful cellar, spacious lounge diner, kitchen, 3 bedrooms and four piece bathroom.
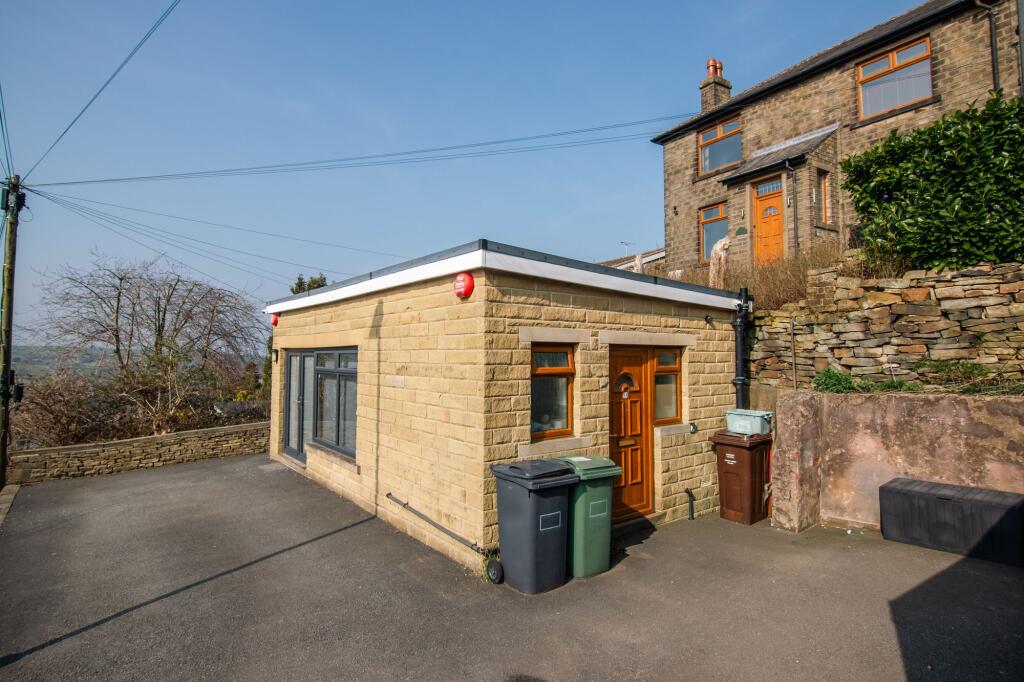
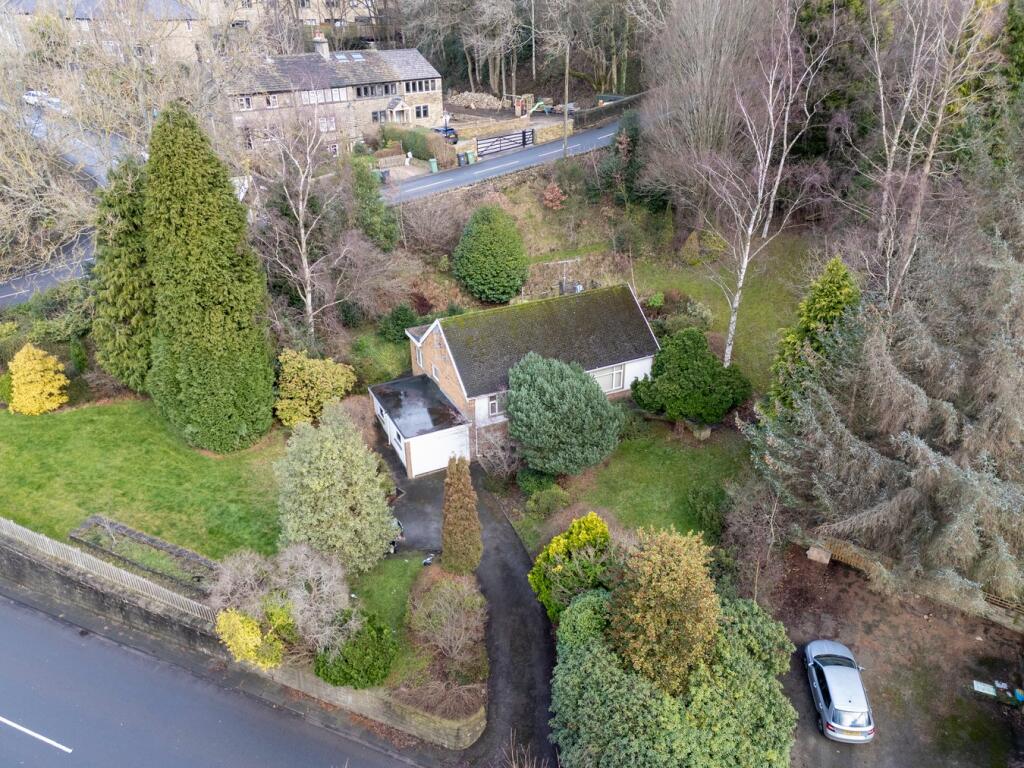
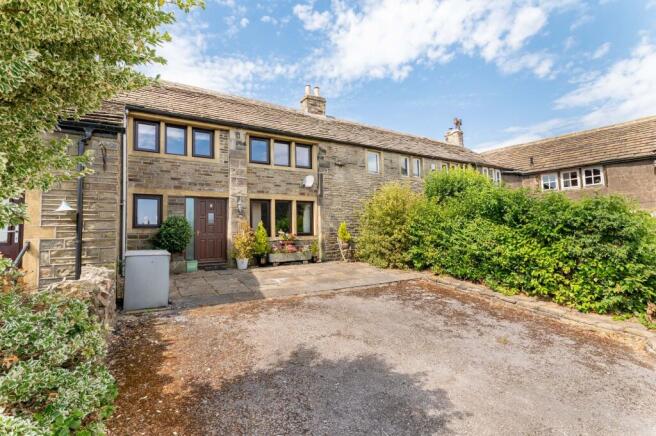
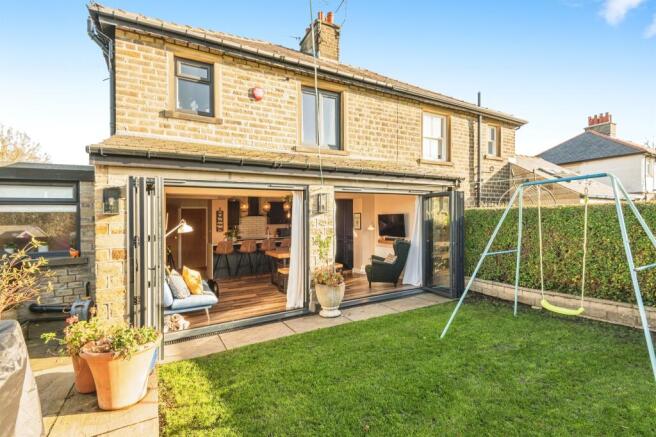
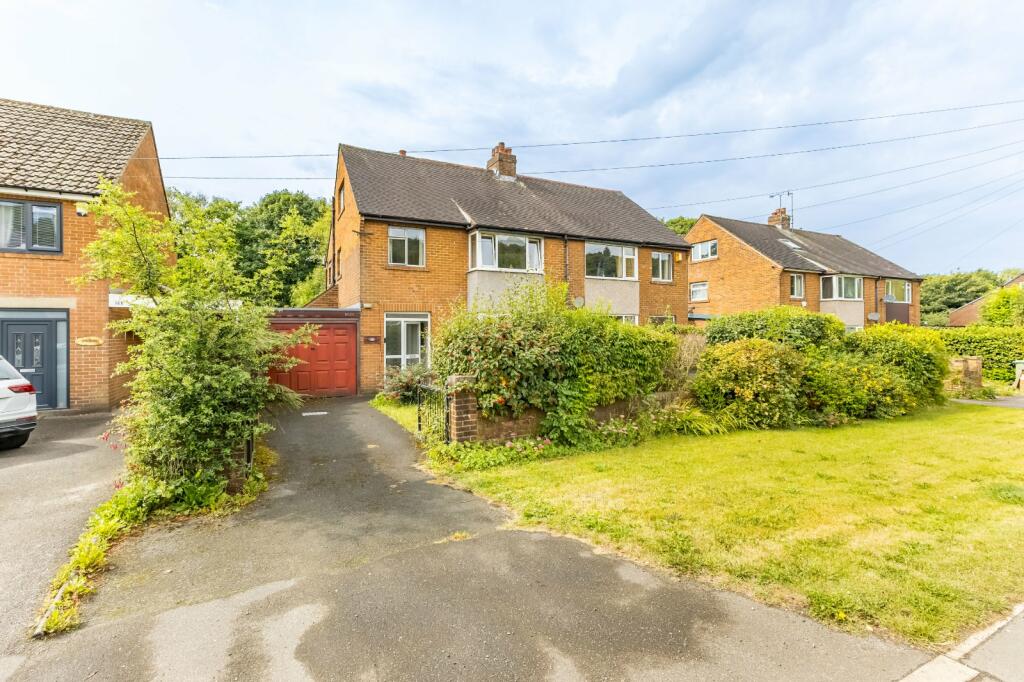
Externally there is a detached garage, off road parking and gardens to both the front and rear.
Properties offering this combination of rural outlook, generous gardens, privacy, parking and further enhancement are rarely available, therefore an early viewing is essential to avoid missing out!
Ground Floor: - Entrance Porch - A front double glazed uPVC door gives access to the porch which has double glazed windows and a tiled floor. An inner glazed door leads into the entrance hall.
Entrance Hall - With stairs rising to the first floor landing, access to the ground floor WC and doors off to the lounge, kitchen and cellar. Also having a central heating radiator.
Utility/Wc - Furnished with a 2 piece suite comprising WC and wash hand basin.
There is space and plumbing for a washing machine, space for a tumber dryer and is fitted with a uPVC double glazed window.
Lounge/Dining Area - 6.38m x 4.27m (20'11" x 14'0") - A generously sized reception room which has double glazed windows to both the front and rear, which provide ample natural light and pleasant views.
There are also 2 central heating radiators, exposed beams and a serving hatch to the kitchen.
Kitchen - 3.68m x 3.00m (12'1" x 9'10") - Fitted with wall and base units with working surfaces over, a built-in double electric oven, electric hob with extractor fan over, tiled walls and a side access door.
There is also a central heating radiator, double glazed window which enjoys stunning rural views over the garden and beyond and the kitchen lends itself to being extended (subject to all necessary consents) and the current owner has had plans drawn up to show the potential.
Please enquire for further information.
Lower Ground Floor: - Cellar - 3.28m x 2.49m (10'9" x 8'2") - A useful additional storage space which has an arched ceiling, stone table and houses the Worcester central heating boiler.
First Floor: - Landing - The landing is larger than expected and has a newly fitted loft hatch.
Bedroom 1 - 3.35m x 3.25m (11'0" x 10'8") - Located to the rear of the property and enjoying the beautiful views from the double glazed window.
This room is also fitted with a central heating radiator.
Bedroom 2 - 3.25m x 3.00m (10'8" x 9'10") - Located to the front of the property, this room has a central heating radiator and a double glazed window which also offers far reaching views.
Bedroom 3 - 3.05m x 2.11m (10'0" x 6'11") - Located to the front of the property, this single bedroom has a double glazed window, central heating radiator and a recessed area.
Bathroom - Furnished with a 4 piece suite comprising of a low flush WC, pedestal wash basin, bath and separate shower cubicle.
There is an airing cupboard, tiled walls, central heating radiator and an obscured glazed window to the rear. Outside: - The property is quietly tucked away at the end of this no through lane.
Providing stunning rural views to both the front and rear.
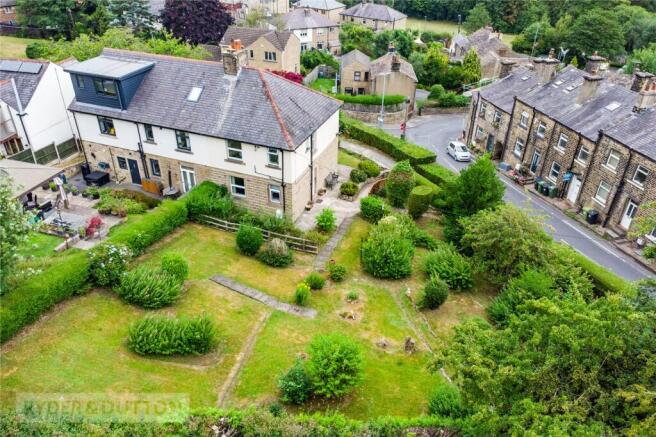
There is a small walled garden to the front and a generously sized lawned garden to the rear from which to fully appreciate the panoramic views over Thurstonland village and beyond.
The rear garden is predominantly lawned, with paved seating areas, chicken coop and BBQ area. Access is also available to a single detached garage.
Please Note: We understand from the vendor that they have a right of access over the driveway (which the attached house next door owns). A vehicle can be parked immediately in front of the garage.
Garage - The single garage has an up and over door. The roof of the garage has been recently replaced.
Boundaries & Ownerships: - The boundaries and ownerships have not been checked on the title deeds for any discrepancies or rights of way.
All prospective purchasers should make their own enquiries before proceeding to exchange of contracts.
Directions: - Proceed through Brockholes on New Mill Road, taking a left turning up Thurstonland Bank Road.
Proceed up the hill to The Village, here take a sharp right hand turning into Top O' Th' Bank and follow this road all the way up to the top (keeping right).
After the bend, the property will be found on the left hand side.
Using the What3words App, use the following to reach the property:- ///means.speak.wool Tenure: - Freehold - please note the house and garden are on one freehold title and the garage is on a separate freehold title.
Council Tax Band: - C Mortgages: - Bramleys have partnered up with a small selection of independent mortgage brokers who can search the full range of mortgage deals available and provide whole of the market advice, ensuring the best deal for you.
YOUR HOME IS AT RISK IF YOU DO NOT KEEP UP REPAYMENTS ON A MORTGAGE OR OTHER LOAN SECURED ON IT.
Online Conveyancing Services: - Available through Bramleys in conjunction with leading local firms of solicitors.
No sale no legal fee guarantee (except for the cost of searches on a purchase) and so much more efficient. Ask a member of staff for details. Viewings: - Please call our office to book a viewing on .
Value & comps
No previous sales on record.
Returns
Set an offer; the calculator follows it.
We're still gathering serviced-accommodation data for this area.
Archie refurb estimate: a Pro feature
0.0% below asking
This is not financial or investment advice. Prop AI Deals is not authorised by the Financial Conduct Authority (FCA) to provide investment advice.
All investment calculators, property analyses, and AI-generated insights are for informational purposes only. Property investment carries risk and may result in financial loss. All calculations should be independently verified and you should consult with FCA-authorised financial advisers before making any investment decisions.
Past performance does not guarantee future results. Tax implications vary by individual circumstances.
Deal
Properties like this can earn 2–3x BTL yields when converted to HMO, with retrofit costs around £10k/room. Sign in to see the full tier, yield projection, and cost breakdown.
Commercial properties like this can earn 30-50% higher yields when converted to residential under Class MA / Q / P / PA, with prior approval costing ~GBP 96/unit. Sign in to see the recommended route, yield uplift, and cost breakdown.
BRRR-suited properties can recycle 80-100% of investor capital on refi, leaving a high-yielding rental with most of the money out. Sign in to see the refurb cost stack, ARV projection, and refinance maths.
Detached + large garden = sub-division play. Pro tier unlocks the tier badge, plot size, uplift estimate, and regional land benchmark.
Short-lease flats trade at deep discount, but extending under the 1993 Act often costs far less than the discount. Pro tier unlocks the tier badge, premium breakdown, long-lease ARV and arbitrage maths.
See projected short-stay revenue vs a vanilla BTL for this property.
See real sub-let margins (HMO room rates & SA nightly rates) vs the landlord rent.
Area
Agent & docs
FAQ
About Top Of The Bank, Thurstonland, Huddersfield
Explore nearby