We've tightened what earns a Pursue. A home now needs a published valuation, a strategy that still makes money after real running costs and lender stress tests, and no listing problems that would stop a mortgage. You'll see fewer Pursues, and each one has been checked harder.
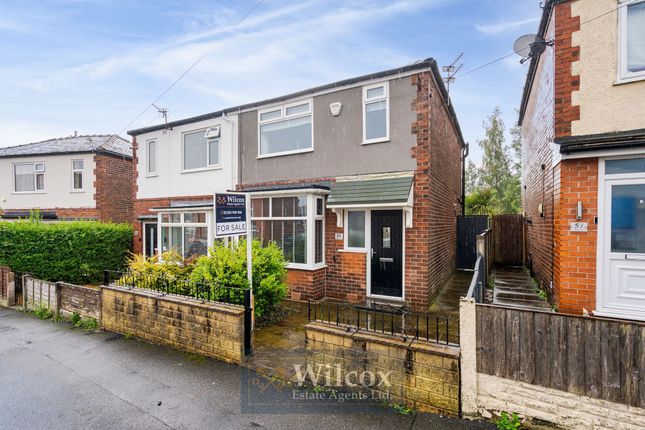
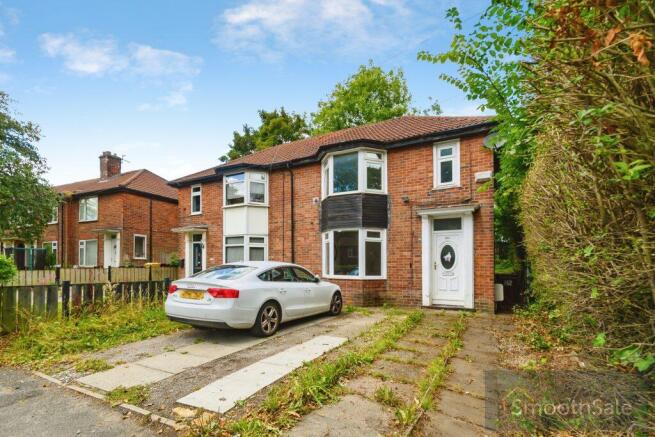
See how verdicts work3-bedroom semi-detached house · BL1 5LR
Listing removedReduced £20k (−6.8%) on 21 JunListed 398 days
Opportunity summary
See Archie’s verdict, returns by strategy and what to check before viewing.
About
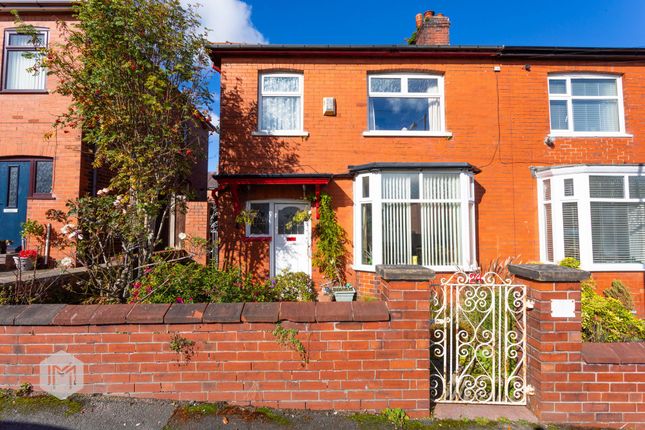
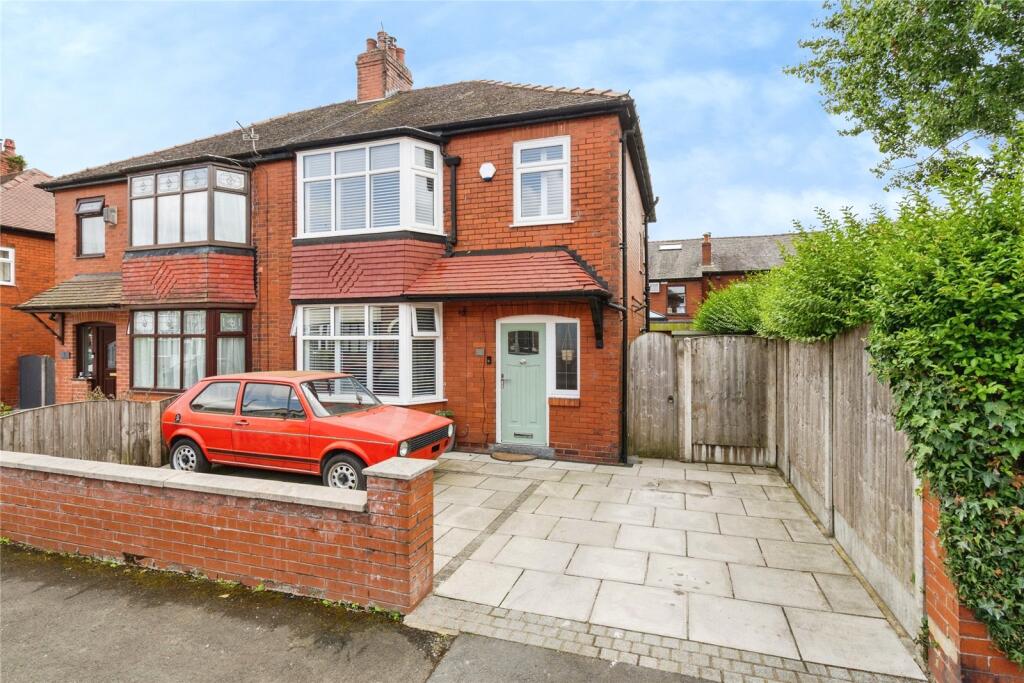
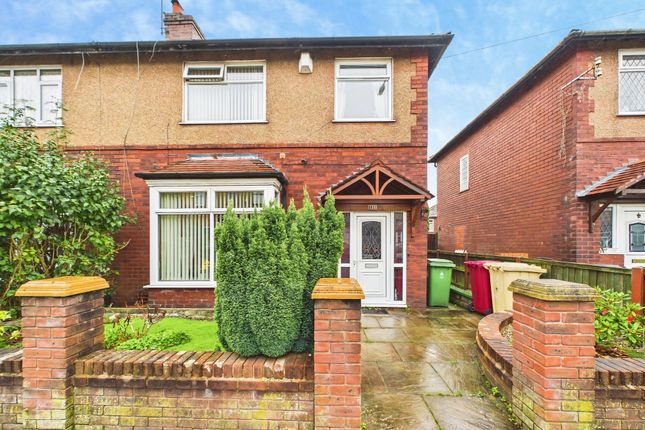
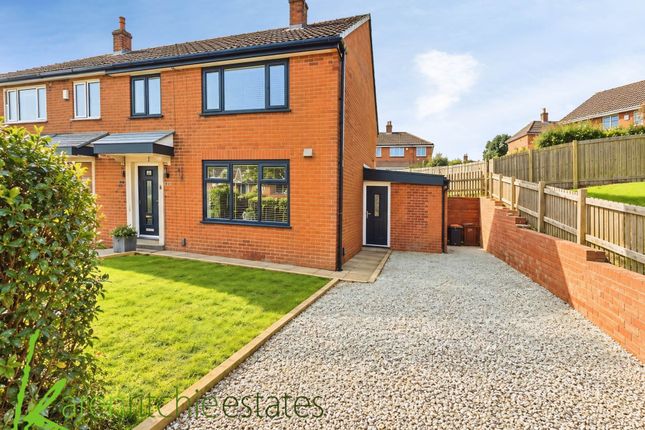
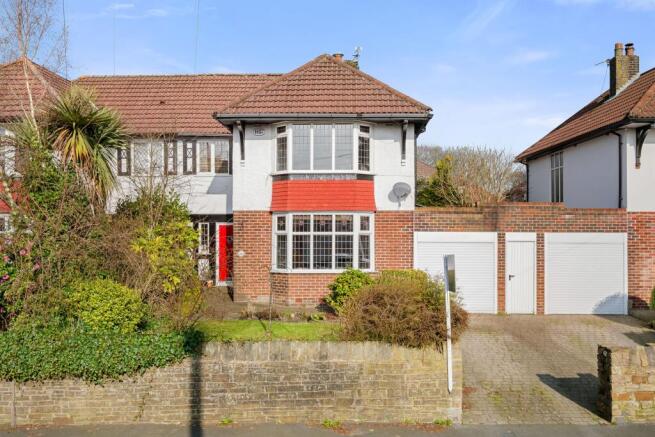
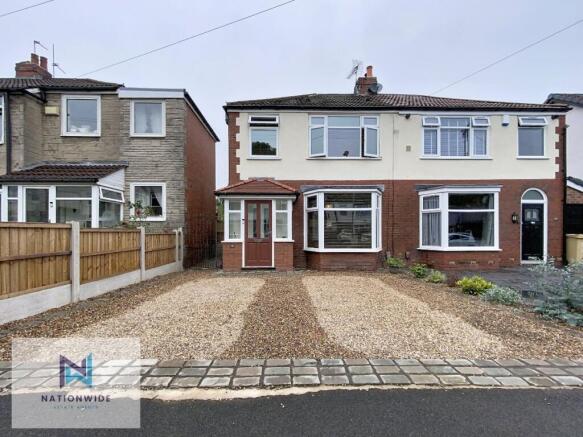
A deceptively spacious and tastefully presented family home with flexible living accommodation and superb local amenities.
Offering three generous bedrooms and a well appointed shower room to the first floor plus a loft room - 4th Bedroom with an ensuite on the top floor.
This superb three double bedroom semi-detached property offers stylish and versatile living, with the additional advantage of a loft conversion with ensuite, ideal as a fourth bedroom or guest suite.
Situated on the ever-popular Sutherland Road in Heaton, this home is perfectly placed for everyday family living, offering an excellent balance of character, modern comforts and convenience.
Key Features Three double bedrooms plus a loft room with ensuite (potential fourth bedroom/guest room) Two generous reception rooms, including a light-filled extended dining area with Orangery-style finish Modern fitted kitchen with integrated Bosch appliances Stylish contemporary wet room with walk-in double shower Attractive, low-maintenance rear courtyard garden with seating area and detached storage shed Retains many period-style features including high ceilings, coving, picture rails, and bay windows Well-presented throughout with tasteful décor and quality finishes Council Tax Band : C Accommodation Entrance Hall A warm and welcoming entrance with high ceiling, ornate coving, ceiling rose and solid wood flooring, setting the tone for the property's blend of charm and modern style.
Reception Rooms Reception One - A well-proportioned living room with feature fireplace, decorative coving, picture rail and large bay window.
Reception Two / Dining Area - Extended to create a superb, versatile family space.
Features a second fireplace, solid wood flooring and an Orangery-style dining area with pitched ceiling, exposed brickwork and garden access.
Kitchen A modern, well-planned fitted kitchen with Bosch induction hob, oven, integrated microwave, fridge/freezer, dishwasher and washing machine.
Finished with white gloss units, contrasting work surfaces, feature splashbacks and stylish lighting.
First Floor Bedroom One - A generous super-king room with fitted furniture and period-style cast iron feature. Bedroom Two - A spacious double, currently used as a home office/dressing room.
Bedroom Three - A versatile double/single guest room with TV point. Shower Room - Contemporary wet room with rainfall shower, vanity unit and stylish tiling.
Loft Room A superbly designed additional living space with ensuite shower room, Velux windows and eaves storage. An ideal guest suite, teenager's bedroom or home office.
Outside The property benefits from a charming courtyard-style garden with York stone paving, raised beds, mature conifers and useful storage shed. Gated access to the front, outdoor tap and lighting.
Location - Heaton, Bolton Sutherland Road is one of Heaton's most desirable addresses, with a wonderful blend of amenities and lifestyle options nearby: Local Cafés & Dining - A selection of independent coffee shops and eateries can be found just off Sutherland Road on New Hall Lane, including a popular pizzeria and artisan cafés.
Schools - Excellent choice of highly regarded schools at all levels, both state and private (including Bolton School, Clevelands Prep, St Thomas of Canterbury and Markland Hill Primary).
Leisure & Lifestyle - Easy access to countryside walks, health and leisure facilities, David Lloyd Club, and Bolton, Regent Park & Lostock golf clubs.
Transport Links - Excellent access to the M61 motorway, Lostock Railway Station and Bolton town centre, making commuting to Manchester and beyond simple.
Tenure & Additional Information Leasehold - £4.50 per annum ( 891 years left on the lease) Council Tax Band : C Mains services - Gas, water and electricity Flood risk - Low This property is the perfect blend of space, character and convenience - ideal for growing families or professionals looking to enjoy the vibrant Heaton lifestyle.
Value & comps
No previous sales on record.
Returns
Set an offer; the calculator follows it.
We're still gathering serviced-accommodation data for this area.
Archie refurb estimate: a Pro feature
0.0% below asking
This is not financial or investment advice. Prop AI Deals is not authorised by the Financial Conduct Authority (FCA) to provide investment advice.
All investment calculators, property analyses, and AI-generated insights are for informational purposes only. Property investment carries risk and may result in financial loss. All calculations should be independently verified and you should consult with FCA-authorised financial advisers before making any investment decisions.
Past performance does not guarantee future results. Tax implications vary by individual circumstances.
Deal
Properties like this can earn 2–3x BTL yields when converted to HMO, with retrofit costs around £10k/room. Sign in to see the full tier, yield projection, and cost breakdown.
Commercial properties like this can earn 30-50% higher yields when converted to residential under Class MA / Q / P / PA, with prior approval costing ~GBP 96/unit. Sign in to see the recommended route, yield uplift, and cost breakdown.
BRRR-suited properties can recycle 80-100% of investor capital on refi, leaving a high-yielding rental with most of the money out. Sign in to see the refurb cost stack, ARV projection, and refinance maths.
Detached + large garden = sub-division play. Pro tier unlocks the tier badge, plot size, uplift estimate, and regional land benchmark.
Short-lease flats trade at deep discount, but extending under the 1993 Act often costs far less than the discount. Pro tier unlocks the tier badge, premium breakdown, long-lease ARV and arbitrage maths.
See projected short-stay revenue vs a vanilla BTL for this property.
See real sub-let margins (HMO room rates & SA nightly rates) vs the landlord rent.
Area
Agent & docs

FAQ
About 39, Sutherland Road, Bolton
Explore nearby